
36288 Thornbury Street, North Ridgeville, OH 44039
Local realty services provided by:Better Homes and Gardens Real Estate Central
36288 Thornbury Street,North Ridgeville, OH 44039
$489,000
- 4 Beds
- 4 Baths
- 3,293 sq. ft.
- Single family
- Active
Upcoming open houses
- Sat, Aug 1502:00 pm - 04:00 pm
Listed by: ed huck, karen ramba
Office: keller williams citywide
MLS#:5234022
Source:OH_NORMLS
Price summary
- Price:$489,000
- Price per sq. ft.:$148.5
- Monthly HOA dues:$66.92
About this home
Prepare to be moved! Welcome to 36288 Thornbury Street, a beautifully maintained Colonial in North Ridgeville's Hampton Place community. Built in 2020, this spacious home offers nearly 3,300 square feet of finished living space, a versatile floor plan, and thoughtful features throughout. Step inside to a welcoming foyer that opens to the bright living room and continues into the heart of the home. The well-appointed kitchen features abundant cabinetry, generous counter space, and a large center island, creating a functional space for meal preparation and gathering with family and friends. The adjoining dining area provides a comfortable spot for casual meals, morning coffee, or enjoying conversation while overlooking the surrounding views. The expansive family room offers a comfortable place to relax around the custom stone gas fireplace, creating a warm focal point for the main living area. A convenient half bath completes the first floor. Upstairs, the spacious primary suite offers a private retreat with a large ensuite bath featuring a double vanity and generous walk-in closet. Three additional bedrooms share a full bath, while the second-floor laundry room adds everyday convenience. The finished lower level expands the living space with a large recreation room, full bath, and versatile space ready for movie nights, games, hobbies, or entertaining. Step outside to the backyard oasis, where a stamped concrete patio, built-in gas firepit, hot tub, and fenced yard create an inviting setting for outdoor gatherings or relaxing at home. A sprinkler system, eave lighting, and ample storage shelving in the garage add thoughtful touches throughout the property. The attached two-car garage includes a additional storage and recently replaced garage spring. Residents of Hampton Place also enjoy community amenities including an in-ground pool, with the HOA providing recreation, snow removal, and trash removal....
Contact an agent
Home facts
- Year built:2020
- Subdivision & Development:Hampton Place Sub 4
- Listing ID #:5234022
- Added:1 day(s) ago
- Updated:August 14, 2026 at 06:53 PM
Rooms and interior
- Bedrooms:4
- Total bathrooms:4
- Full bathrooms:3
- Half bathrooms:1
- Rooms Total:7
- Kitchen Description:Dishwasher, Microwave, Range, Refrigerator
- Basement:Yes
- Basement Description:Full, Partially Furnished
- Living area:3,293 sq. ft.
Heating and cooling
- Cooling:Central Air
- Heating:Forced Air, Gas
- Central air:Yes
Structure and exterior
- Roof:Asphalt, Fiberglass
- Year built:2020
- Building area:3,293 sq. ft.
- Lot area:0.19 Acres
- Architectural Style:Colonial
- Construction Materials:Vinyl Siding
- Exterior Features:Porch
- Levels:2 Story
Utilities
- Water:Public
- Sewer:Public Sewer
Finances and disclosures
- Price:$489,000
- Price per sq. ft.:$148.5
- Tax amount:$6,208 (2025)
Features and amenities
- Appliances:Dishwasher, Microwave, Range, Refrigerator, Washer
- Laundry features:Dryer, Washer
- Pool features:Community, In Ground
Parking
- Parking description:Attached, Garage, Paved
- Garage:Yes
- Garage spaces:2

New listings near 36288 Thornbury Street
- New
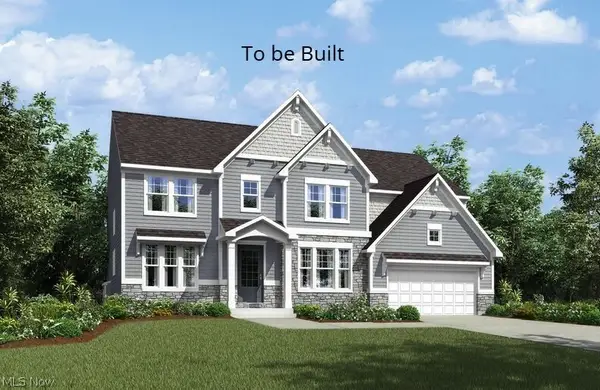 $734,900Active4 beds 3 baths3,339 sq. ft.
35629 Baldauf Crossing, North Ridgeville, OH 44039
MLS# 5236266Listed by: EXP REALTY, LLC. - Open Sun, 12 to 2pmNew
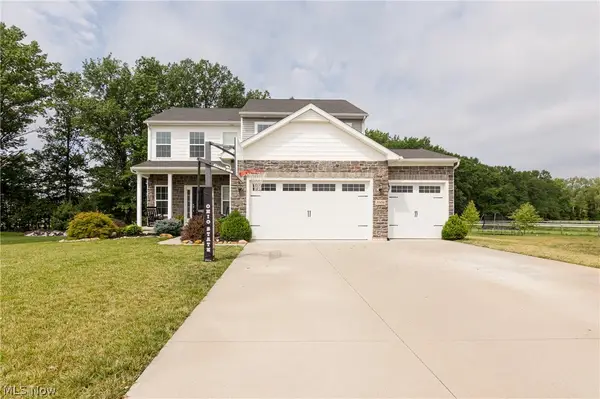 $485,000Active5 beds 4 baths2,977 sq. ft.
37456 W Fenwick Drive, North Ridgeville, OH 44039
MLS# 5236326Listed by: RUSSELL REAL ESTATE SERVICES - Open Sat, 11am to 1pmNew
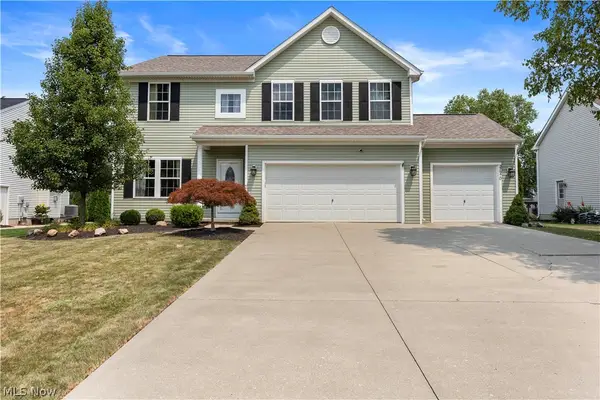 $440,000Active4 beds 3 baths3,008 sq. ft.
37970 Terrell Drive, North Ridgeville, OH 44039
MLS# 5235971Listed by: RUSSELL REAL ESTATE SERVICES - Open Sun, 11am to 1pmNew
 $320,000Active4 beds 2 baths1,992 sq. ft.
5901 Hawthorne Hollow, North Ridgeville, OH 44039
MLS# 5236121Listed by: HOMESMART REAL ESTATE MOMENTUM LLC - Open Sun, 2 to 3pmNew
 $419,900Active4 beds 3 baths2,196 sq. ft.
36035 Harbor Drive, North Ridgeville, OH 44039
MLS# 5236089Listed by: RE/MAX TRANSITIONS - Open Sun, 11am to 1pmNew
 $355,000Active2 beds 2 baths1,485 sq. ft.
37470 Tail Feather Drive, North Ridgeville, OH 44039
MLS# 5235675Listed by: ENGEL & VLKERS DISTINCT - Open Sun, 1 to 3pmNew
 $425,000Active4 beds 4 baths2,870 sq. ft.
37502 Tail Feather Drive, North Ridgeville, OH 44039
MLS# 5235834Listed by: CENTURY 21 DEANNA REALTY - New
 $384,900Active3 beds 2 baths1,926 sq. ft.
8832 Wheaton Place, North Ridgeville, OH 44039
MLS# 5235018Listed by: RE/MAX CROSSROADS PROPERTIES  $239,000Pending3 beds 3 baths1,802 sq. ft.
4812 Spruce Pine Way, North Ridgeville, OH 44039
MLS# 5235228Listed by: RUSSELL REAL ESTATE SERVICES


Protect your home and budget from life's surprises with an Assurant Home Warranty, backed by a partner that supports you through every step of homeownership. Explore Plans.
© 2026 Better Homes and Gardens Real Estate LLC. An Anywhere Real Estate company. All rights reserved. Better Homes and Gardens® Real Estate is a registered trademark owned by Meredith Operations Corporation, licensed to Better Homes and Gardens Real Estate LLC and used with permission. Better Homes and Gardens Real Estate LLC fully supports the principles of the Fair Housing Act and the Equal Opportunity Act. Listing information is deemed reliable but is not guaranteed accurate.
Each office is independently owned and operated.
Any services or products provided by third parties are not provided by, affiliated with or related to Better Homes and Gardens Real Estate LLC, or its affiliated companies.