
37456 W Fenwick Drive, North Ridgeville, OH 44039
Local realty services provided by:Better Homes and Gardens Real Estate Central
37456 W Fenwick Drive,North Ridgeville, OH 44039
$485,000
- 5 Beds
- 4 Baths
- 2,977 sq. ft.
- Single family
- Active
Upcoming open houses
- Sun, Aug 1612:00 pm - 02:00 pm
Listed by: jessica novosel
Office: russell real estate services
MLS#:5236326
Source:OH_NORMLS
Price summary
- Price:$485,000
- Price per sq. ft.:$162.92
- Monthly HOA dues:$45.83
About this home
Some homes just offer more, and this is one of them! Built in 2019, this beautifully maintained K. Hovnanian Appleton model offers 5 bedrooms, almost 3,000 sq ft of finished living space, an attached 3-car garage and a nearly 1/2 acre cul-de-sac lot.
The open-concept main level features a spacious kitchen with granite countertops, a large center island, and two large pantries. The kitchen flows into the inviting living room with a beautiful stone fireplace and the sought-after Morning Room addition, bringing in plenty of natural light and even more living space. Step outside to a generously sized stamped concrete patio, overlooking the spacious backyard!
One of the standout features is the finished basement, complete with a conforming 5th bedroom (egress window)- a rare find in homes like this. The lower level also includes a half bath, spacious recreation area, and a separate gym/flex room.
Upstairs, you'll find 4 generously sized bedrooms, convenient second-floor laundry, and built-in hallway desks perfect for homework, studying, or a workspace.
All of this in the highly sought-after Waterbury community, where summers are even better with the neighborhood pool just minutes away!...
Contact an agent
Home facts
- Year built:2019
- Subdivision & Development:Waterbury Sub #9
- Listing ID #:5236326
- Added:1 day(s) ago
- Updated:August 15, 2026 at 04:45 AM
Rooms and interior
- Bedrooms:5
- Total bathrooms:4
- Full bathrooms:2
- Half bathrooms:2
- Rooms Total:7
- Kitchen Description:Dishwasher, Disposal, Microwave, Range, Refrigerator
- Basement:Yes
- Basement Description:Finished, Full, Sump Pump
- Living area:2,977 sq. ft.
Heating and cooling
- Cooling:Central Air
- Heating:Forced Air, Gas
- Central air:Yes
Structure and exterior
- Roof:Asphalt, Fiberglass
- Year built:2019
- Building area:2,977 sq. ft.
- Lot area:0.48 Acres
- Architectural Style:Colonial
- Construction Materials:Stone, Vinyl Siding
- Exterior Features:Patio, Playground
- Levels:2 Story
Utilities
- Water:Public
- Sewer:Public Sewer
Finances and disclosures
- Price:$485,000
- Price per sq. ft.:$162.92
- Tax amount:$5,657 (2025)
Features and amenities
- Appliances:Dishwasher, Disposal, Microwave, Range, Refrigerator, Washer
- Laundry features:Dryer, Washer
- Amenities:Smoke Detectors
- Pool features:Community, In Ground
Parking
- Parking description:Attached, Driveway, Garage
- Garage:Yes
- Garage spaces:3

New listings near 37456 W Fenwick Drive
- New
 $349,900Active3 beds 3 baths1,916 sq. ft.
5410 Fountain Circle, North Ridgeville, OH 44039
MLS# 5236841Listed by: CENTURY 21 DEANNA REALTY - New
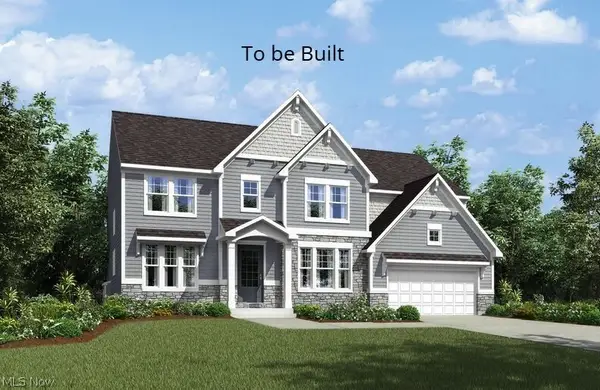 $734,900Active4 beds 3 baths3,339 sq. ft.
35629 Baldauf Crossing, North Ridgeville, OH 44039
MLS# 5236266Listed by: EXP REALTY, LLC. - Open Sat, 11am to 1pmNew
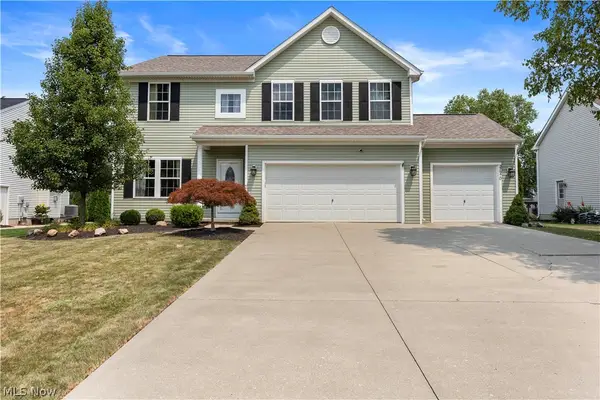 $440,000Active4 beds 3 baths3,008 sq. ft.
37970 Terrell Drive, North Ridgeville, OH 44039
MLS# 5235971Listed by: RUSSELL REAL ESTATE SERVICES - Open Sun, 11am to 1pmNew
 $320,000Active4 beds 2 baths1,992 sq. ft.
5901 Hawthorne Hollow, North Ridgeville, OH 44039
MLS# 5236121Listed by: HOMESMART REAL ESTATE MOMENTUM LLC - Open Sat, 2 to 4pmNew
 $489,000Active4 beds 4 baths3,293 sq. ft.
36288 Thornbury Street, North Ridgeville, OH 44039
MLS# 5234022Listed by: KELLER WILLIAMS CITYWIDE - Open Sun, 2 to 3pmNew
 $419,900Active4 beds 3 baths2,196 sq. ft.
36035 Harbor Drive, North Ridgeville, OH 44039
MLS# 5236089Listed by: RE/MAX TRANSITIONS - Open Sun, 11am to 1pmNew
 $355,000Active2 beds 2 baths1,485 sq. ft.
37470 Tail Feather Drive, North Ridgeville, OH 44039
MLS# 5235675Listed by: ENGEL & VLKERS DISTINCT - Open Sun, 1 to 3pmNew
 $425,000Active4 beds 4 baths2,870 sq. ft.
37502 Tail Feather Drive, North Ridgeville, OH 44039
MLS# 5235834Listed by: CENTURY 21 DEANNA REALTY - New
 $384,900Active3 beds 2 baths1,926 sq. ft.
8832 Wheaton Place, North Ridgeville, OH 44039
MLS# 5235018Listed by: RE/MAX CROSSROADS PROPERTIES


Protect your home and budget from life's surprises with an Assurant Home Warranty, backed by a partner that supports you through every step of homeownership. Explore Plans.
© 2026 Better Homes and Gardens Real Estate LLC. An Anywhere Real Estate company. All rights reserved. Better Homes and Gardens® Real Estate is a registered trademark owned by Meredith Operations Corporation, licensed to Better Homes and Gardens Real Estate LLC and used with permission. Better Homes and Gardens Real Estate LLC fully supports the principles of the Fair Housing Act and the Equal Opportunity Act. Listing information is deemed reliable but is not guaranteed accurate.
Each office is independently owned and operated.
Any services or products provided by third parties are not provided by, affiliated with or related to Better Homes and Gardens Real Estate LLC, or its affiliated companies.