
5901 Hawthorne Hollow, North Ridgeville, OH 44039
Local realty services provided by:Better Homes and Gardens Real Estate Central
Listed by: thomas d kazanas
Office: homesmart real estate momentum llc.
MLS#:5236121
Source:OH_NORMLS
Price summary
- Price:$290,000
- Price per sq. ft.:$145.58
- Monthly HOA dues:$39.58
About this home
Welcome to 5901 Hawthorne Hollow, a rare four-bedroom ranch tucked into the wooded setting of desirable Mills Creek, built by Bob Schmitt Homes. Designed with energy efficiency and comfortable one-floor living in mind, this home offers a spacious family room with a resurfaced wood-burning fireplace and skylight, an eat-in kitchen, formal dining room, and generous living room. The private primary suite features its own full bath, while three additional bedrooms provide plenty of flexibility. Enjoy the peaceful wooded backyard and attached 2+ car garage. Recent updates include new living room carpet and updated bedroom flooring. Mills Creek residents enjoy access to community pools, clubhouses, tennis courts, playgrounds, and walking paths.
Contact an agent
Home facts
- Year built:1975
- Subdivision & Development:Mills Creek
- Listing ID #:5236121
- Added:46 day(s) ago
- Updated:September 29, 2026 at 02:24 PM
Rooms and interior
- Bedrooms:4
- Total bathrooms:2
- Full bathrooms:2
- Rooms Total:7
- Living area:1,992 sq. ft.
Heating and cooling
- Cooling:Central Air
- Heating:Electric, Forced Air
- Central air:Yes
Structure and exterior
- Roof:Asphalt, Fiberglass
- Year built:1975
- Building area:1,992 sq. ft.
- Lot area:0.31 Acres
- Architectural Style:Ranch
- Construction Materials:Wood Siding
- Exterior Features:Deck
- Levels:1 Story
Utilities
- Water:Public
- Sewer:Public Sewer
Finances and disclosures
- Price:$290,000
- Price per sq. ft.:$145.58
- Tax amount:$4,116 (2025)
Features and amenities
- Pool features:Community
Parking
- Parking description:Attached, Garage, Paved
- Garage:Yes
- Garage spaces:2

New listings near 5901 Hawthorne Hollow
- New
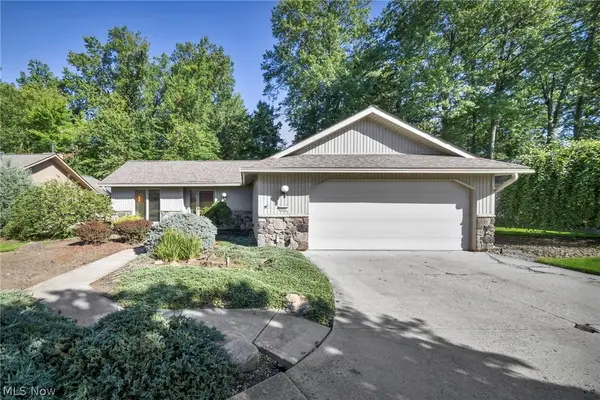 $450,000Active2 beds 3 baths2,022 sq. ft.
8672 Gatewood Drive, North Ridgeville, OH 44039
MLS# 5248362Listed by: RUSSELL REAL ESTATE SERVICES - New
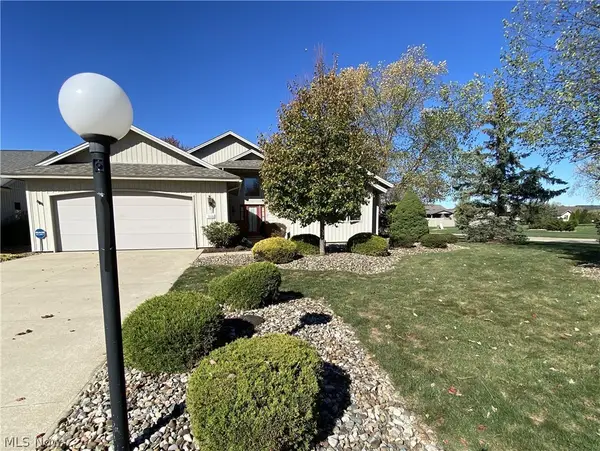 $418,000Active2 beds 2 baths
33110 Wren Haven Circle, North Ridgeville, OH 44039
MLS# 5247674Listed by: $2100$ REALTY SELLERS CHOICE, - New
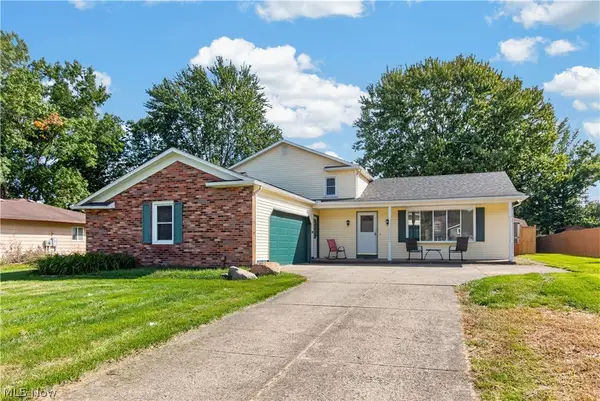 $330,000Active3 beds 2 baths1,984 sq. ft.
6005 Opal Street, North Ridgeville, OH 44039
MLS# 5248201Listed by: LOFASO REAL ESTATE SERVICES - New
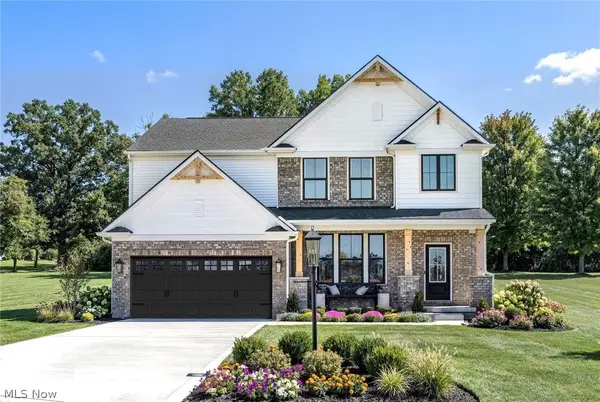 $529,900Active4 beds 3 baths2,476 sq. ft.
36249 Sophia Lane, North Ridgeville, OH 44039
MLS# 5248594Listed by: EXP REALTY, LLC. - Open Sat, 10am to 12pmNew
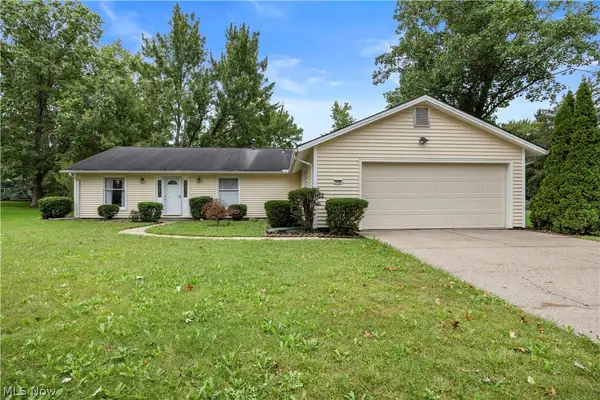 $250,000Active3 beds 2 baths1,680 sq. ft.
5638 Mills Creek Lane, North Ridgeville, OH 44039
MLS# 5248648Listed by: RUSSELL REAL ESTATE SERVICES  $335,000Pending2 beds 2 baths1,653 sq. ft.
6671 Amber Way, North Ridgeville, OH 44039
MLS# 5247522Listed by: EXP REALTY, LLC.- New
 $86,000Active3 beds 2 baths1,216 sq. ft.
35157 Center Ridge Road #92, North Ridgeville, OH 44039
MLS# 5247682Listed by: RUSSELL REAL ESTATE SERVICES - New
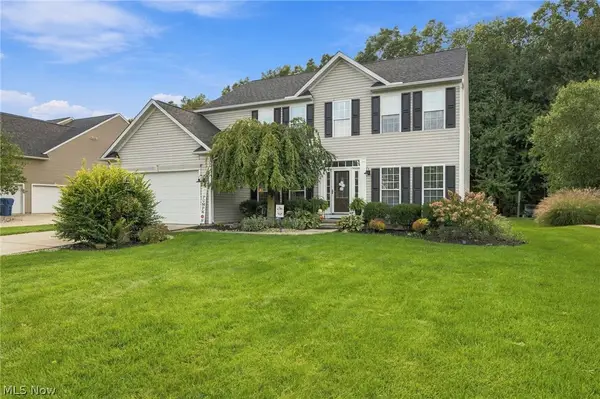 $475,000Active4 beds 3 baths2,818 sq. ft.
9192 Stonebriar Lane, North Ridgeville, OH 44039
MLS# 5247929Listed by: BERKSHIRE HATHAWAY HOMESERVICES PROFESSIONAL REALTY 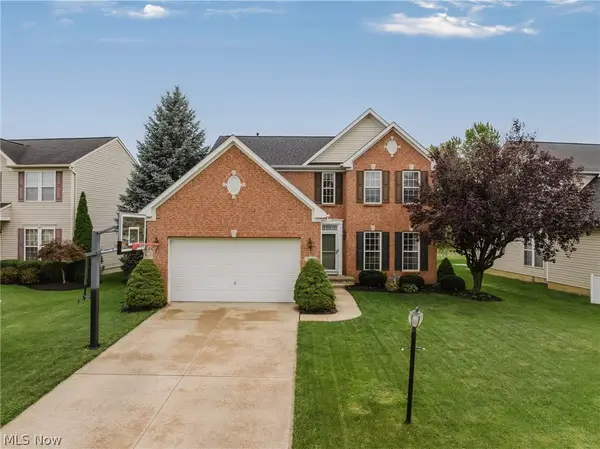 $439,900Pending4 beds 4 baths2,610 sq. ft.
6160 W Breezeway Drive, North Ridgeville, OH 44039
MLS# 5247342Listed by: KELLER WILLIAMS ELEVATE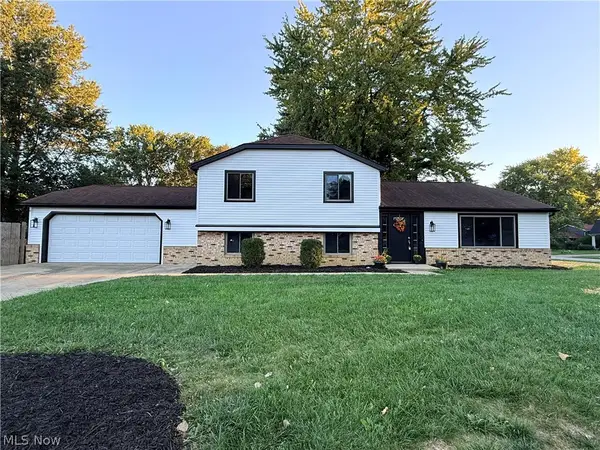 $349,900Pending4 beds 2 baths2,232 sq. ft.
34139 Pearl Street, North Ridgeville, OH 44039
MLS# 5247681Listed by: FATHOM REALTY


Protect your home and budget from life's surprises with an Assurant Home Warranty, backed by a partner that supports you through every step of homeownership. Explore Plans.
© 2026 Better Homes and Gardens Real Estate LLC. An Anywhere Real Estate company. All rights reserved. Better Homes and Gardens® Real Estate is a registered trademark owned by Meredith Operations Corporation, licensed to Better Homes and Gardens Real Estate LLC and used with permission. Better Homes and Gardens Real Estate LLC fully supports the principles of the Fair Housing Act and the Equal Opportunity Act. Listing information is deemed reliable but is not guaranteed accurate.
Each office is independently owned and operated.
Any services or products provided by third parties are not provided by, affiliated with or related to Better Homes and Gardens Real Estate LLC, or its affiliated companies.