
6715 High Perch Drive, North Ridgeville, OH 44039
Local realty services provided by:Better Homes and Gardens Real Estate Central
6715 High Perch Drive,North Ridgeville, OH 44039
$410,000
- 4 Beds
- 3 Baths
- 2,180 sq. ft.
- Single family
- Active
Upcoming open houses
- Sat, Sep 2601:30 pm - 03:00 pm
- Sun, Sep 2712:00 pm - 01:30 pm
Listed by: christopher moscarino
Office: keller williams elevate
MLS#:5247150
Source:OH_NORMLS
Price summary
- Price:$410,000
- Price per sq. ft.:$188.07
- Monthly HOA dues:$33.33
About this home
Welcome home to 6715 High Perch Dr in North Ridgeville. Step inside & a private office sits just to the right, a great setup for working from home. Walk into the heart of the home & you'll find a large kitchen with quartz counters, a center island & a breakfast bar. The kitchen opens to a bright vaulted morning room & to the family room with a gas fireplace, so everyone stays connected whether you're cooking, eating or relaxing. A new dishwasher & range are already in place. A half bath completes the first floor.
Upstairs you'll find all 4 bedrooms, including the primary suite with additional recessed lighting and its own private bath. A second full bath serves the other 3 bedrooms, & the second-floor laundry puts washday right where the clothes are. Brand new carpet runs through the family room & the entire second floor.
The full basement is plumbed for a future bath & ready for your ideas.
Out back, the fully fenced yard gives you room to relax & play. Enjoy summer nights on the deck under the retractable awning, & grow your own herbs & veggies in the raised garden beds. A 2 car garage adds plenty of space for cars & storage.
The HOA includes green spaces & ponds, great for an evening walk or casting a line. Sandy Ridge Reservation is just minutes away for more trails & bird watching. Grab dinner at Sittoo's Lebanese Grill or Hop Brothers Brewing, & shop at ALDI & Giant Eagle on Center Ridge Rd. Quick access to I-480 & the Ohio Turnpike puts Crocker Park, Cleveland Hopkins Airport & downtown Cleveland within an easy drive.
Schedule your private showing today. Home Warranty offer for peace of mind!...
Contact an agent
Home facts
- Year built:2017
- Subdivision & Development:Meadow Lakes Sub
- Listing ID #:5247150
- Added:1 day(s) ago
- Updated:September 25, 2026 at 10:40 AM
Rooms and interior
- Bedrooms:4
- Total bathrooms:3
- Full bathrooms:2
- Half bathrooms:1
- Rooms Total:7
- Kitchen Description:Dishwasher, Disposal, Microwave, Range, Refrigerator
- Basement:Yes
- Basement Description:Unfinished
- Living area:2,180 sq. ft.
Heating and cooling
- Cooling:Central Air
- Heating:Forced Air, Gas
- Central air:Yes
Structure and exterior
- Roof:Asphalt, Fiberglass
- Year built:2017
- Building area:2,180 sq. ft.
- Lot area:0.16 Acres
- Architectural Style:Colonial
- Construction Materials:Vinyl Siding
- Exterior Features:Deck
- Levels:2 Story
Utilities
- Water:Public
- Sewer:Public Sewer
Finances and disclosures
- Price:$410,000
- Price per sq. ft.:$188.07
- Tax amount:$6,011 (2025)
Features and amenities
- Appliances:Dishwasher, Disposal, Microwave, Range, Refrigerator, Washer
- Laundry features:Dryer, Washer
Parking
- Parking description:Attached, Garage
- Garage:Yes
- Garage spaces:2

New listings near 6715 High Perch Drive
- Open Sat, 12 to 4pmNew
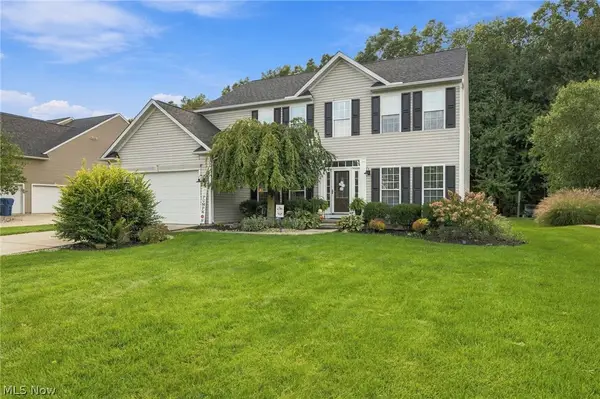 $475,000Active4 beds 3 baths2,818 sq. ft.
9192 Stonebriar Lane, North Ridgeville, OH 44039
MLS# 5247929Listed by: BERKSHIRE HATHAWAY HOMESERVICES PROFESSIONAL REALTY - Open Sat, 12 to 2pmNew
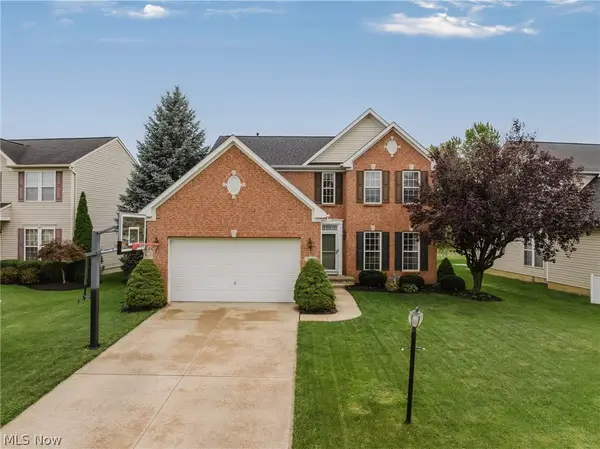 $439,900Active4 beds 4 baths2,610 sq. ft.
6160 W Breezeway Drive, North Ridgeville, OH 44039
MLS# 5247342Listed by: KELLER WILLIAMS ELEVATE - New
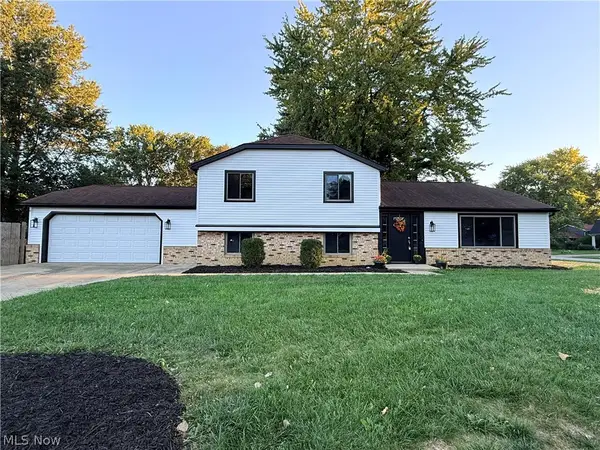 $349,900Active4 beds 2 baths2,232 sq. ft.
34139 Pearl Street, North Ridgeville, OH 44039
MLS# 5247681Listed by: FATHOM REALTY - New
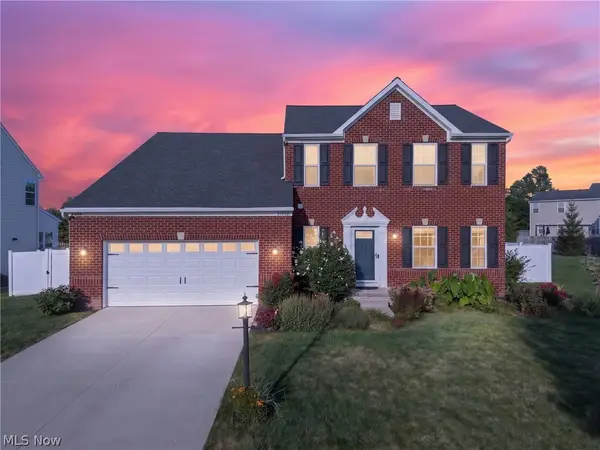 $510,000Active4 beds 3 baths2,424 sq. ft.
31832 Suncrest Circle, North Ridgeville, OH 44039
MLS# 5247731Listed by: EXP REALTY, LLC. - Open Sat, 11am to 1pmNew
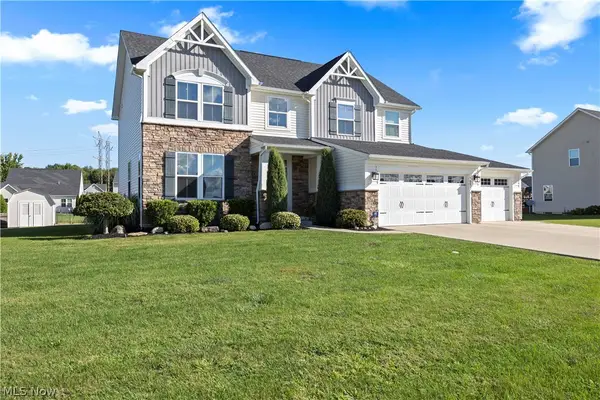 $555,000Active5 beds 4 baths4,117 sq. ft.
36622 Stockport Mill Drive, North Ridgeville, OH 44039
MLS# 5245450Listed by: RUSSELL REAL ESTATE SERVICES - New
 $299,900Active3 beds 2 baths1,578 sq. ft.
6210 Mills Creek Lane, North Ridgeville, OH 44039
MLS# 5247089Listed by: CENTURY 21 DEANNA REALTY - New
 $199,900Active2 beds 2 baths1,541 sq. ft.
32665 Willow Brook Lane, North Ridgeville, OH 44039
MLS# 5246853Listed by: RUSSELL REAL ESTATE SERVICES - New
 $464,900Active4 beds 4 baths2,650 sq. ft.
6823 Glendale Road, North Ridgeville, OH 44039
MLS# 5246819Listed by: OHIO PROPERTY GROUP, LLC - Open Sun, 2 to 5pmNew
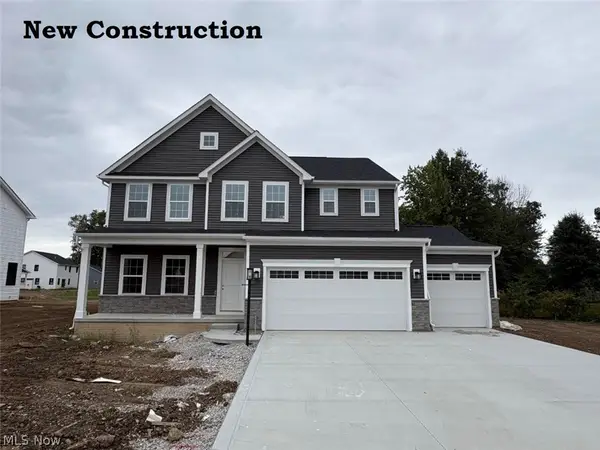 $559,990Active4 beds 4 baths4,059 sq. ft.
36044 Bridge Hampton Lane, North Ridgeville, OH 44039
MLS# 5246483Listed by: KELLER WILLIAMS CITYWIDE


Protect your home and budget from life's surprises with an Assurant Home Warranty, backed by a partner that supports you through every step of homeownership. Explore Plans.
© 2026 Better Homes and Gardens Real Estate LLC. An Anywhere Real Estate company. All rights reserved. Better Homes and Gardens® Real Estate is a registered trademark owned by Meredith Operations Corporation, licensed to Better Homes and Gardens Real Estate LLC and used with permission. Better Homes and Gardens Real Estate LLC fully supports the principles of the Fair Housing Act and the Equal Opportunity Act. Listing information is deemed reliable but is not guaranteed accurate.
Each office is independently owned and operated.
Any services or products provided by third parties are not provided by, affiliated with or related to Better Homes and Gardens Real Estate LLC, or its affiliated companies.