
6823 Glendale Road, North Ridgeville, OH 44039
Local realty services provided by:Better Homes and Gardens Real Estate Central
6823 Glendale Road,North Ridgeville, OH 44039
$464,900
- 4 Beds
- 4 Baths
- 2,650 sq. ft.
- Single family
- Active
Listed by: glen g whitten
Office: ohio property group, llc.
MLS#:5246819
Source:OH_NORMLS
Price summary
- Price:$464,900
- Price per sq. ft.:$175.43
About this home
2022 Build • 1/2-Acre Corner Lot • No HOA • Finished Lower Level
Why wait to build when this move-in-ready 4-bedroom, 3.5-bath home offers newer construction, approximately 2,650 sq. ft. of finished living space and an approximately half-acre corner lot—with No HOA. Step inside to an open, modern floor plan featuring LVP flooring and a spacious kitchen with quartz countertops, abundant cabinetry and a walk-in pantry. The kitchen flows naturally into the main living and dining areas, creating an inviting space for everyday living and entertaining. The home also offers a feature that's hard to find—two separate laundry areas. You'll have laundry hookups in the first-floor mudroom plus a second laundry area upstairs near all four bedrooms. The finished lower level adds approximately 600 sq. ft. of additional living space with LVP flooring, a dedicated office and full bathroom. There's plenty of flexibility for a home office, media room, workout area, guest space or a combination of uses.
Outside, enjoy the extra openness of an approximately 1/2-acre corner lot with no HOA, along with a covered 12' x 12' concrete patio that's ready for grilling, entertaining and relaxing outdoors. Additional features include a 2-car garage, walk-in pantry, Ethernet wiring in the primary bedroom and living room, quartz countertops, LVP flooring, two laundry areas, finished lower level with full bath, and the advantages of a home built in 2022. Come see what makes 6823 Glendale Road different....
Contact an agent
Home facts
- Year built:2022
- Subdivision & Development:Fairacres Sub
- Listing ID #:5246819
- Added:3 day(s) ago
- Updated:September 25, 2026 at 02:40 PM
Rooms and interior
- Bedrooms:4
- Total bathrooms:4
- Full bathrooms:3
- Half bathrooms:1
- Rooms Total:14
- Kitchen Description:Dishwasher, Microwave, Range, Refrigerator
- Basement:Yes
- Basement Description:Finished, Sump Pump
- Living area:2,650 sq. ft.
Heating and cooling
- Cooling:Central Air
- Heating:Forced Air
- Central air:Yes
Structure and exterior
- Roof:Asphalt
- Year built:2022
- Building area:2,650 sq. ft.
- Lot area:0.6 Acres
- Architectural Style:Colonial
- Construction Materials:Stone, Vinyl Siding
- Levels:2 Story
Utilities
- Water:Public
- Sewer:Public Sewer
Finances and disclosures
- Price:$464,900
- Price per sq. ft.:$175.43
- Tax amount:$5,308 (2025)
Features and amenities
- Appliances:Dishwasher, Microwave, Range, Refrigerator, Washer
- Laundry features:Dryer, Washer
- Amenities:Smoke Detectors
Parking
- Parking description:Attached, Driveway, Garage
- Garage:Yes
- Garage spaces:2

New listings near 6823 Glendale Road
- Open Sat, 12 to 4pmNew
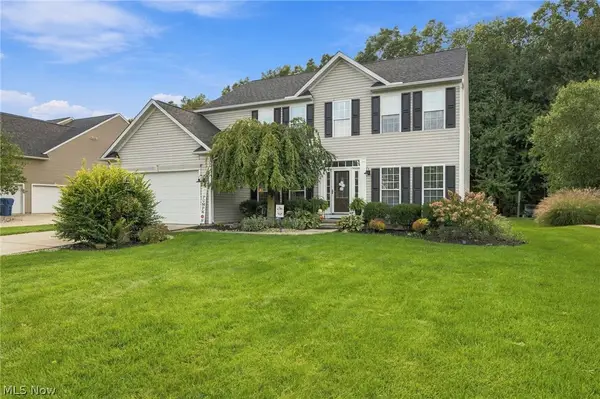 $475,000Active4 beds 3 baths2,818 sq. ft.
9192 Stonebriar Lane, North Ridgeville, OH 44039
MLS# 5247929Listed by: BERKSHIRE HATHAWAY HOMESERVICES PROFESSIONAL REALTY - Open Sat, 12 to 2pmNew
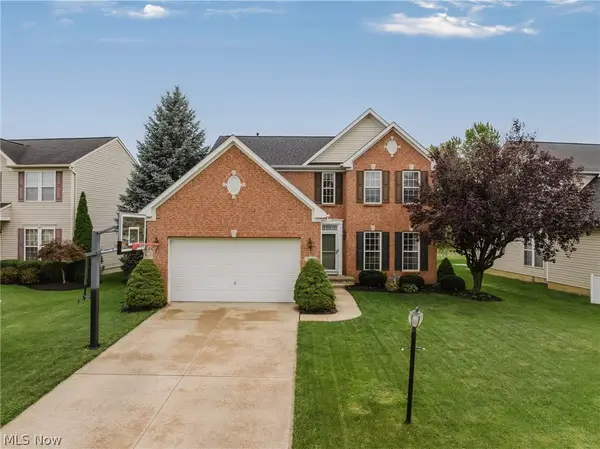 $439,900Active4 beds 4 baths2,610 sq. ft.
6160 W Breezeway Drive, North Ridgeville, OH 44039
MLS# 5247342Listed by: KELLER WILLIAMS ELEVATE - New
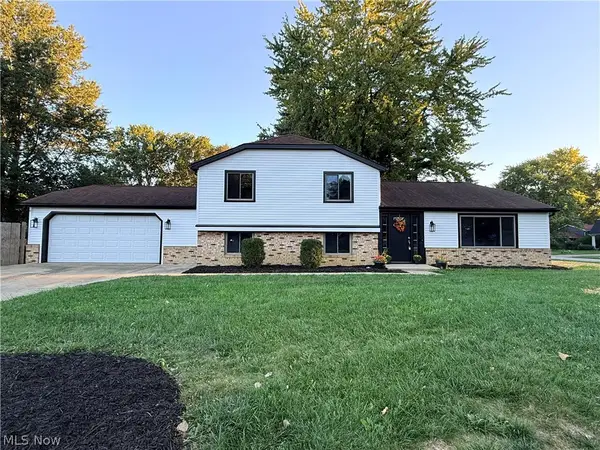 $349,900Active4 beds 2 baths2,232 sq. ft.
34139 Pearl Street, North Ridgeville, OH 44039
MLS# 5247681Listed by: FATHOM REALTY - New
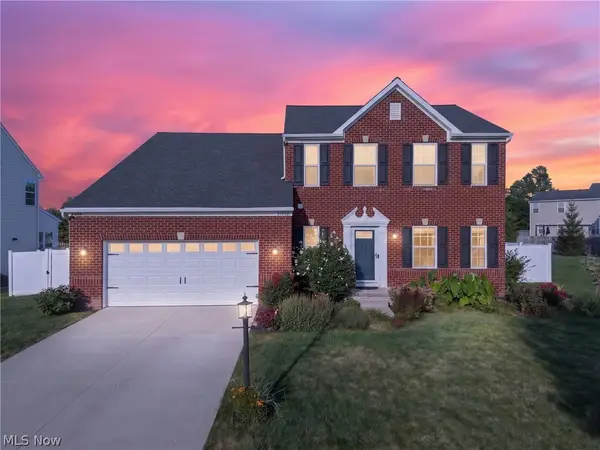 $510,000Active4 beds 3 baths2,424 sq. ft.
31832 Suncrest Circle, North Ridgeville, OH 44039
MLS# 5247731Listed by: EXP REALTY, LLC. - Open Sat, 1:30 to 3pmNew
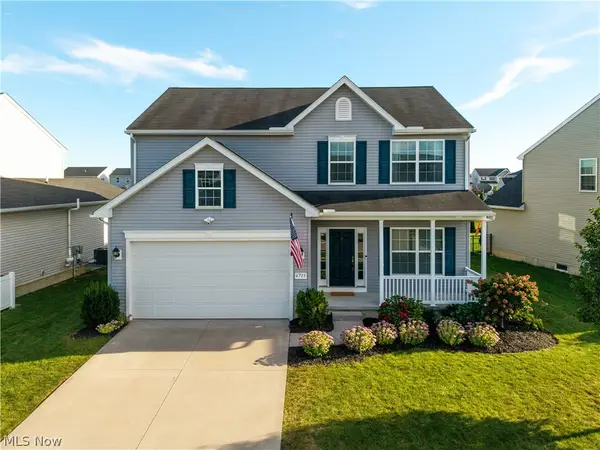 $410,000Active4 beds 3 baths2,180 sq. ft.
6715 High Perch Drive, North Ridgeville, OH 44039
MLS# 5247150Listed by: KELLER WILLIAMS ELEVATE - Open Sat, 11am to 1pmNew
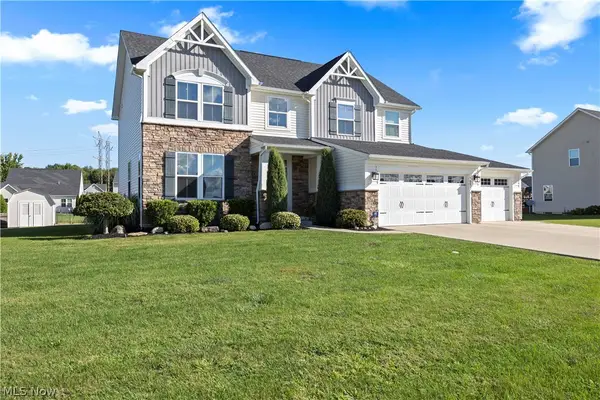 $555,000Active5 beds 4 baths4,117 sq. ft.
36622 Stockport Mill Drive, North Ridgeville, OH 44039
MLS# 5245450Listed by: RUSSELL REAL ESTATE SERVICES - New
 $299,900Active3 beds 2 baths1,578 sq. ft.
6210 Mills Creek Lane, North Ridgeville, OH 44039
MLS# 5247089Listed by: CENTURY 21 DEANNA REALTY - New
 $199,900Active2 beds 2 baths1,541 sq. ft.
32665 Willow Brook Lane, North Ridgeville, OH 44039
MLS# 5246853Listed by: RUSSELL REAL ESTATE SERVICES - Open Sun, 2 to 5pmNew
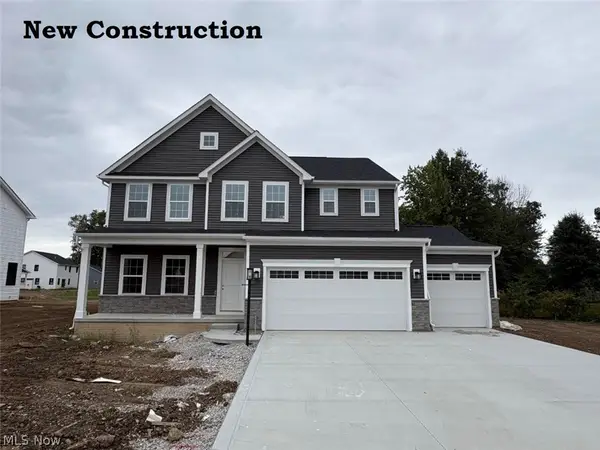 $559,990Active4 beds 4 baths4,059 sq. ft.
36044 Bridge Hampton Lane, North Ridgeville, OH 44039
MLS# 5246483Listed by: KELLER WILLIAMS CITYWIDE


Protect your home and budget from life's surprises with an Assurant Home Warranty, backed by a partner that supports you through every step of homeownership. Explore Plans.
© 2026 Better Homes and Gardens Real Estate LLC. An Anywhere Real Estate company. All rights reserved. Better Homes and Gardens® Real Estate is a registered trademark owned by Meredith Operations Corporation, licensed to Better Homes and Gardens Real Estate LLC and used with permission. Better Homes and Gardens Real Estate LLC fully supports the principles of the Fair Housing Act and the Equal Opportunity Act. Listing information is deemed reliable but is not guaranteed accurate.
Each office is independently owned and operated.
Any services or products provided by third parties are not provided by, affiliated with or related to Better Homes and Gardens Real Estate LLC, or its affiliated companies.