
8824 Wheaton Place, North Ridgeville, OH 44039
Local realty services provided by:Better Homes and Gardens Real Estate Central
8824 Wheaton Place,North Ridgeville, OH 44039
$350,000
- 3 Beds
- 2 Baths
- - sq. ft.
- Single family
- Sold
Listed by: ed huck, hannah davis
Office: keller williams citywide
MLS#:5221911
Source:OH_NORMLS
Sorry, we are unable to map this address
Price summary
- Price:$350,000
- Monthly HOA dues:$45.83
About this home
Prepare to be moved by this beautiful ranch-style single-family residence located at 8824 Wheaton Pl, North Ridgeville, OH 44039. Nestled in a quiet cul-de-sac within the highly sought-after Wheaton Place/Waterbury subdivision, this meticulously maintained home offers the perfect blend of comfort and convenience. Built in 2010, the property features 1,584 square feet of main-level living space, highlighting an open-concept layout that flows seamlessly from the bright living room into the dining area and kitchen. The well-appointed kitchen boasts ample cabinetry and counter space, making it ideal for everyday cooking and entertaining. This home offers three bedrooms and two full bathrooms, providing a functional design for any lifestyle. The main living quarters showcase fresh neutral paint (2025), ceiling fans, and newer LVP flooring that stretches throughout the primary gathering areas. A dedicated main-floor laundry room adds a layer of everyday practicality. Storage options are extensive, thanks to a two-car attached garage and a massive, full unfinished basement that is ready for your personal customization or storage needs. Outside, a private oasis in the yard, which backs up to a peaceful, wooded tree line. Living in the Waterbury community grants access to excellent amenities, including a neighborhood pool, playground, clubhouse, and miles of scenic walking trails winding past quiet community lakes. The surrounding North Ridgeville area is known for its incredible parks and convenient suburban lifestyle. You will be located just minutes from the scenic wetlands of the Sandy Ridge Reservation for bird-watching and nature hikes. Families and visitors can also enjoy seasonal displays at the Miller Nature Preserve or catch a movie at the historic Aut-O-Rama Twin Drive-In Theatre. With easy access to major highways, shopping, and dining, this property offers an unparalleled Northeast Ohio living experience. Schedule your private tour or submit an offer!...
Contact an agent
Home facts
- Year built:2010
- Subdivision & Development:Wheaton Place/Waterbury
- Listing ID #:5221911
- Added:76 day(s) ago
- Updated:September 24, 2026 at 06:31 AM
Rooms and interior
- Bedrooms:3
- Total bathrooms:2
- Full bathrooms:2
- Rooms Total:6
- Kitchen Description:Dishwasher, Microwave, Range, Refrigerator
- Basement:Yes
- Basement Description:Full, Unfinished
Heating and cooling
- Cooling:Central Air
- Heating:Forced Air
- Central air:Yes
Structure and exterior
- Roof:Asphalt, Fiberglass
- Year built:2010
- Lot Features:Wooded/Treed
- Architectural Style:Ranch
- Construction Materials:Vinyl Siding
- Exterior Features:Patio, Wooded
- Levels:1 Story
Utilities
- Water:Public
- Sewer:Public Sewer
Finances and disclosures
- Price:$350,000
- Tax amount:$4,834 (2025)
Features and amenities
- Appliances:Dishwasher, Microwave, Range, Refrigerator
- Pool features:Community
Parking
- Parking description:Attached, Garage
- Garage:Yes
- Garage spaces:2

New listings near 8824 Wheaton Place
- New
 $299,900Active3 beds 2 baths1,578 sq. ft.
6210 Mills Creek Lane, North Ridgeville, OH 44039
MLS# 5247089Listed by: CENTURY 21 DEANNA REALTY - New
 $199,900Active2 beds 2 baths1,541 sq. ft.
32665 Willow Brook Lane, North Ridgeville, OH 44039
MLS# 5246853Listed by: RUSSELL REAL ESTATE SERVICES - New
 $464,900Active4 beds 4 baths2,650 sq. ft.
6823 Glendale Road, North Ridgeville, OH 44039
MLS# 5246819Listed by: OHIO PROPERTY GROUP, LLC - Open Sun, 2 to 5pmNew
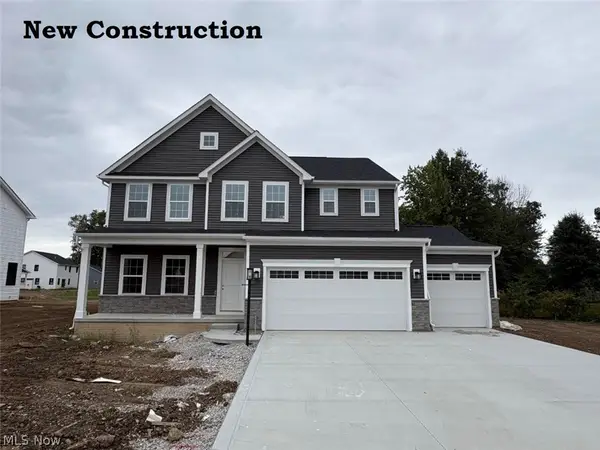 $559,990Active4 beds 4 baths4,059 sq. ft.
36044 Bridge Hampton Lane, North Ridgeville, OH 44039
MLS# 5246483Listed by: KELLER WILLIAMS CITYWIDE - New
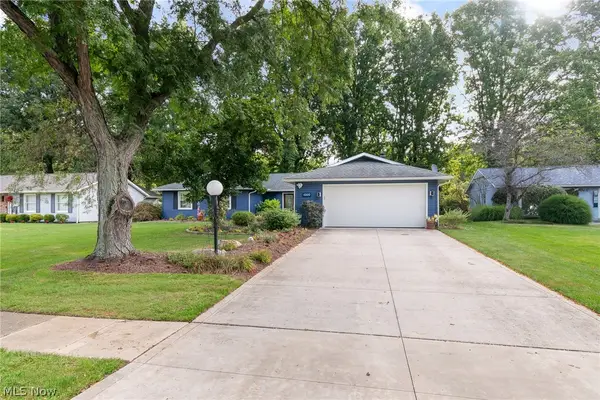 $320,000Active4 beds 3 baths2,056 sq. ft.
6169 Hickory Trail, North Ridgeville, OH 44039
MLS# 5245531Listed by: RE/MAX INFINITY - Open Sun, 12 to 2pmNew
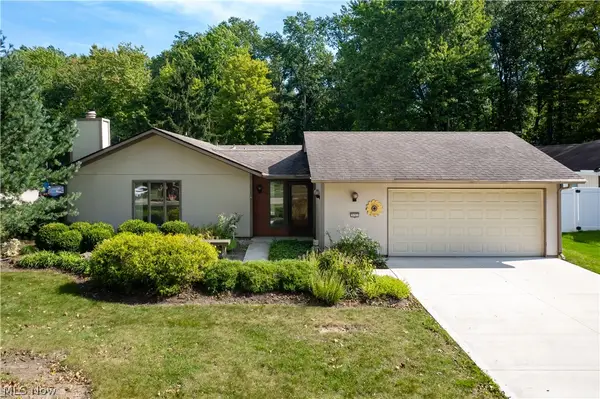 $319,000Active3 beds 3 baths1,988 sq. ft.
5153 N Barton Road, North Ridgeville, OH 44039
MLS# 5246197Listed by: EXP REALTY, LLC. - New
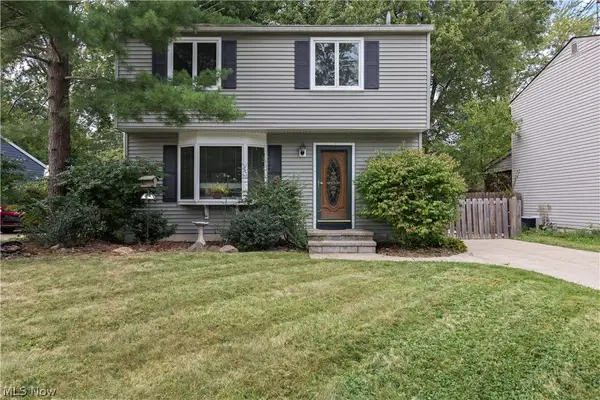 $229,000Active4 beds 2 baths1,400 sq. ft.
5742 Pleasant Street, North Ridgeville, OH 44039
MLS# 5246232Listed by: RUSSELL REAL ESTATE SERVICES - New
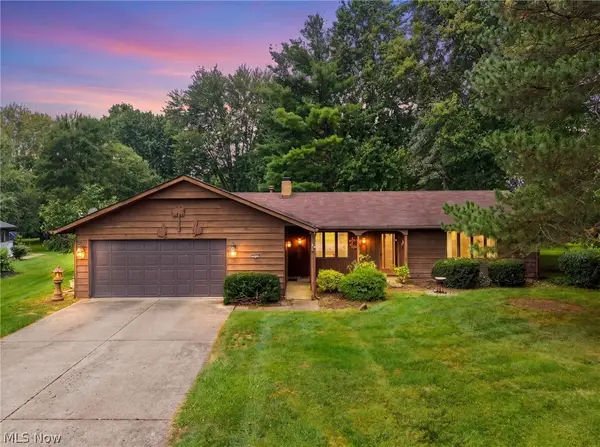 $300,000Active4 beds 3 baths2,250 sq. ft.
4936 Gate Moss Oval, North Ridgeville, OH 44039
MLS# 5245639Listed by: RUSSELL REAL ESTATE SERVICES 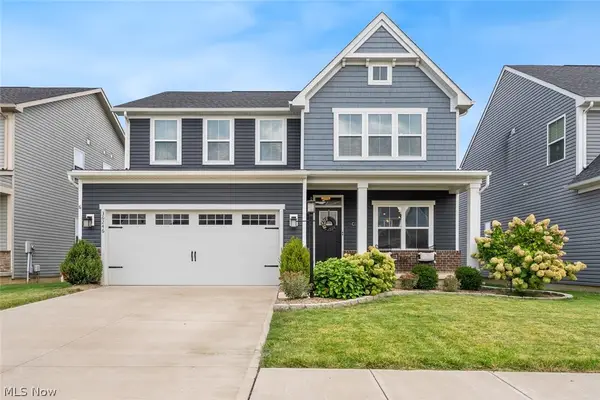 $460,000Pending4 beds 4 baths3,391 sq. ft.
36246 Lands End Drive, North Ridgeville, OH 44039
MLS# 5246033Listed by: KELLER WILLIAMS CITYWIDE- New
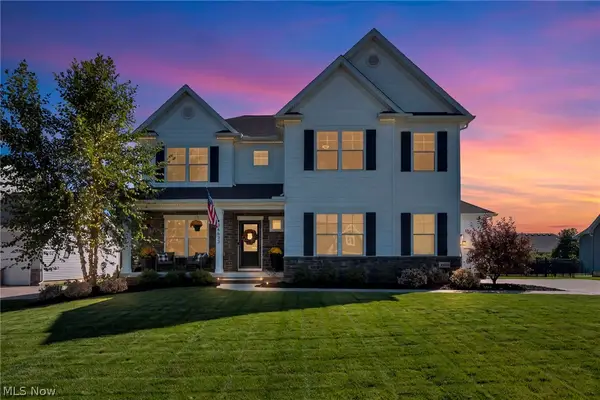 $680,000Active4 beds 4 baths4,065 sq. ft.
36633 Capri Lane, North Ridgeville, OH 44039
MLS# 5245120Listed by: COLDWELL BANKER SCHMIDT REALTY


Protect your home and budget from life's surprises with an Assurant Home Warranty, backed by a partner that supports you through every step of homeownership. Explore Plans.
© 2026 Better Homes and Gardens Real Estate LLC. An Anywhere Real Estate company. All rights reserved. Better Homes and Gardens® Real Estate is a registered trademark owned by Meredith Operations Corporation, licensed to Better Homes and Gardens Real Estate LLC and used with permission. Better Homes and Gardens Real Estate LLC fully supports the principles of the Fair Housing Act and the Equal Opportunity Act. Listing information is deemed reliable but is not guaranteed accurate.
Each office is independently owned and operated.
Any services or products provided by third parties are not provided by, affiliated with or related to Better Homes and Gardens Real Estate LLC, or its affiliated companies.