
9345 Norwich Place, North Ridgeville, OH 44039
Local realty services provided by:Better Homes and Gardens Real Estate Central
Listed by: chris g depiero
Office: century 21 depiero & associates, inc.
MLS#:5229764
Source:OH_NORMLS
Price summary
- Price:$299,900
- Price per sq. ft.:$229.98
- Monthly HOA dues:$228
About this home
Welcome To Pioneer Ridge 55 Plus Active, Resort Style Community!! Spacious Home On A Quiet Cul De Sac Street!! The Development Has a 14000 Sq Ft Lodge, Indoor And Outdoor Pools, State Of The Art Excercise Facility And Much More!! Two Full Baths!! Quiet, Wooded View From Rear Patio!! All Appliances Including Washer And Dryer Stay!! Open Floor Plan!! Master Bedroom Has Huge Walk In Closet And Full Bathroom!! Well Cared For Unit--Ready To Move Right Into!! Wont Last!!
Contact an agent
Home facts
- Year built:2007
- Subdivision & Development:Pioneer Ridge Sub
- Listing ID #:5229764
- Added:58 day(s) ago
- Updated:September 24, 2026 at 04:45 PM
Rooms and interior
- Bedrooms:2
- Total bathrooms:2
- Full bathrooms:2
- Rooms Total:5
- Kitchen Description:Dishwasher, Microwave, Range, Refrigerator
- Living area:1,304 sq. ft.
Heating and cooling
- Cooling:Central Air
- Heating:Forced Air, Gas
- Central air:Yes
Structure and exterior
- Roof:Asphalt, Fiberglass
- Year built:2007
- Building area:1,304 sq. ft.
- Lot area:0.11 Acres
- Architectural Style:Ranch
- Construction Materials:Vinyl Siding
- Exterior Features:Patio
- Foundation Description:Slab
- Levels:1 Story
Utilities
- Water:Public
- Sewer:Public Sewer
Finances and disclosures
- Price:$299,900
- Price per sq. ft.:$229.98
- Tax amount:$3,637 (2025)
Features and amenities
- Appliances:Dishwasher, Microwave, Range, Refrigerator, Washer
- Laundry features:Dryer, Washer
- Pool features:Community
Parking
- Parking description:Attached, Garage
- Garage:Yes
- Garage spaces:2

New listings near 9345 Norwich Place
- New
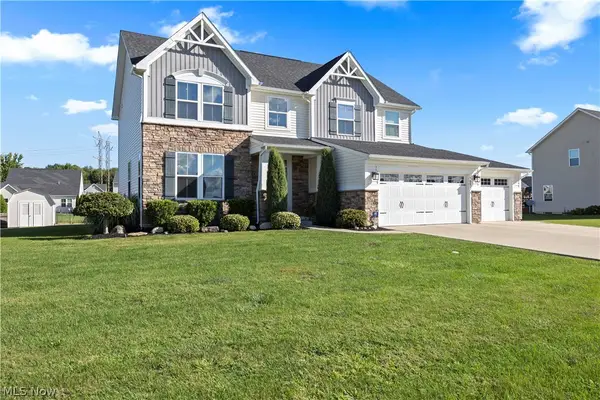 $555,000Active5 beds 4 baths4,117 sq. ft.
36622 Stockport Mill Drive, North Ridgeville, OH 44039
MLS# 5245450Listed by: RUSSELL REAL ESTATE SERVICES - New
 $299,900Active3 beds 2 baths1,578 sq. ft.
6210 Mills Creek Lane, North Ridgeville, OH 44039
MLS# 5247089Listed by: CENTURY 21 DEANNA REALTY - New
 $199,900Active2 beds 2 baths1,541 sq. ft.
32665 Willow Brook Lane, North Ridgeville, OH 44039
MLS# 5246853Listed by: RUSSELL REAL ESTATE SERVICES - New
 $464,900Active4 beds 4 baths2,650 sq. ft.
6823 Glendale Road, North Ridgeville, OH 44039
MLS# 5246819Listed by: OHIO PROPERTY GROUP, LLC - Open Sun, 2 to 5pmNew
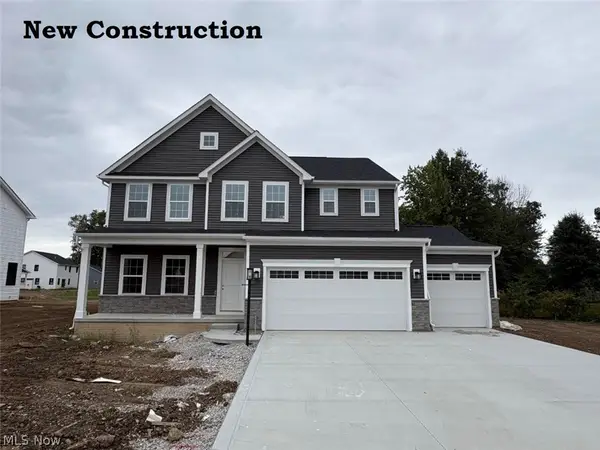 $559,990Active4 beds 4 baths4,059 sq. ft.
36044 Bridge Hampton Lane, North Ridgeville, OH 44039
MLS# 5246483Listed by: KELLER WILLIAMS CITYWIDE - New
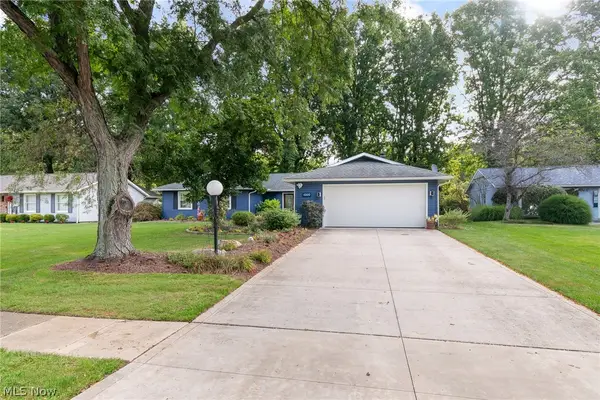 $320,000Active4 beds 3 baths2,056 sq. ft.
6169 Hickory Trail, North Ridgeville, OH 44039
MLS# 5245531Listed by: RE/MAX INFINITY - Open Sun, 12 to 2pmNew
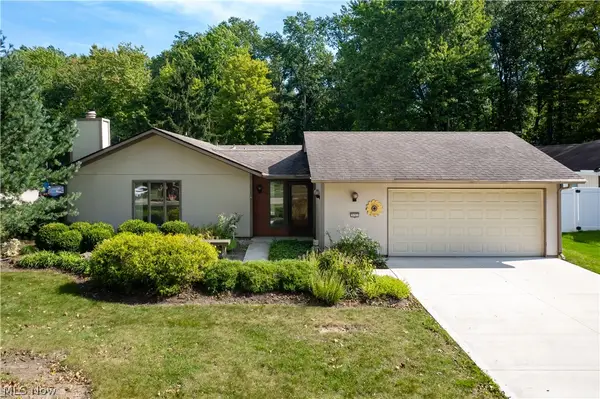 $319,000Active3 beds 3 baths1,988 sq. ft.
5153 N Barton Road, North Ridgeville, OH 44039
MLS# 5246197Listed by: EXP REALTY, LLC. - New
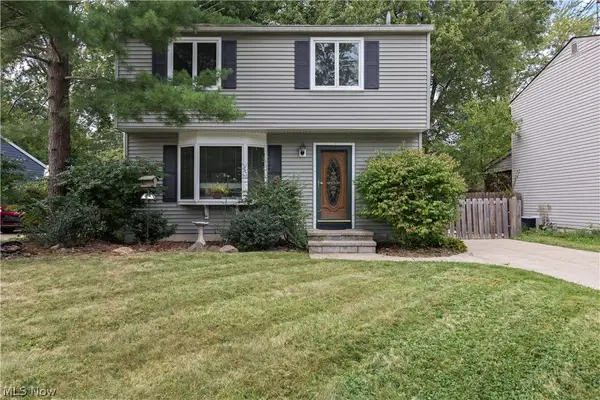 $229,000Active4 beds 2 baths1,400 sq. ft.
5742 Pleasant Street, North Ridgeville, OH 44039
MLS# 5246232Listed by: RUSSELL REAL ESTATE SERVICES - New
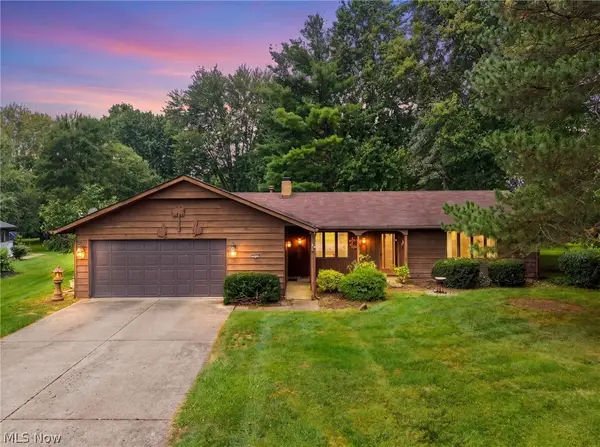 $300,000Active4 beds 3 baths2,250 sq. ft.
4936 Gate Moss Oval, North Ridgeville, OH 44039
MLS# 5245639Listed by: RUSSELL REAL ESTATE SERVICES 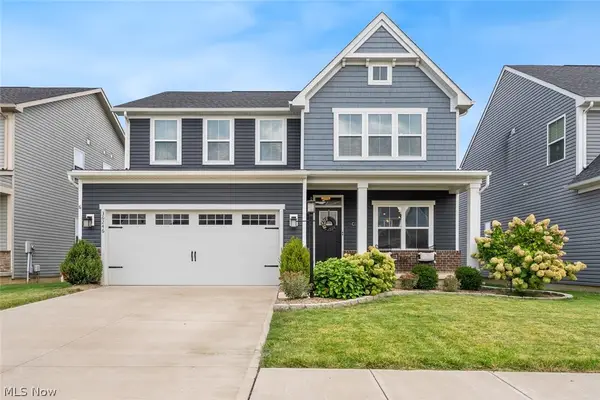 $460,000Pending4 beds 4 baths3,391 sq. ft.
36246 Lands End Drive, North Ridgeville, OH 44039
MLS# 5246033Listed by: KELLER WILLIAMS CITYWIDE


Protect your home and budget from life's surprises with an Assurant Home Warranty, backed by a partner that supports you through every step of homeownership. Explore Plans.
© 2026 Better Homes and Gardens Real Estate LLC. An Anywhere Real Estate company. All rights reserved. Better Homes and Gardens® Real Estate is a registered trademark owned by Meredith Operations Corporation, licensed to Better Homes and Gardens Real Estate LLC and used with permission. Better Homes and Gardens Real Estate LLC fully supports the principles of the Fair Housing Act and the Equal Opportunity Act. Listing information is deemed reliable but is not guaranteed accurate.
Each office is independently owned and operated.
Any services or products provided by third parties are not provided by, affiliated with or related to Better Homes and Gardens Real Estate LLC, or its affiliated companies.