
19452 Rye Gate Drive, North Royalton, OH 44133
Local realty services provided by:Better Homes and Gardens Real Estate Central
Listed by: pamela m simon
Office: keller williams elevate
MLS#:5225711
Source:OH_NORMLS
Price summary
- Price:$589,900
- Price per sq. ft.:$187.63
- Monthly HOA dues:$12.5
About this home
Well cared for with some recent updates, this Nottingham Woods Colonial is move-in-ready with over 3,000 finished sq feet and a huge basement! This 4 bedroom (possible 5 Bedroom), 3.5 bath home feels like a newer home with a blank canvas. Fresh, light neutral paint in every room and front door, brand new carpet throughout entire home, new LVP in two bathrooms, new stainless kitchen appliances and new bathroom sink fixtures. Professionally cleaned inside for new owners and freshly power-washed outside! New blinds on several windows, new lighting fixtures, Furnace (2015), Hot Wanter Tank (2020). HVAC all professionally cleaned and serviced (June 2026). Unique for this style home, every Bedroom in the home has direct private access to a full bathroom (First floor Master, Second floor bedroom with private bath and two additional bedrooms sharing a jack-n-jill set up). The main floor boasts vaulted ceilings, skylights and a gas fireplace in the spacious Great Room. A formal-dining area across from the (living room/play room/bonus area/second office space) sit across from each other on either side of the grand entry tiled foyer. There is first floor office with built-ins (that could be a 5th bedroom across from the first floor Master). The eat-in-kitchen has all new stainless steel appliances! A first floor laundry is a bonus too! Three spacious additional bedrooms reside off the lofted hallway overlooking the Great Room. A huge unfinished basement provides tons of storage or additional space to finish and make your own! Outside, the mature landscaping is well maintained and a clean patio and open large backyard awaits. Side load 3 car garage with additional cabinetry for storage built-in. This home won't last long! Seller is offering a one-year home warranty!...
Contact an agent
Home facts
- Year built:1996
- Subdivision & Development:Nottingham Woods
- Listing ID #:5225711
- Added:46 day(s) ago
- Updated:August 25, 2026 at 07:52 AM
Rooms and interior
- Bedrooms:4
- Total bathrooms:4
- Full bathrooms:3
- Half bathrooms:1
- Rooms Total:9
- Kitchen Description:Dishwasher, Microwave, Range, Refrigerator
- Basement:Yes
- Basement Description:Full, Unfinished
- Living area:3,144 sq. ft.
Heating and cooling
- Cooling:Central Air
- Heating:Forced Air
- Central air:Yes
Structure and exterior
- Roof:Asphalt, Fiberglass
- Year built:1996
- Building area:3,144 sq. ft.
- Lot area:0.57 Acres
- Architectural Style:Colonial
- Construction Materials:Brick
- Exterior Features:Patio
- Levels:2 Stories, 2 Story
Utilities
- Water:Public
- Sewer:Public Sewer
Finances and disclosures
- Price:$589,900
- Price per sq. ft.:$187.63
- Tax amount:$9,380 (2025)
Features and amenities
- Appliances:Dishwasher, Microwave, Range, Refrigerator, Washer
- Laundry features:Dryer, Washer
Parking
- Parking description:Attached, Garage
- Garage:Yes
- Garage spaces:3

New listings near 19452 Rye Gate Drive
- New
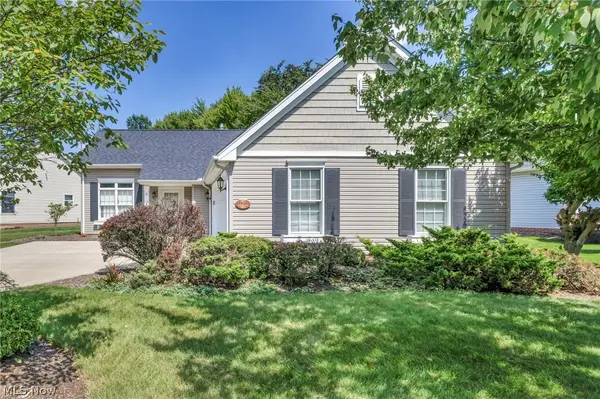 $339,900Active2 beds 2 baths1,721 sq. ft.
11211 Cinnamon Boulevard, North Royalton, OH 44133
MLS# 5238964Listed by: EXP REALTY, LLC. - New
 $650,000Active5 beds 5 baths5,628 sq. ft.
9530 Rainbow Lane, North Royalton, OH 44133
MLS# 5238897Listed by: RE/MAX REAL ESTATE GROUP - New
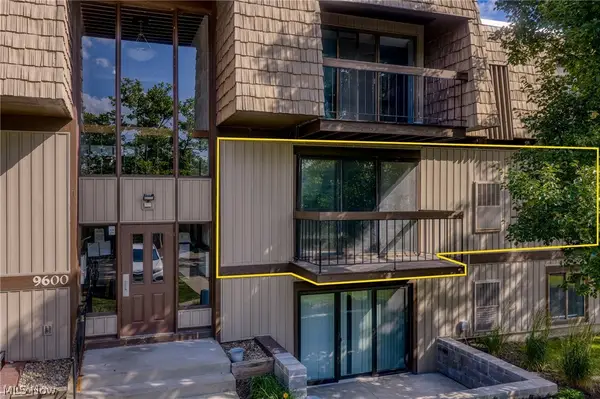 $126,000Active1 beds 1 baths704 sq. ft.
9600 Cove Drive #B6, North Royalton, OH 44133
MLS# 5238787Listed by: EXP REALTY, LLC. - New
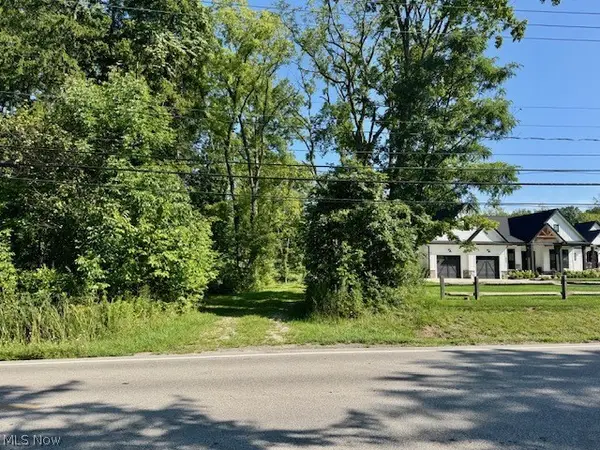 $90,000Active1.18 Acres
V/L Edgerton Road, North Royalton, OH 44133
MLS# 5237711Listed by: KELLER WILLIAMS ELEVATE - New
 $299,000Active3 beds 2 baths1,668 sq. ft.
14472 S Gateway Drive, North Royalton, OH 44133
MLS# 5238628Listed by: CLASSIC REALTY GROUP, INC. - New
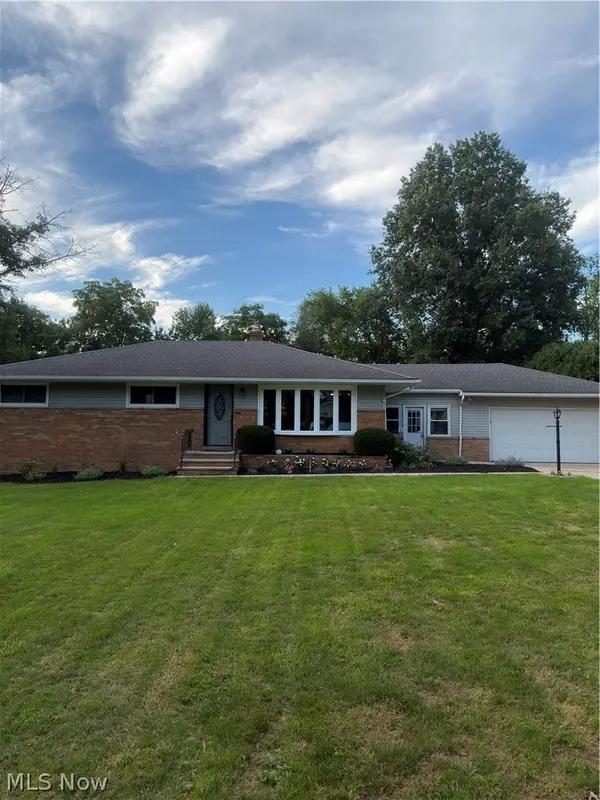 $324,900Active3 beds 2 baths1,611 sq. ft.
10000 Delsy Drive, North Royalton, OH 44133
MLS# 5238511Listed by: ASSAD & CREA REALTY GROUP - New
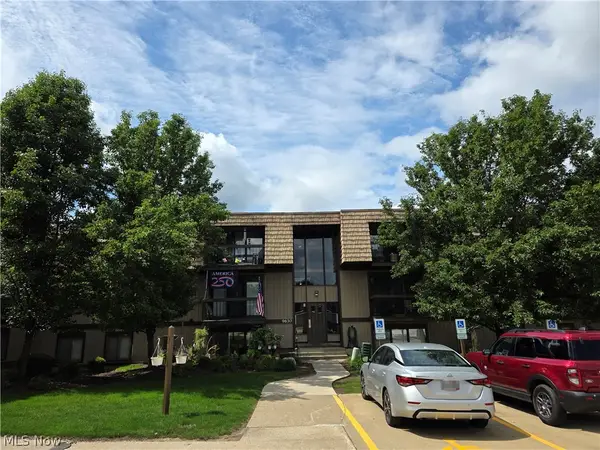 $99,900Active1 beds 1 baths756 sq. ft.
9630 Cove Drive, North Royalton, OH 44133
MLS# 5237829Listed by: KELLER WILLIAMS ELEVATE - New
 $350,000Active4 beds 3 baths2,805 sq. ft.
10037 W Sprague Road, North Royalton, OH 44133
MLS# 5237501Listed by: RE/MAX ABOVE & BEYOND - New
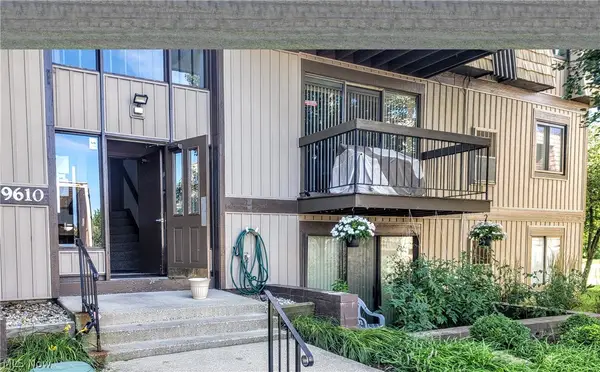 $100,000Active1 beds 1 baths704 sq. ft.
9610 Cove Drive #B18, North Royalton, OH 44133
MLS# 5237460Listed by: RE/MAX ABOVE & BEYOND - New
 $156,500Active2 beds 2 baths1,056 sq. ft.
9911 Sunrise Boulevard #Q10, North Royalton, OH 44133
MLS# 5236991Listed by: OHIO BROKER DIRECT


Protect your home and budget from life's surprises with an Assurant Home Warranty, backed by a partner that supports you through every step of homeownership. Explore Plans.
© 2026 Better Homes and Gardens Real Estate LLC. An Anywhere Real Estate company. All rights reserved. Better Homes and Gardens® Real Estate is a registered trademark owned by Meredith Operations Corporation, licensed to Better Homes and Gardens Real Estate LLC and used with permission. Better Homes and Gardens Real Estate LLC fully supports the principles of the Fair Housing Act and the Equal Opportunity Act. Listing information is deemed reliable but is not guaranteed accurate.
Each office is independently owned and operated.
Any services or products provided by third parties are not provided by, affiliated with or related to Better Homes and Gardens Real Estate LLC, or its affiliated companies.