
2985 Carl Street, Norton, OH 44203
Local realty services provided by:Better Homes and Gardens Real Estate Central
Listed by: nikki m fanizzi
Office: re/max trends realty
MLS#:5234032
Source:OH_NORMLS
Price summary
- Price:$250,000
- Price per sq. ft.:$191.86
About this home
Welcome to this lovely 3 bedroom / 1 bath ranch in the heart of Norton. This home sits on an over .6 acre lot and boasts over 1,300 square feet of living space. The kitchen is nicely updated and leads into the nicely sized dining area. There is also a living room and an oversized family room that is perfect for entertaining and has access to the backyard. The three bedrooms and full bath complete the main floor. Enjoy summer evenings on the deck overlooking the large fully fenced backyard. The spacious 2 car attached garage has a workshop and a laundry area. Don't forget about the huge shed! The roof was replaced in 2024 and the home has a newer furnace as well. There is a full basement that offers plenty of extra storage. Stop looking and schedule a showing today to make this your new address!
Contact an agent
Home facts
- Year built:1956
- Subdivision & Development:Norton
- Listing ID #:5234032
- Added:6 day(s) ago
- Updated:August 14, 2026 at 07:57 AM
Rooms and interior
- Bedrooms:3
- Total bathrooms:1
- Full bathrooms:1
- Rooms Total:7
- Kitchen Description:Microwave, Range, Refrigerator
- Basement:Yes
- Basement Description:Full, Sump Pump, Unfinished
- Living area:1,303 sq. ft.
Heating and cooling
- Cooling:Central Air
- Heating:Forced Air, Gas
- Central air:Yes
Structure and exterior
- Roof:Asphalt, Fiberglass
- Year built:1956
- Building area:1,303 sq. ft.
- Lot area:0.61 Acres
- Architectural Style:Ranch
- Construction Materials:Wood Siding
- Exterior Features:Deck
- Levels:1 Story
Utilities
- Water:Well
- Sewer:Septic Tank
Finances and disclosures
- Price:$250,000
- Price per sq. ft.:$191.86
- Tax amount:$1,984 (2025)
Features and amenities
- Appliances:Microwave, Range, Refrigerator, Water Softener
Parking
- Parking description:Attached, Driveway, Garage
- Garage:Yes
- Garage spaces:2

New listings near 2985 Carl Street
- Open Sat, 11am to 1pmNew
 $389,900Active3 beds 4 baths2,383 sq. ft.
3821 Woodglen Avenue, Norton, OH 44203
MLS# 5235535Listed by: EXP REALTY, LLC. - New
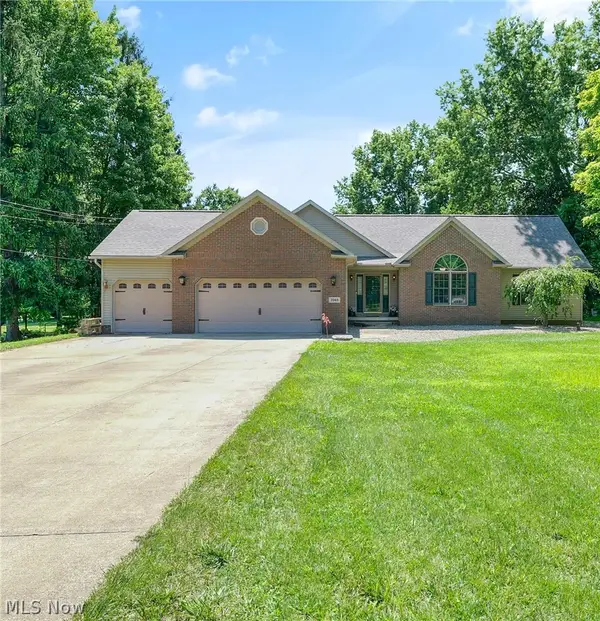 $420,119Active3 beds 3 baths2,963 sq. ft.
3948 Johnson Road, Norton, OH 44203
MLS# 5231010Listed by: THE DANBERRY CO. - New
 $725,000Active4 beds 4 baths4,172 sq. ft.
4066 Knollbrook Drive, Norton, OH 44203
MLS# 5234750Listed by: KELLER WILLIAMS LEGACY GROUP REALTY - New
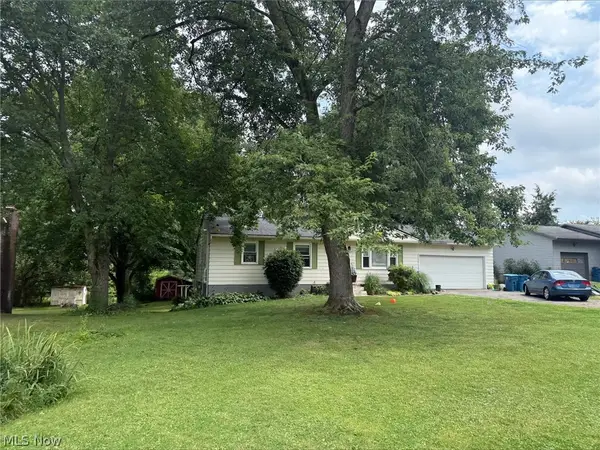 $120,000Active3 beds 2 baths
2847 Carillon Drive, Norton, OH 44203
MLS# 5235103Listed by: BETH ROSE REAL ESTATE AND AUCTIONS, LLC  $174,900Pending3 beds 2 baths1,092 sq. ft.
2607 Berry Road, Akron, OH 44320
MLS# 5234873Listed by: SELLING OHIO LLC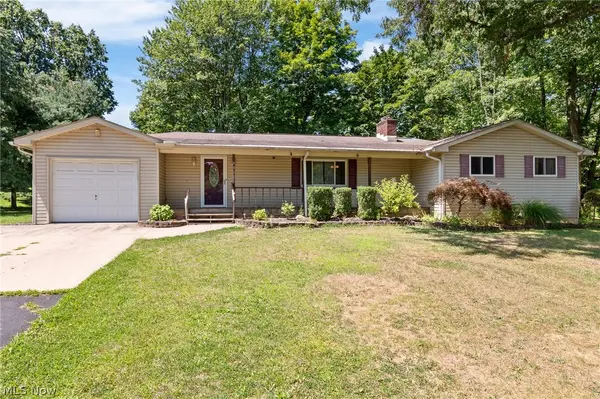 $229,000Pending3 beds 2 baths2,725 sq. ft.
5316 Taylor Road, Norton, OH 44203
MLS# 5231593Listed by: EXP REALTY, LLC. $299,900Pending3 beds 2 baths1,915 sq. ft.
3837 Brookside Drive, Norton, OH 44203
MLS# 5233410Listed by: EXP REALTY, LLC.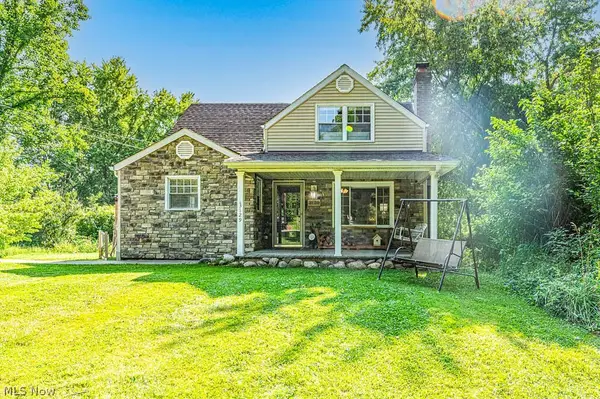 $269,000Pending3 beds 2 baths1,104 sq. ft.
3129 S Medina Line Road, Norton, OH 44203
MLS# 5232996Listed by: RE/MAX EDGE REALTY $215,000Pending3 beds 1 baths1,872 sq. ft.
3561 Johnson Road, Norton, OH 44203
MLS# 5232949Listed by: RE/MAX TRENDS REALTY


Protect your home and budget from life's surprises with an Assurant Home Warranty, backed by a partner that supports you through every step of homeownership. Explore Plans.
© 2026 Better Homes and Gardens Real Estate LLC. An Anywhere Real Estate company. All rights reserved. Better Homes and Gardens® Real Estate is a registered trademark owned by Meredith Operations Corporation, licensed to Better Homes and Gardens Real Estate LLC and used with permission. Better Homes and Gardens Real Estate LLC fully supports the principles of the Fair Housing Act and the Equal Opportunity Act. Listing information is deemed reliable but is not guaranteed accurate.
Each office is independently owned and operated.
Any services or products provided by third parties are not provided by, affiliated with or related to Better Homes and Gardens Real Estate LLC, or its affiliated companies.