
4066 Knollbrook Drive, Norton, OH 44203
Local realty services provided by:Better Homes and Gardens Real Estate Central
Listed by: amanda k daily, carrie corp
Office: keller williams legacy group realty
MLS#:5234750
Source:OH_NORMLS
Price summary
- Price:$725,000
- Price per sq. ft.:$173.78
About this home
Welcome to 4066 Knollbrook Drive, an absolutely gorgeous custom ranch situated on 1.52 acres in Norton! Built in 2010, this beautifully maintained home offers an impressive combination of space, quality and thoughtful design with 4 bedrooms, 3.5 baths & a 4-car attached garage.
Step inside to a spacious, open floor plan featuring a huge kitchen designed for both everyday living and entertaining. You’ll love the abundance of cabinetry, pantry, granite countertops, & oversized L-shaped island with seating. All appliances stay and were new in 2026! The main level also offers a dedicated home office, generous living and dining spaces and a large 1st laundry room.
The private owner’s suite is a retreat of its own, featuring 2 walk-in closets and a spacious en-suite bath with double vanity and an oversized walk-in shower complete with multiple showerheads. On the opposite side of the home are two additional bedrooms connected by a convenient Jack-and-Jill bath featuring a jetted tub and separate shower.
The lower level takes this home to another level! The finished walkout basement provides an incredible amount of additional living and entertaining space, including a 4th bedroom, media/theater room, addtl room, recreation space and full bath. Entertain at the wet bar, complete w/ beer tap, then step directly outside to the patio with a built-in fire pit and fenced backyard.
Enjoy the peaceful 1.52-acre setting from the covered rear patio while still having plenty of space for entertaining, pets and outdoor activities. Addt'l updates include new central air in 2023, fresh paint and new main-floor carpeting in 2026, along with professional landscaping, an extended driveway, hot tub, water softener, newer garage doors and aluminum fencing.
Spacious, beautifully maintained and truly designed for entertaining—convenience of ranch living with an incredible finished walkout lower level and room for everyone. This is one you have to see in person!...
Contact an agent
Home facts
- Year built:2010
- Subdivision & Development:Knollbrook Sub
- Listing ID #:5234750
- Added:5 day(s) ago
- Updated:August 14, 2026 at 02:22 PM
Rooms and interior
- Bedrooms:4
- Total bathrooms:4
- Full bathrooms:3
- Half bathrooms:1
- Rooms Total:9
- Kitchen Description:Dishwasher, Disposal, Microwave, Range, Refrigerator
- Basement:Yes
- Basement Description:Finished, Full, Walk Out Access
- Living area:4,172 sq. ft.
Heating and cooling
- Cooling:Central Air
- Heating:Forced Air, Gas
- Central air:Yes
Structure and exterior
- Roof:Asphalt, Fiberglass
- Year built:2010
- Building area:4,172 sq. ft.
- Lot area:1.52 Acres
- Architectural Style:Ranch
- Construction Materials:Brick, Vinyl Siding
- Exterior Features:Patio, Porch
- Levels:1 Story, 1 Story
Utilities
- Water:Well
- Sewer:Septic Tank
Finances and disclosures
- Price:$725,000
- Price per sq. ft.:$173.78
- Tax amount:$7,063 (2025)
Features and amenities
- Appliances:Dishwasher, Disposal, Microwave, Range, Refrigerator, Washer, Water Softener
- Laundry features:Dryer, Washer
- Amenities:Smoke Detectors
Parking
- Parking description:Attached, Drain, Driveway, Garage
- Garage:Yes
- Garage spaces:4

New listings near 4066 Knollbrook Drive
- New
 $269,900Active4 beds 2 baths1,660 sq. ft.
2826 Greenridge Road, Norton, OH 44203
MLS# 5236434Listed by: RE/MAX SHOWCASE - Open Sat, 11am to 1pmNew
 $389,900Active3 beds 4 baths2,383 sq. ft.
3821 Woodglen Avenue, Norton, OH 44203
MLS# 5235535Listed by: EXP REALTY, LLC. - New
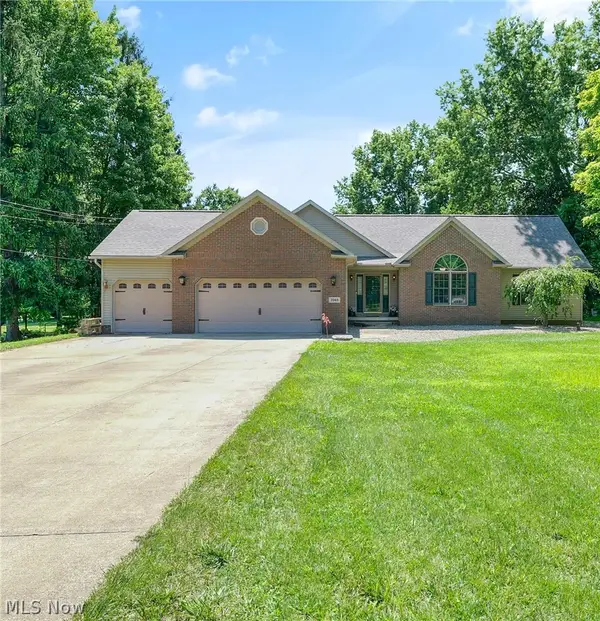 $420,119Active3 beds 3 baths2,963 sq. ft.
3948 Johnson Road, Norton, OH 44203
MLS# 5231010Listed by: THE DANBERRY CO. - New
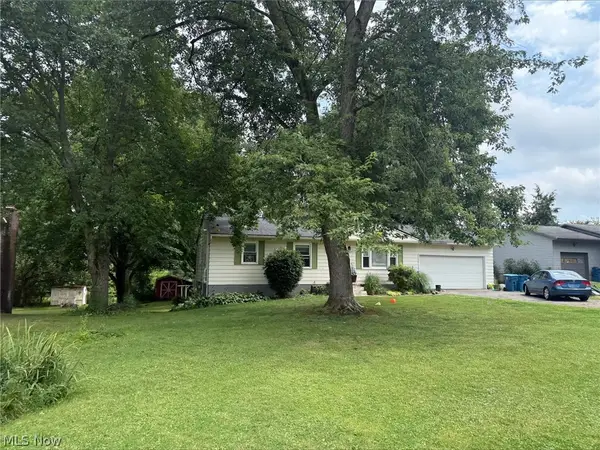 $120,000Active3 beds 2 baths
2847 Carillon Drive, Norton, OH 44203
MLS# 5235103Listed by: BETH ROSE REAL ESTATE AND AUCTIONS, LLC 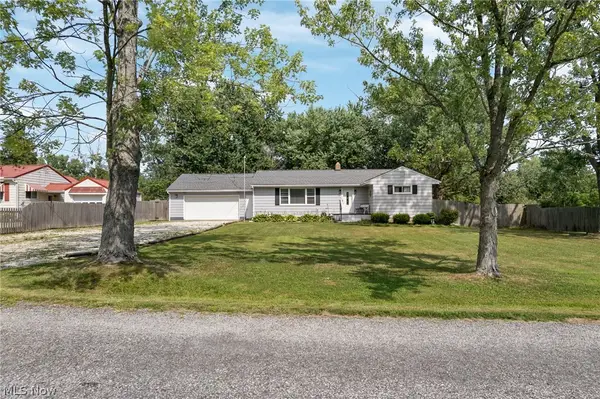 $250,000Pending3 beds 1 baths1,303 sq. ft.
2985 Carl Street, Norton, OH 44203
MLS# 5234032Listed by: RE/MAX TRENDS REALTY $174,900Pending3 beds 2 baths1,092 sq. ft.
2607 Berry Road, Akron, OH 44320
MLS# 5234873Listed by: SELLING OHIO LLC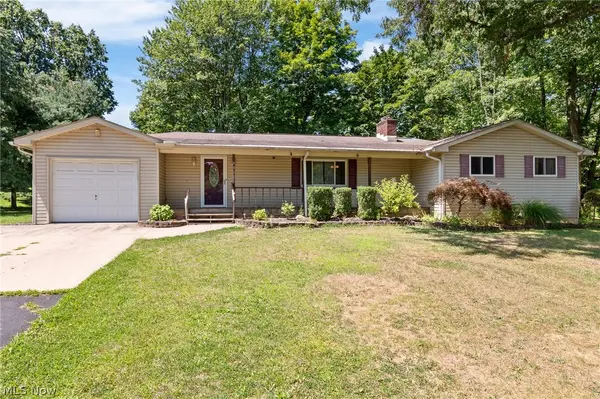 $229,000Pending3 beds 2 baths2,725 sq. ft.
5316 Taylor Road, Norton, OH 44203
MLS# 5231593Listed by: EXP REALTY, LLC. $299,900Pending3 beds 2 baths1,915 sq. ft.
3837 Brookside Drive, Norton, OH 44203
MLS# 5233410Listed by: EXP REALTY, LLC.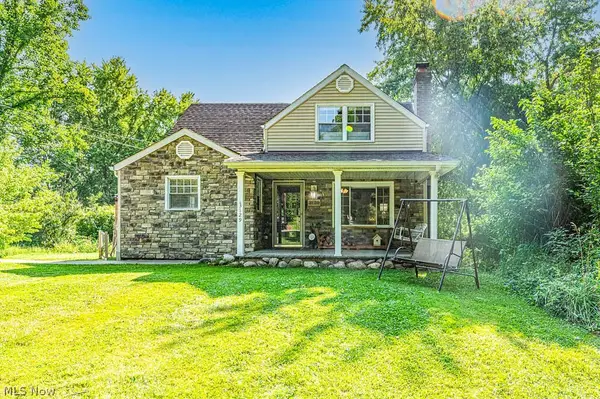 $269,000Pending3 beds 2 baths1,104 sq. ft.
3129 S Medina Line Road, Norton, OH 44203
MLS# 5232996Listed by: RE/MAX EDGE REALTY


Protect your home and budget from life's surprises with an Assurant Home Warranty, backed by a partner that supports you through every step of homeownership. Explore Plans.
© 2026 Better Homes and Gardens Real Estate LLC. An Anywhere Real Estate company. All rights reserved. Better Homes and Gardens® Real Estate is a registered trademark owned by Meredith Operations Corporation, licensed to Better Homes and Gardens Real Estate LLC and used with permission. Better Homes and Gardens Real Estate LLC fully supports the principles of the Fair Housing Act and the Equal Opportunity Act. Listing information is deemed reliable but is not guaranteed accurate.
Each office is independently owned and operated.
Any services or products provided by third parties are not provided by, affiliated with or related to Better Homes and Gardens Real Estate LLC, or its affiliated companies.