
3323 & 3327 Pikeview Drive, Norton, OH 44203
Local realty services provided by:Better Homes and Gardens Real Estate Central
Listed by: sherri g costanzo
Office: re/max crossroads properties
MLS#:5258878
Source:OH_NORMLS
Price summary
- Price:$224,900
- Price per sq. ft.:$137.81
About this home
Wonderful duplex on quiet street. Perfect for owner occupied. Each unit is 2 bedroom 1 bath updated kitchen attached 1 car garage and basement. Bathrooms and kitchens have been updated. Both furnaces and air replaced in 25. Hot water tank was replaced in 3323 in 25. One unit vacant. Carpet , range, exhaust fan ceiling fans and paint new in 2026 for unit 3327. Second unit ( 3323) occupied and can only be shown once offer has been accepted. This unit rents for $875, is month to month and has been there for over 10 units. This tenant mows the yard also. A great investment waiting for you!!
Contact an agent
Home facts
- Year built:1971
- Subdivision & Development:Dar El Estates
- Listing ID #:5258878
- Added:1 day(s) ago
- Updated:November 12, 2026 at 04:12 PM
Rooms and interior
- Bedrooms:4
- Total bathrooms:2
- Full bathrooms:2
- Rooms Total:10
- Kitchen Description:Range, Refrigerator
- Basement:Yes
- Basement Description:Full
- Living area:1,632 sq. ft.
Heating and cooling
- Cooling:Central Air
- Heating:Forced Air, Gas
- Central air:Yes
Structure and exterior
- Roof:Asphalt, Fiberglass
- Year built:1971
- Building area:1,632 sq. ft.
- Lot area:0.56 Acres
- Construction Materials:Vinyl Siding
- Levels:2 Story, 3 Stories
Utilities
- Water:Well
- Sewer:Septic Tank
Finances and disclosures
- Price:$224,900
- Price per sq. ft.:$137.81
- Tax amount:$2,853 (2025)
Features and amenities
- Appliances:Range, Refrigerator
Parking
- Parking description:Attached, Driveway, Garage
- Garage:Yes
- Garage spaces:2

New listings near 3323 & 3327 Pikeview Drive
- New
 $950,000Active4 beds 4 baths
4051 Brookside Court, Norton, OH 44203
MLS# 5259682Listed by: M. C. REAL ESTATE - New
 $275,000Active3 beds 2 baths1,424 sq. ft.
3361 Brent Lane, Norton, OH 44203
MLS# 5258310Listed by: KELLER WILLIAMS LEGACY GROUP REALTY 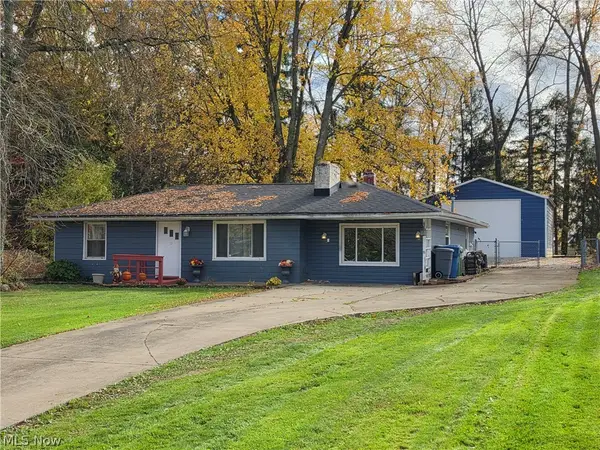 $214,900Pending3 beds 1 baths1,361 sq. ft.
3184 Weber Drive, Barberton, OH 44203
MLS# 5258792Listed by: MOSHOLDER REALTY INC.- New
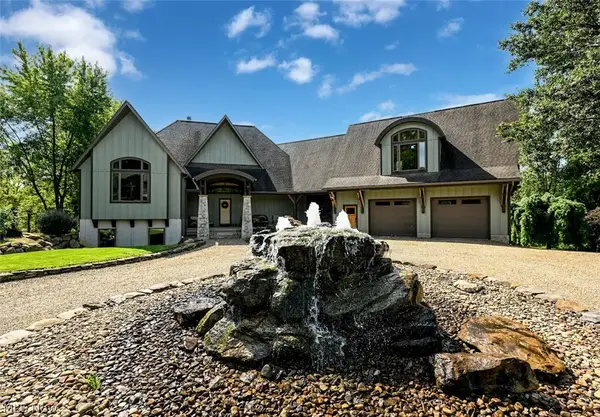 $898,900Active3 beds 3 baths4,071 sq. ft.
3570 Greenwich Road, Norton, OH 44203
MLS# 5258936Listed by: CUTLER REAL ESTATE - New
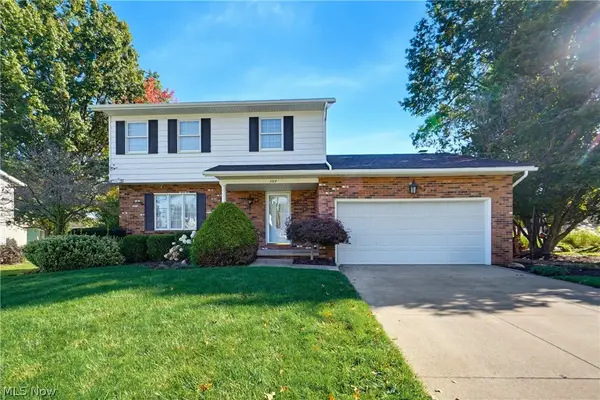 $355,900Active3 beds 3 baths2,228 sq. ft.
3317 Cherrywood Drive, Norton, OH 44203
MLS# 5258459Listed by: EXP REALTY, LLC. 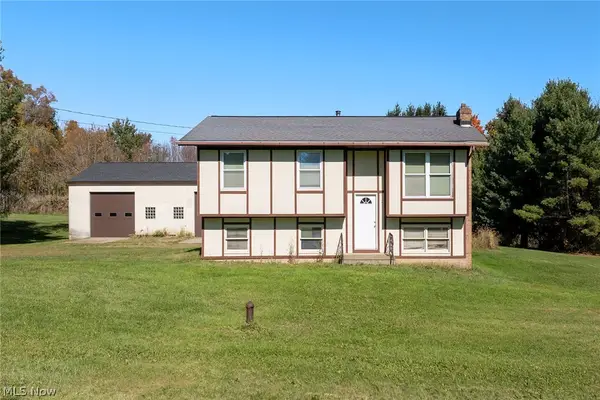 $287,500Active3 beds 2 baths1,078 sq. ft.
3497 Eastern Road, Norton, OH 44203
MLS# 5256750Listed by: EXP REALTY, LLC.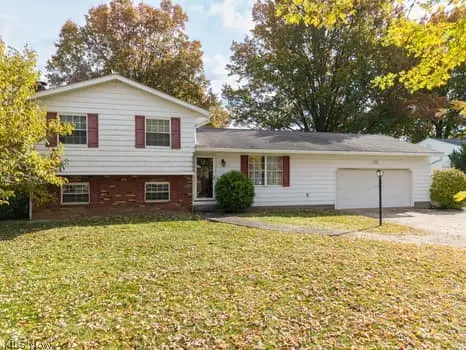 $219,900Pending3 beds 2 baths1,372 sq. ft.
3287 Cherrywood Street, Norton, OH 44203
MLS# 5257469Listed by: KELLER WILLIAMS ELEVATE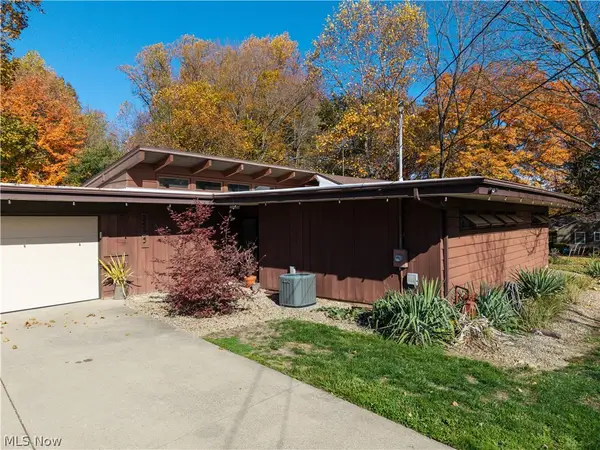 $400,000Active3 beds 3 baths
2525 Reimer Road Extension, Norton, OH 44203
MLS# 5257597Listed by: EXP REALTY, LLC.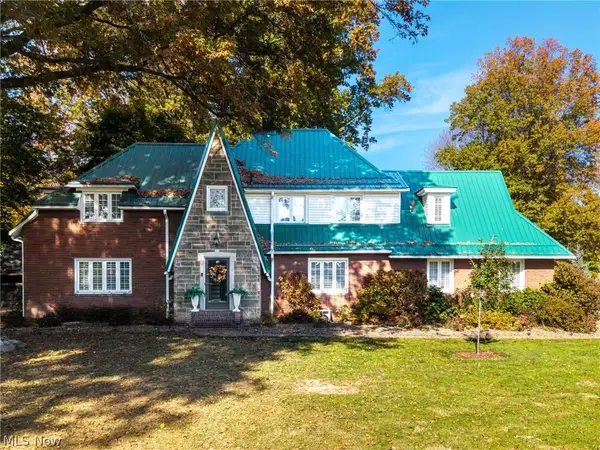 $550,000Active4 beds 4 baths3,579 sq. ft.
3571 Greenwich Road, Norton, OH 44203
MLS# 5253889Listed by: THRIVE OHIO


Protect your home and budget from life's surprises with an Assurant Home Warranty, backed by a partner that supports you through every step of homeownership. Explore Plans.
© 2026 Better Homes and Gardens Real Estate LLC. An Anywhere Real Estate company. All rights reserved. Better Homes and Gardens® Real Estate is a registered trademark owned by Meredith Operations Corporation, licensed to Better Homes and Gardens Real Estate LLC and used with permission. Better Homes and Gardens Real Estate LLC fully supports the principles of the Fair Housing Act and the Equal Opportunity Act. Listing information is deemed reliable but is not guaranteed accurate.
Each office is independently owned and operated.
Any services or products provided by third parties are not provided by, affiliated with or related to Better Homes and Gardens Real Estate LLC, or its affiliated companies.