
10270 Music Street, Novelty, OH 44072
Local realty services provided by:Better Homes and Gardens Real Estate Central
10270 Music Street,Novelty, OH 44072
$415,000
- 3 Beds
- 3 Baths
- - sq. ft.
- Single family
- Sold
Listed by: ann e blair
Office: re/max rising
MLS#:5224841
Source:OH_NORMLS
Sorry, we are unable to map this address
Price summary
- Price:$415,000
About this home
Nestled on 2.83 private acres in the highly desirable West Geauga School District, this spacious split-level home offers 3 bedrooms, 2.5 bathrooms, and a peaceful setting surrounded by nature. The welcoming main entry opens to a dramatic living room with soaring ceilings that flows seamlessly into the gourmet kitchen, featuring Corian countertops, custom cabinetry, and abundant workspace for cooking and entertaining. The inviting family room showcases a cozy wood-burning fireplace and opens to a stunning sunroom with beamed ceilings, tile flooring, new wood burner (2025) and walls of windows overlooking the beautifully landscaped backyard. Step outside to the stone patio and enjoy the tranquil gardens, greenhouse, and private natural surroundings. The former first-floor bedroom has been thoughtfully converted into a spacious laundry room complete with a convenient pet wash station, while a half bath completes the main level. Upstairs, you'll find two generously sized bedrooms, a full bathroom, and an expansive primary suite featuring a walk-in closet, private ensuite bath, and sliding doors leading to a unique rooftop patio—your own private retreat. A hidden entrance behind the family room bookcase leads to the partially finished lower level, offering flexible space for a recreation room, home office, guest bedroom, playroom, or hobby area. Abundant storage can be found throughout the home. The property also includes a two-car attached garage and a detached garage/outbuilding, ideal for a workshop, barn, hobby space, or additional storage. Recent updates provide added peace of mind, including a new boiler (2026), water softener (2022), refrigerator and well pump (2020), windows and dishwasher (2018), and hot water tank (2016). A one-year home warranty is included, making this exceptional property the perfect blend of comfort, functionality, and country living. 1 year Home Warranty included....
Contact an agent
Home facts
- Year built:1971
- Subdivision & Development:Spring Brook Colony
- Listing ID #:5224841
- Added:76 day(s) ago
- Updated:September 24, 2026 at 06:31 AM
Rooms and interior
- Bedrooms:3
- Total bathrooms:3
- Full bathrooms:2
- Half bathrooms:1
- Rooms Total:10
- Kitchen Description:Built In Oven, Cooktop, Dishwasher, Microwave, Refrigerator
- Basement:Yes
- Basement Description:Full, Partially Furnished, Sump Pump
Heating and cooling
- Cooling:Central Air
- Heating:Baseboard, Forced Air, Propane
- Central air:Yes
Structure and exterior
- Roof:Asphalt, Fiberglass
- Year built:1971
- Lot Features:Wooded/Treed
- Construction Materials:Brick, Vinyl Siding
- Exterior Features:Patio, Porch, Wooded
- Foundation Description:Slab
- Levels:2 Story, 3 Stories
Utilities
- Water:Well
- Sewer:Septic Tank
Finances and disclosures
- Price:$415,000
- Tax amount:$5,017 (2025)
Features and amenities
- Appliances:Cooktop, Dishwasher, Microwave, Refrigerator, Washer
- Laundry features:Dryer, Washer
- Amenities:Smoke Detectors
Parking
- Parking description:Attached, Detached, Driveway, Garage, Paved
- Garage:Yes
- Garage spaces:3

New listings near 10270 Music Street
- New
 $1,190,000Active4 beds 5 baths6,962 sq. ft.
15560 Priorway Drive, Novelty, OH 44072
MLS# 5246866Listed by: RE/MAX CROSSROADS PROPERTIES  $675,000Pending5 beds 4 baths3,991 sq. ft.
14012 Fox Hollow Drive, Novelty, OH 44072
MLS# 5237097Listed by: KELLER WILLIAMS LIVING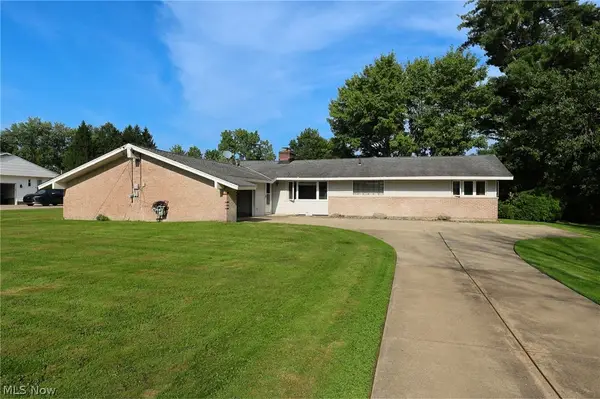 $315,000Active3 beds 3 baths1,904 sq. ft.
13845 Fox Hills Drive, Novelty, OH 44072
MLS# 5233909Listed by: RUSSELL REAL ESTATE SERVICES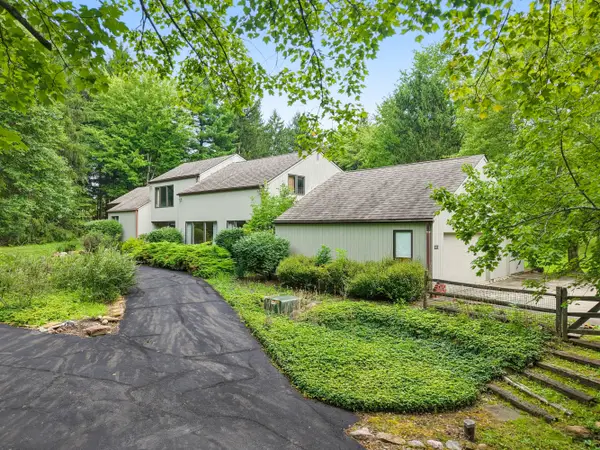 $739,000Active5 beds 4 baths4,407 sq. ft.
13913 County Line Road, Novelty, OH 44072
MLS# 5236482Listed by: ELITE SOTHEBY'S INTERNATIONAL REALTY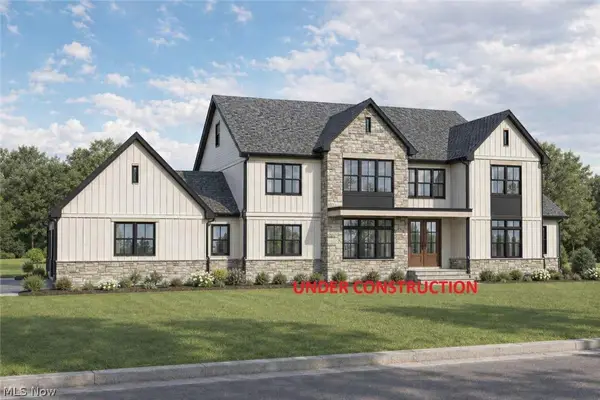 $1,695,000Active5 beds 6 baths5,710 sq. ft.
15665 Harmony Falls Lane, Novelty, OH 44072
MLS# 5233292Listed by: KELLER WILLIAMS LIVING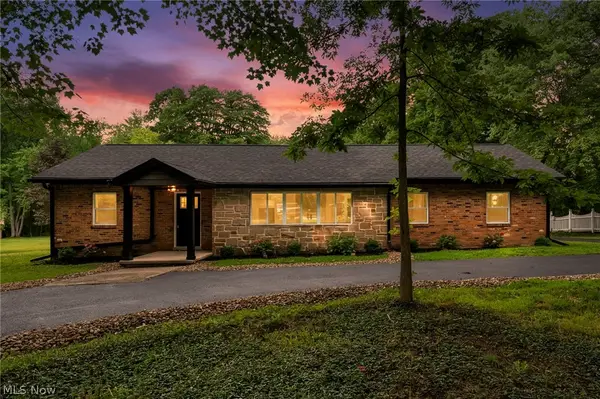 $425,000Pending4 beds 3 baths2,431 sq. ft.
13508 Chillicothe Road, Novelty, OH 44072
MLS# 5236729Listed by: PLATINUM REAL ESTATE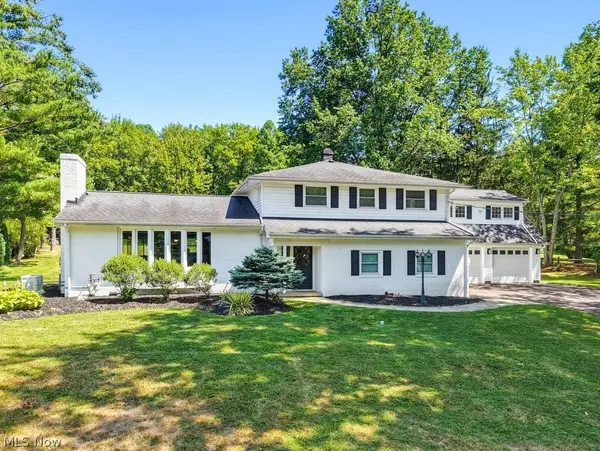 $600,000Pending4 beds 3 baths3,696 sq. ft.
13931 Fox Hollow Drive, Novelty, OH 44072
MLS# 5231540Listed by: BERKSHIRE HATHAWAY HOMESERVICES PROFESSIONAL REALTY $400,000Active12.11 Acres
14493 Chillicothe Road, Novelty, OH 44072
MLS# 5230099Listed by: ENGEL & VLKERS DISTINCT $498,000Active3 beds 3 baths3,661 sq. ft.
13610 Sperry Road, Novelty, OH 44072
MLS# 5231174Listed by: EXP REALTY, LLC.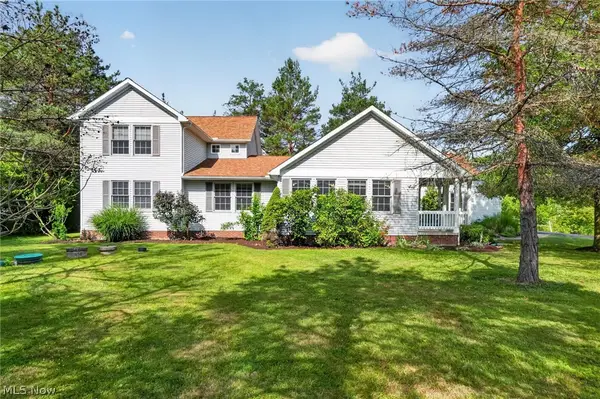 $525,000Pending5 beds 3 baths3,594 sq. ft.
13780 Caves Road, Novelty, OH 44072
MLS# 5209297Listed by: RE/MAX RISING


Protect your home and budget from life's surprises with an Assurant Home Warranty, backed by a partner that supports you through every step of homeownership. Explore Plans.
© 2026 Better Homes and Gardens Real Estate LLC. An Anywhere Real Estate company. All rights reserved. Better Homes and Gardens® Real Estate is a registered trademark owned by Meredith Operations Corporation, licensed to Better Homes and Gardens Real Estate LLC and used with permission. Better Homes and Gardens Real Estate LLC fully supports the principles of the Fair Housing Act and the Equal Opportunity Act. Listing information is deemed reliable but is not guaranteed accurate.
Each office is independently owned and operated.
Any services or products provided by third parties are not provided by, affiliated with or related to Better Homes and Gardens Real Estate LLC, or its affiliated companies.