
11821 Ronald Drive, Parma, OH 44130
Local realty services provided by:Better Homes and Gardens Real Estate Central
Listed by: ben murphy
Office: exp realty, llc.
MLS#:5232476
Source:OH_NORMLS
Price summary
- Price:$250,000
- Price per sq. ft.:$157.83
About this home
This home has been freshly modernized and features a fully fenced yard in a highly desirable neighborhood with no rear neighbors! As you approach the home, the refreshed landscaping and new accent siding combine to set the tone for what you’ll find inside! Walking into the home, the charm of the newly refinished hardwood flooring shines through the entire first floor! Natural light floods into the living room which flows nicely into the connected dining space. The kitchen has been expanded and restyled with striking blue cabinetry that features a subway tile backsplash and granite counters. The modern touches are pulled together with new hardware, fixtures and flooring. There’s even a coffee and wine station which adds counter space, cabinet space, and serves a potential necessity depending on your habits :) The full bathroom has a tiled shower surround with slate accents and a unique, custom vanity! All three bedrooms have brand new ceiling fans and feature the same fresh hardwood flooring that provides a consistency of style and flow. The basement has been waterproofed and boasts an additional 600+ finished sq ft with endless potential! This space has brand new lighting, doors, trim and quality vinyl flooring which completes the move-in ready appeal. Even more to love outside - the two car garage has brand new Wayne Dalton overhead doors and a brand new CertainTeed shingled roof! The fenced yard is large and behind the property home is Pleasantview First Step Preschool which gives a huge buffer of space. Enjoy your favorite beverage from the covered back patio or unwind with a bonfire behind the garage. Whatever your lifestyle begs for, this home is ready to provide! Buy it and love it - there’s nothing else to do! Kitchen and laundry appliances convey with the home as well as a 1 year home warranty for peace of mind!...
Contact an agent
Home facts
- Year built:1959
- Subdivision & Development:Yorklands 04/D Moskowitz &
- Listing ID #:5232476
- Added:1 day(s) ago
- Updated:July 31, 2026 at 01:48 AM
Rooms and interior
- Bedrooms:3
- Total bathrooms:1
- Full bathrooms:1
- Rooms Total:6
- Kitchen Description:Dishwasher, Range
- Basement:Yes
- Basement Description:Finished, Full
- Living area:1,584 sq. ft.
Heating and cooling
- Cooling:Central Air
- Heating:Forced Air
- Central air:Yes
Structure and exterior
- Roof:Asphalt, Fiberglass
- Year built:1959
- Building area:1,584 sq. ft.
- Lot area:0.21 Acres
- Architectural Style:Ranch
- Exterior Features:Patio
- Levels:1 Story
Utilities
- Water:Public
- Sewer:Public Sewer
Finances and disclosures
- Price:$250,000
- Price per sq. ft.:$157.83
- Tax amount:$3,817 (2025)
Features and amenities
- Appliances:Dishwasher, Range, Washer
- Laundry features:Dryer, Washer
Parking
- Parking description:Detached, Driveway, Garage
- Garage:Yes
- Garage spaces:2

New listings near 11821 Ronald Drive
- New
 $259,900Active3 beds 2 baths1,404 sq. ft.
9319 Pinegrove Avenue, Parma, OH 44129
MLS# 5232507Listed by: REAL ESTATE QUEST, INC. - Open Sat, 1:30 to 3pmNew
 $249,900Active3 beds 2 baths1,708 sq. ft.
6390 Nelwood Road, Parma, OH 44130
MLS# 5230811Listed by: RUSSELL REAL ESTATE SERVICES - Open Sun, 3:30 to 5pmNew
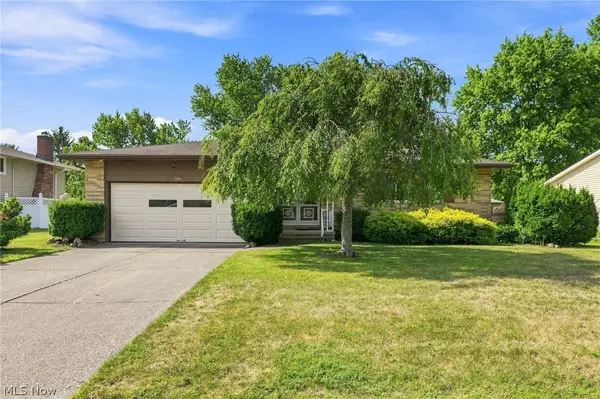 $249,900Active3 beds 2 baths2,784 sq. ft.
8001 Royalview Drive, Parma, OH 44129
MLS# 5231989Listed by: KELLER WILLIAMS ELEVATE - New
 $225,000Active3 beds 2 baths2,275 sq. ft.
8122 Fernhill Avenue, Parma, OH 44129
MLS# 5232206Listed by: RE/MAX ABOVE & BEYOND - New
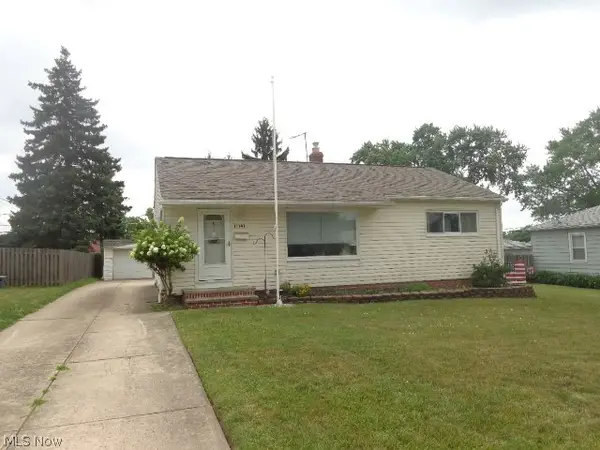 $199,900Active3 beds 1 baths988 sq. ft.
11141 Gabriella Drive, Parma, OH 44130
MLS# 5231495Listed by: CENTURY 21 DEPIERO & ASSOCIATES, INC. - Open Sat, 1 to 3pmNew
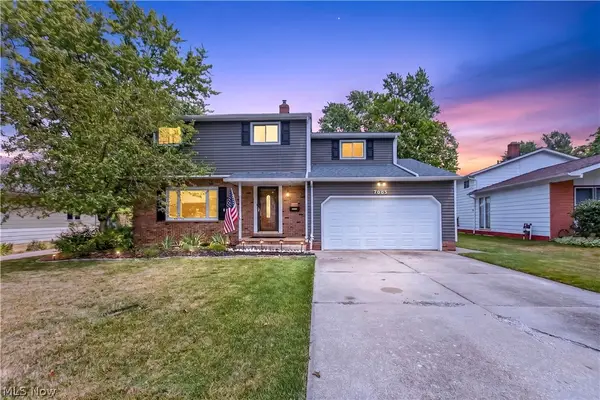 $325,000Active4 beds 3 baths2,428 sq. ft.
7005 Edgecliff Drive, Parma, OH 44134
MLS# 5231941Listed by: LOFASO REAL ESTATE SERVICES - Open Sat, 2 to 4pmNew
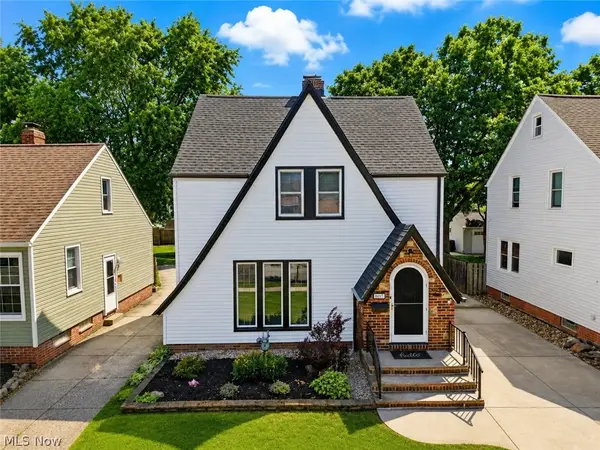 $249,900Active3 beds 2 baths1,758 sq. ft.
8005 Dresden Avenue, Parma, OH 44129
MLS# 5231106Listed by: KELLER WILLIAMS ELEVATE - Open Sat, 11am to 1pmNew
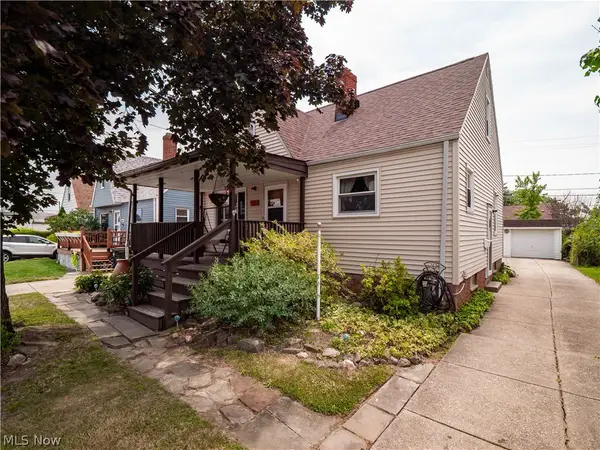 $200,000Active3 beds 1 baths1,820 sq. ft.
7403 Virginia Avenue, Parma, OH 44129
MLS# 5231838Listed by: EXP REALTY, LLC. - Open Sat, 11am to 1pmNew
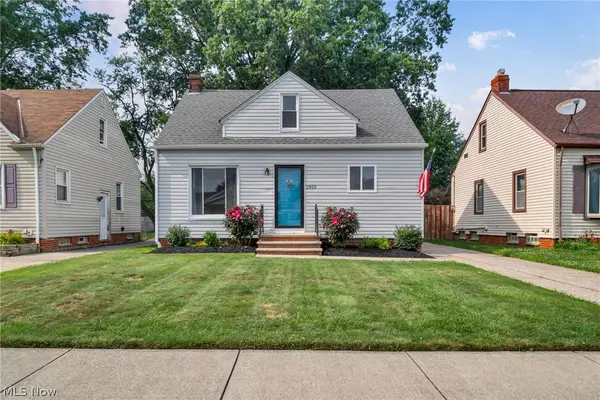 $214,900Active3 beds 2 baths1,456 sq. ft.
2910 Commonwealth Drive, Parma, OH 44134
MLS# 5231970Listed by: EXP REALTY, LLC.


Protect your home and budget from life's surprises with an Assurant Home Warranty, backed by a partner that supports you through every step of homeownership. Explore Plans.
© 2026 Better Homes and Gardens Real Estate LLC. An Anywhere Real Estate company. All rights reserved. Better Homes and Gardens® Real Estate is a registered trademark owned by Meredith Operations Corporation, licensed to Better Homes and Gardens Real Estate LLC and used with permission. Better Homes and Gardens Real Estate LLC fully supports the principles of the Fair Housing Act and the Equal Opportunity Act. Listing information is deemed reliable but is not guaranteed accurate.
Each office is independently owned and operated.
Any services or products provided by third parties are not provided by, affiliated with or related to Better Homes and Gardens Real Estate LLC, or its affiliated companies.