
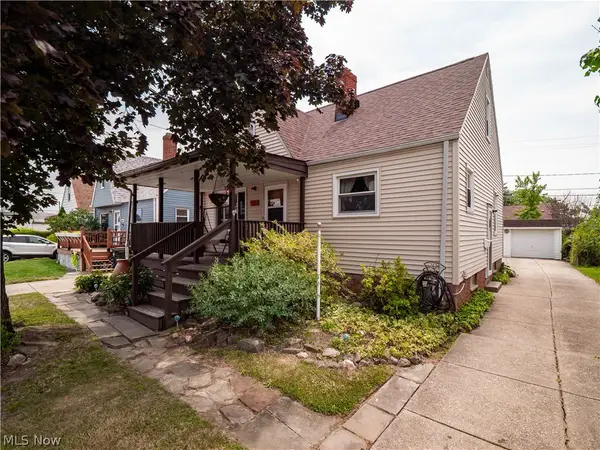
2910 Commonwealth Drive, Parma, OH 44134
Local realty services provided by:Better Homes and Gardens Real Estate Central
Upcoming open houses
- Sat, Aug 0111:00 am - 01:00 pm
- Sun, Aug 0212:00 pm - 02:00 pm
Listed by: melody caraballo
Office: exp realty, llc.
MLS#:5231970
Source:OH_NORMLS
Price summary
- Price:$214,900
- Price per sq. ft.:$147.6
About this home
Some homes require a long to-do list. This isn't one of them.
At 2910 Commonwealth Drive, the major improvements have already been taken care of—from the roof (2020) to the interior basement waterproofing (2023; lifetime transferable warranty) and sump pump (2023; 5-year annual service plan), plus the vinyl siding and hot water tank (both completed in 2024). Inside, you'll find three bedrooms, two full bathrooms, beautiful hardwood floors, and a finished basement with a spacious recreation area plus a bonus room that's perfect for a home office, craft room, workout space, or whatever fits your lifestyle. Ample storage throughout the home and a 1.5-car garage add even more everyday practicality.
The kitchen features a peninsula breakfast bar, granite countertops, and updated stainless appliances, including a refrigerator and double oven that are less than a year old. Step outside to a fully fenced backyard, where a mature shade tree creates a peaceful place to unwind with a morning coffee or enjoy a quiet evening.
With the major updates already complete and everyday conveniences just minutes away, this home is ready for you to write your next chapter....
Contact an agent
Home facts
- Year built:1950
- Subdivision & Development:Guilford Park Allotment
- Listing ID #:5231970
- Added:1 day(s) ago
- Updated:July 30, 2026 at 10:48 PM
Rooms and interior
- Bedrooms:3
- Total bathrooms:2
- Full bathrooms:2
- Rooms Total:5
- Kitchen Description:Dishwasher, Range, Refrigerator
- Basement:Yes
- Basement Description:Finished, Full
- Living area:1,456 sq. ft.
Heating and cooling
- Cooling:Central Air
- Heating:Forced Air, Gas, Gravity
- Central air:Yes
Structure and exterior
- Roof:Asphalt, Fiberglass
- Year built:1950
- Building area:1,456 sq. ft.
- Lot area:0.11 Acres
- Architectural Style:Bungalow
- Construction Materials:Aluminium Siding, Vinyl Siding
Utilities
- Water:Public
- Sewer:Public Sewer
Finances and disclosures
- Price:$214,900
- Price per sq. ft.:$147.6
- Tax amount:$3,230 (2025)
Features and amenities
- Appliances:Dishwasher, Range, Refrigerator, Washer
- Laundry features:Dryer, Washer
Parking
- Parking description:Detached, Driveway, Garage, Paved
- Garage:Yes
- Garage spaces:1.5

New listings near 2910 Commonwealth Drive
- New
 $250,000Active3 beds 1 baths1,584 sq. ft.
11821 Ronald Drive, Parma, OH 44130
MLS# 5232476Listed by: EXP REALTY, LLC. - Open Sat, 1:30 to 3pmNew
 $249,900Active3 beds 2 baths1,708 sq. ft.
6390 Nelwood Road, Parma, OH 44130
MLS# 5230811Listed by: RUSSELL REAL ESTATE SERVICES - Open Sun, 3:30 to 5pmNew
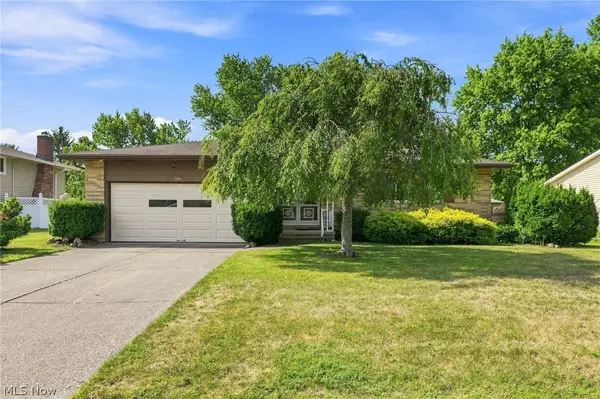 $249,900Active3 beds 2 baths2,784 sq. ft.
8001 Royalview Drive, Parma, OH 44129
MLS# 5231989Listed by: KELLER WILLIAMS ELEVATE - New
 $225,000Active3 beds 2 baths2,275 sq. ft.
8122 Fernhill Avenue, Parma, OH 44129
MLS# 5232206Listed by: RE/MAX ABOVE & BEYOND - New
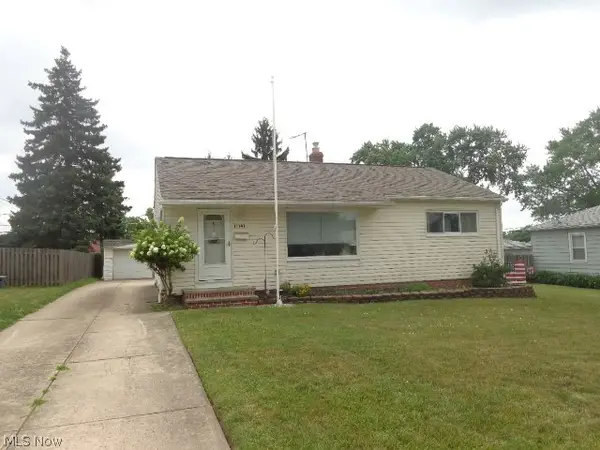 $199,900Active3 beds 1 baths988 sq. ft.
11141 Gabriella Drive, Parma, OH 44130
MLS# 5231495Listed by: CENTURY 21 DEPIERO & ASSOCIATES, INC. - Open Sat, 1 to 3pmNew
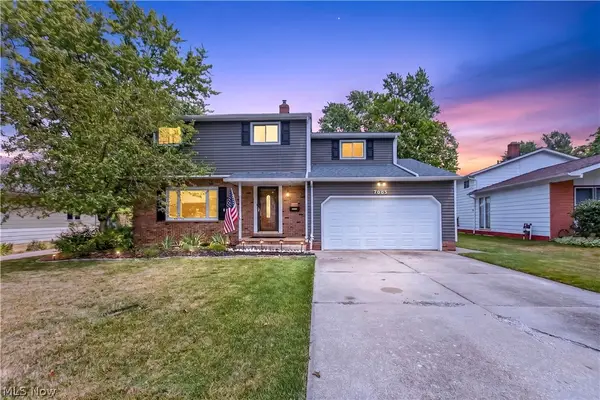 $325,000Active4 beds 3 baths2,428 sq. ft.
7005 Edgecliff Drive, Parma, OH 44134
MLS# 5231941Listed by: LOFASO REAL ESTATE SERVICES - Open Sat, 2 to 4pmNew
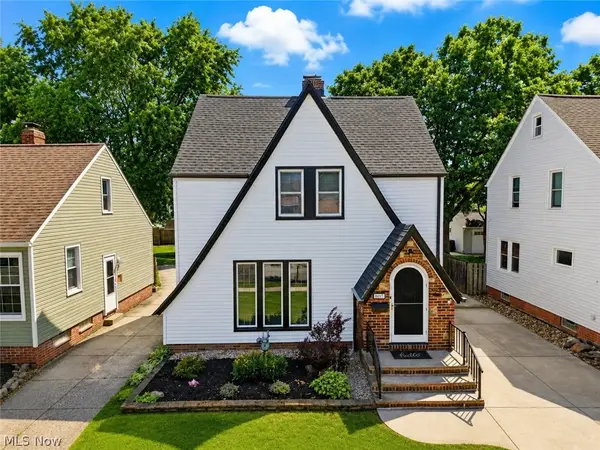 $249,900Active3 beds 2 baths1,758 sq. ft.
8005 Dresden Avenue, Parma, OH 44129
MLS# 5231106Listed by: KELLER WILLIAMS ELEVATE - Open Sat, 11am to 1pmNew
 $200,000Active3 beds 1 baths1,820 sq. ft.
7403 Virginia Avenue, Parma, OH 44129
MLS# 5231838Listed by: EXP REALTY, LLC. - Open Sat, 11:30am to 1pmNew
 $289,000Active3 beds 2 baths1,571 sq. ft.
1500 Winchester Drive, Parma, OH 44134
MLS# 5231759Listed by: CENTURY 21 DEANNA REALTY


Protect your home and budget from life's surprises with an Assurant Home Warranty, backed by a partner that supports you through every step of homeownership. Explore Plans.
© 2026 Better Homes and Gardens Real Estate LLC. An Anywhere Real Estate company. All rights reserved. Better Homes and Gardens® Real Estate is a registered trademark owned by Meredith Operations Corporation, licensed to Better Homes and Gardens Real Estate LLC and used with permission. Better Homes and Gardens Real Estate LLC fully supports the principles of the Fair Housing Act and the Equal Opportunity Act. Listing information is deemed reliable but is not guaranteed accurate.
Each office is independently owned and operated.
Any services or products provided by third parties are not provided by, affiliated with or related to Better Homes and Gardens Real Estate LLC, or its affiliated companies.