
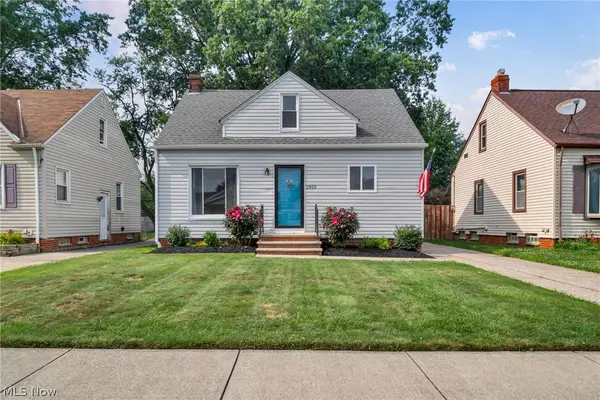
8005 Dresden Avenue, Parma, OH 44129
Local realty services provided by:Better Homes and Gardens Real Estate Central
Upcoming open houses
- Sat, Aug 0102:00 pm - 04:00 pm
Listed by: lici hoover
Office: keller williams elevate
MLS#:5231106
Source:OH_NORMLS
Price summary
- Price:$249,900
- Price per sq. ft.:$142.15
About this home
Welcome to this classic Tudor-style 3-bedroom, 2-bath home that beautifully blends historic charm with thoughtful modern updates. Meticulously maintained and thoughtfully updated, this home showcases a striking arched front door, graceful arched entryways, rich natural woodwork, and charming built-ins throughout the first floor.
The beautifully updated kitchen features refreshed cabinetry with all new doors and drawers, updated countertops, sink, faucet, disposal, microwave, and abundant workspace. The adjoining breakfast area, surrounded by windows, creates a bright, inviting space perfect for everyday living and entertaining. Just off the living room, an additional bonus room offers endless possibilities as a formal dining room, office, playroom, or cozy sitting area.
The owners continued to invest in the home with extensive improvements in 2024, including a new roof, new black-trimmed windows, new siding, new gutters, a new skylight in the breakfast area, a remodeled upstairs bathroom, and new LED ceiling lighting throughout. In 2025, additional updates included LeafFilter gutter protection along with a new electric fireplace insert and mantel, creating a beautiful focal point in the living room. New carpet was installed in 2021, and the partially finished basement provides the perfect space for a home gym, or recreation area and includes a deep freezer. The unfinished portion features durable NatureStone flooring in the laundry area, along with a washer and dryer that are less than five years old.
Outside, you'll enjoy a fully fenced backyard with a covered deck, perfect for relaxing or entertaining, as well as a two-car garage with keypad entry. The spacious third-floor attic, complete with wood floors, offers incredible versatility as a studio, hobby room, or additional storage. Move-in ready and rich in character, this exceptional home offers the perfect blend of classic architectural details and modern updates. Make this gorgeous home yours!...
Contact an agent
Home facts
- Year built:1928
- Subdivision & Development:Tuxedo Lake Overlook
- Listing ID #:5231106
- Added:1 day(s) ago
- Updated:July 30, 2026 at 04:49 PM
Rooms and interior
- Bedrooms:3
- Total bathrooms:2
- Full bathrooms:2
- Rooms Total:6
- Kitchen Description:Cooktop, Dishwasher, Disposal, Microwave, Range, Refrigerator
- Basement:Yes
- Basement Description:Finished, Sump Pump
- Living area:1,758 sq. ft.
Heating and cooling
- Cooling:Central Air
- Heating:Forced Air
- Central air:Yes
Structure and exterior
- Roof:Asphalt, Fiberglass
- Year built:1928
- Building area:1,758 sq. ft.
- Lot area:0.12 Acres
- Architectural Style:Tudor
- Construction Materials:Vinyl Siding
- Exterior Features:Deck
- Levels:3 Stories
Utilities
- Water:Public
- Sewer:Public Sewer
Finances and disclosures
- Price:$249,900
- Price per sq. ft.:$142.15
- Tax amount:$3,231 (2025)
Features and amenities
- Appliances:Cooktop, Dishwasher, Disposal, Microwave, Range, Refrigerator, Washer
- Laundry features:Dryer, Washer
- Amenities:Smoke Detectors
Parking
- Parking description:Detached, Driveway, Garage
- Garage:Yes
- Garage spaces:2

New listings near 8005 Dresden Avenue
- New
 $259,900Active3 beds 2 baths1,404 sq. ft.
9319 Pinegrove Avenue, Parma, OH 44129
MLS# 5232507Listed by: REAL ESTATE QUEST, INC. - New
 $250,000Active3 beds 1 baths1,584 sq. ft.
11821 Ronald Drive, Parma, OH 44130
MLS# 5232476Listed by: EXP REALTY, LLC. - Open Sat, 1:30 to 3pmNew
 $249,900Active3 beds 2 baths1,708 sq. ft.
6390 Nelwood Road, Parma, OH 44130
MLS# 5230811Listed by: RUSSELL REAL ESTATE SERVICES - Open Sun, 3:30 to 5pmNew
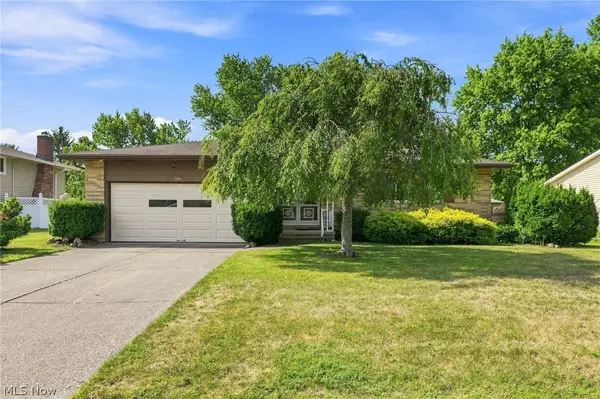 $249,900Active3 beds 2 baths2,784 sq. ft.
8001 Royalview Drive, Parma, OH 44129
MLS# 5231989Listed by: KELLER WILLIAMS ELEVATE - New
 $225,000Active3 beds 2 baths2,275 sq. ft.
8122 Fernhill Avenue, Parma, OH 44129
MLS# 5232206Listed by: RE/MAX ABOVE & BEYOND - New
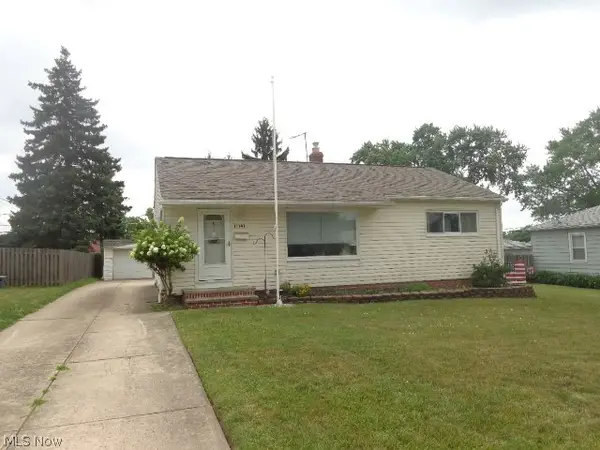 $199,900Active3 beds 1 baths988 sq. ft.
11141 Gabriella Drive, Parma, OH 44130
MLS# 5231495Listed by: CENTURY 21 DEPIERO & ASSOCIATES, INC. - Open Sat, 1 to 3pmNew
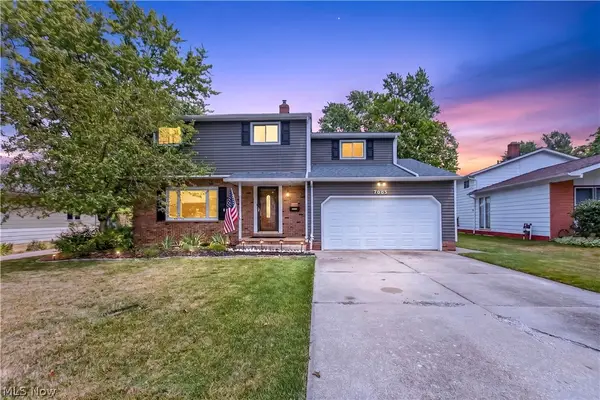 $325,000Active4 beds 3 baths2,428 sq. ft.
7005 Edgecliff Drive, Parma, OH 44134
MLS# 5231941Listed by: LOFASO REAL ESTATE SERVICES - Open Sat, 11am to 1pmNew
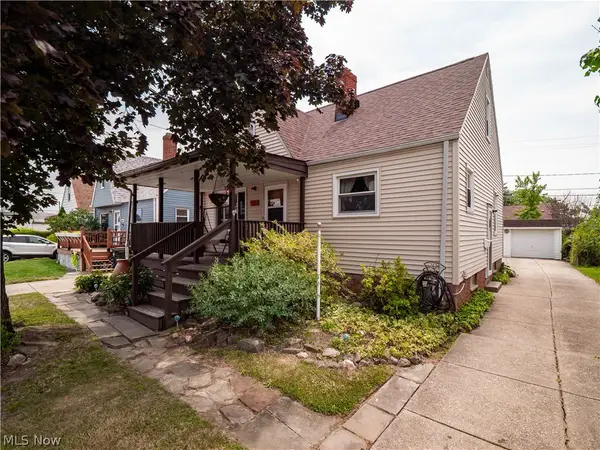 $200,000Active3 beds 1 baths1,820 sq. ft.
7403 Virginia Avenue, Parma, OH 44129
MLS# 5231838Listed by: EXP REALTY, LLC. - Open Sat, 11am to 1pmNew
 $214,900Active3 beds 2 baths1,456 sq. ft.
2910 Commonwealth Drive, Parma, OH 44134
MLS# 5231970Listed by: EXP REALTY, LLC.


Protect your home and budget from life's surprises with an Assurant Home Warranty, backed by a partner that supports you through every step of homeownership. Explore Plans.
© 2026 Better Homes and Gardens Real Estate LLC. An Anywhere Real Estate company. All rights reserved. Better Homes and Gardens® Real Estate is a registered trademark owned by Meredith Operations Corporation, licensed to Better Homes and Gardens Real Estate LLC and used with permission. Better Homes and Gardens Real Estate LLC fully supports the principles of the Fair Housing Act and the Equal Opportunity Act. Listing information is deemed reliable but is not guaranteed accurate.
Each office is independently owned and operated.
Any services or products provided by third parties are not provided by, affiliated with or related to Better Homes and Gardens Real Estate LLC, or its affiliated companies.