
1480 Lourdes Drive, Parma, OH 44134
Local realty services provided by:Better Homes and Gardens Real Estate Central
Listed by: cindy castelli
Office: exp realty, llc.
MLS#:5251455
Source:OH_NORMLS
Price summary
- Price:$324,900
- Price per sq. ft.:$89.21
About this home
Welcome Home to 1480 Lourdes Dr. in Parma**This beautiful colonial sits in a highly sought after neighborhood backing up to the metroparks**The spacious kitchen has lots of countertops, built in wine rack, floor to ceiling pantry, island, all stainless steel appliances stay and there is ample dining space to accomodate family and friends**The formal dining room is the perfect space for those special occassions or holiday dinners**The family room features lots of natural light with a beautiful skylight and will be a favorite space to spread out and relax after a long day**The living room off the foyer is the perfect space for a library, home office or playroom**For your convenience, the laundry room is situated on the first floor with cupboards and counter space for folding and the washer and dryer stay**Finishing off the first floor is a guest bath**Upstairs you will findfour bedrooms and 2 full baths**The master suite is oversized and has a large walk-in closet and its own private full bath**All the bedrooms are nicely sized and have plenty of closet space**The lower level is neat and clean and offers plenty of storage and is ready to be finished if you desire**The roomy covered front porch will be a favorite spot to enjoy the nice summer months and the private backyard with lighted gazebo takes your living outdoors and is the perfect spot for those summer barbecues and entertaining friends and family**Electrical box replaced in 2025**Ability to join Seven Hills Recreation Center**One year home warranty included**Conveniently located to shopping, dining and highways**Don't miss this gem, take a look today!!!...
Contact an agent
Home facts
- Year built:1989
- Listing ID #:5251455
- Added:1 day(s) ago
- Updated:October 08, 2026 at 04:35 PM
Rooms and interior
- Bedrooms:4
- Total bathrooms:3
- Full bathrooms:2
- Half bathrooms:1
- Rooms Total:8
- Kitchen Description:Dishwasher, Disposal, Microwave, Range, Refrigerator
- Basement:Yes
- Basement Description:Full
- Living area:3,642 sq. ft.
Heating and cooling
- Cooling:Central Air
- Heating:Forced Air
- Central air:Yes
Structure and exterior
- Roof:Asphalt, Fiberglass
- Year built:1989
- Building area:3,642 sq. ft.
- Lot area:0.28 Acres
- Architectural Style:Colonial
- Exterior Features:Patio
- Levels:2 Story
Utilities
- Water:Public
- Sewer:Public Sewer
Finances and disclosures
- Price:$324,900
- Price per sq. ft.:$89.21
- Tax amount:$4,997 (2025)
Features and amenities
- Appliances:Dishwasher, Disposal, Microwave, Range, Refrigerator, Washer
- Laundry features:Dryer, Washer
- Amenities:Carbon Monoxide Detectors, Smoke Detectors
Parking
- Parking description:Attached, Driveway, Garage
- Garage:Yes
- Garage spaces:2

New listings near 1480 Lourdes Drive
- Open Fri, 4 to 6pmNew
 $179,999Active3 beds 2 baths1,202 sq. ft.
5607 Morningside Drive, Parma, OH 44129
MLS# 5249112Listed by: KELLER WILLIAMS GREATER METROPOLITAN - New
 $325,000Active4 beds 3 baths2,310 sq. ft.
7462 Bradenton Boulevard, Parma, OH 44134
MLS# 5250652Listed by: EXP REALTY, LLC. - New
 $225,000Active4 beds 1 baths1,170 sq. ft.
5902 Morningside Drive, Parma, OH 44129
MLS# 5251268Listed by: EXP REALTY, LLC. - New
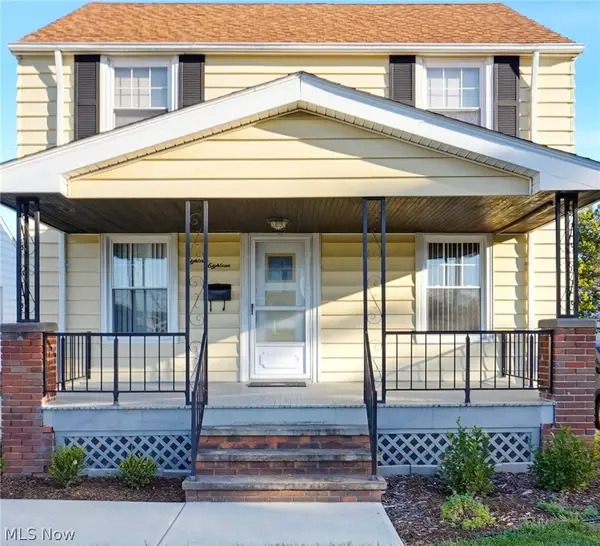 $179,900Active3 beds 2 baths
1818 Marietta Avenue, Parma, OH 44134
MLS# 5249454Listed by: HOMESMART REAL ESTATE MOMENTUM LLC - New
 $245,000Active3 beds 2 baths1,992 sq. ft.
3323 Dellwood Drive, Parma, OH 44134
MLS# 5251190Listed by: REAL OF OHIO - New
 $219,000Active3 beds 1 baths1,558 sq. ft.
9010 Pinegrove Avenue, Parma, OH 44129
MLS# 5251025Listed by: RE/MAX TRANSITIONS - New
 $239,000Active3 beds 2 baths1,506 sq. ft.
9102 Harrow Drive, Parma, OH 44129
MLS# 5251054Listed by: RE/MAX TRANSITIONS - New
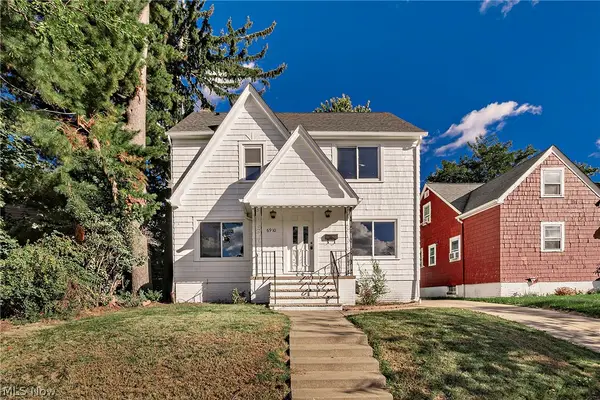 $224,900Active3 beds 2 baths
6910 Farnsworth Drive, Parma, OH 44129
MLS# 5250947Listed by: MCDOWELL HOMES REAL ESTATE SERVICES - New
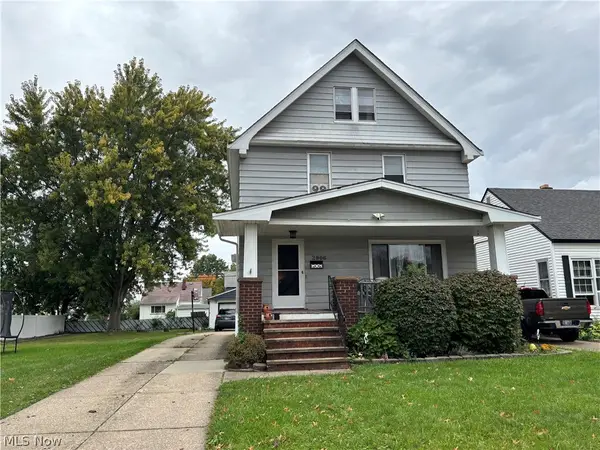 $179,900Active4 beds 2 baths1,442 sq. ft.
2906 Grovewood Avenue, Parma, OH 44134
MLS# 5250799Listed by: VSD REALTY, LLC.


Protect your home and budget from life's surprises with an Assurant Home Warranty, backed by a partner that supports you through every step of homeownership. Explore Plans.
© 2026 Better Homes and Gardens Real Estate LLC. An Anywhere Real Estate company. All rights reserved. Better Homes and Gardens® Real Estate is a registered trademark owned by Meredith Operations Corporation, licensed to Better Homes and Gardens Real Estate LLC and used with permission. Better Homes and Gardens Real Estate LLC fully supports the principles of the Fair Housing Act and the Equal Opportunity Act. Listing information is deemed reliable but is not guaranteed accurate.
Each office is independently owned and operated.
Any services or products provided by third parties are not provided by, affiliated with or related to Better Homes and Gardens Real Estate LLC, or its affiliated companies.