
9102 Harrow Drive, Parma, OH 44129
Local realty services provided by:Better Homes and Gardens Real Estate Central
Listed by: mark g fetterman, ashley fetterman
Office: re/max transitions
MLS#:5251054
Source:OH_NORMLS
Price summary
- Price:$239,000
- Price per sq. ft.:$158.7
About this home
Welcome to 9102 Harrow Drive, where comfortable one-floor living and a convenient Parma location come together to create a place that truly feels like home. This inviting 3-bedroom, 1.5-bath ranch offers a layout designed for easy everyday living, with warm, welcoming spaces ready for new memories to be made.
The main level provides everything you need within easy reach, while the partially finished basement adds valuable flexibility beyond the traditional living space. Create the perfect rec room, home office, workout area, playroom, or gathering spot, the possibilities are yours. Even better, the basement comes with a lifetime waterproofing warranty, offering added peace of mind for years to come.
Outside, enjoy a neighborhood setting close to the Cleveland Metroparks, along with convenient access to Parma’s parks, recreation, shopping, dining, and everyday necessities. Whether you’re enjoying a quiet evening at home, exploring nearby trails and green spaces, or heading out for the day, this location makes it easy.
9102 Harrow Drive is more than a house, it’s a home with room to settle in, make it your own, and enjoy the next chapter....
Contact an agent
Home facts
- Year built:1962
- Subdivision & Development:Fernhill Heights
- Listing ID #:5251054
- Added:1 day(s) ago
- Updated:October 08, 2026 at 09:40 PM
Rooms and interior
- Bedrooms:3
- Total bathrooms:2
- Full bathrooms:1
- Half bathrooms:1
- Rooms Total:5
- Basement:Yes
- Basement Description:Full, Partially Furnished
- Living area:1,506 sq. ft.
Heating and cooling
- Cooling:Central Air
- Heating:Forced Air, Gas
- Central air:Yes
Structure and exterior
- Roof:Asphalt, Fiberglass
- Year built:1962
- Building area:1,506 sq. ft.
- Lot area:0.21 Acres
- Architectural Style:Ranch
- Construction Materials:Aluminium Siding
- Levels:1 Story
Utilities
- Water:Public
- Sewer:Public Sewer
Finances and disclosures
- Price:$239,000
- Price per sq. ft.:$158.7
- Tax amount:$3,432 (2025)
Parking
- Parking description:Detached, Driveway, Garage, Paved
- Garage:Yes
- Garage spaces:2

New listings near 9102 Harrow Drive
- New
 $285,000Active4 beds 2 baths1,650 sq. ft.
4614 Maplecrest Avenue, Parma, OH 44134
MLS# 5251574Listed by: KELLER WILLIAMS ELEVATE - Open Fri, 4 to 6pmNew
 $179,999Active3 beds 2 baths1,202 sq. ft.
5607 Morningside Drive, Parma, OH 44129
MLS# 5249112Listed by: KELLER WILLIAMS GREATER METROPOLITAN - New
 $325,000Active4 beds 3 baths2,310 sq. ft.
7462 Bradenton Boulevard, Parma, OH 44134
MLS# 5250652Listed by: EXP REALTY, LLC. - New
 $225,000Active4 beds 1 baths1,170 sq. ft.
5902 Morningside Drive, Parma, OH 44129
MLS# 5251268Listed by: EXP REALTY, LLC. - New
 $324,900Active4 beds 3 baths3,642 sq. ft.
1480 Lourdes Drive, Parma, OH 44134
MLS# 5251455Listed by: EXP REALTY, LLC. - New
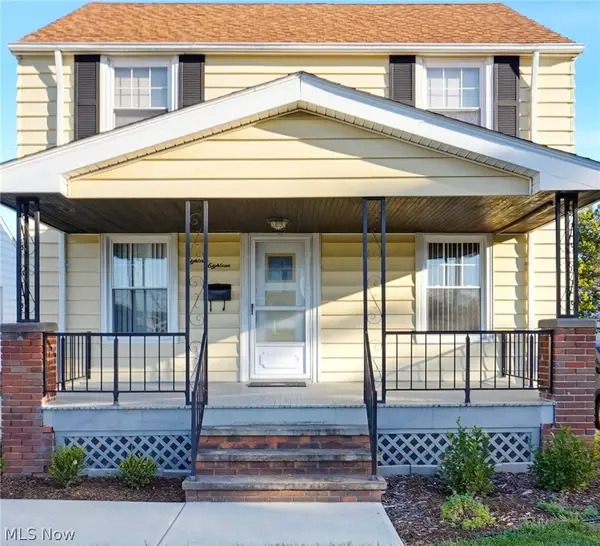 $179,900Active3 beds 2 baths
1818 Marietta Avenue, Parma, OH 44134
MLS# 5249454Listed by: HOMESMART REAL ESTATE MOMENTUM LLC - Open Sat, 11am to 1pmNew
 $245,000Active3 beds 2 baths1,992 sq. ft.
3323 Dellwood Drive, Parma, OH 44134
MLS# 5251190Listed by: REAL OF OHIO - New
 $219,000Active3 beds 1 baths1,558 sq. ft.
9010 Pinegrove Avenue, Parma, OH 44129
MLS# 5251025Listed by: RE/MAX TRANSITIONS - New
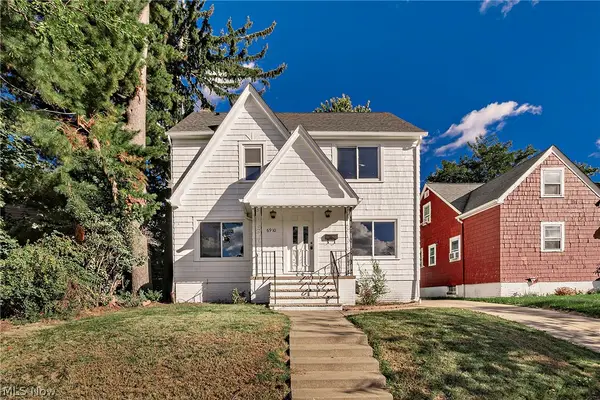 $224,900Active3 beds 2 baths
6910 Farnsworth Drive, Parma, OH 44129
MLS# 5250947Listed by: MCDOWELL HOMES REAL ESTATE SERVICES


Protect your home and budget from life's surprises with an Assurant Home Warranty, backed by a partner that supports you through every step of homeownership. Explore Plans.
© 2026 Better Homes and Gardens Real Estate LLC. An Anywhere Real Estate company. All rights reserved. Better Homes and Gardens® Real Estate is a registered trademark owned by Meredith Operations Corporation, licensed to Better Homes and Gardens Real Estate LLC and used with permission. Better Homes and Gardens Real Estate LLC fully supports the principles of the Fair Housing Act and the Equal Opportunity Act. Listing information is deemed reliable but is not guaranteed accurate.
Each office is independently owned and operated.
Any services or products provided by third parties are not provided by, affiliated with or related to Better Homes and Gardens Real Estate LLC, or its affiliated companies.