
6454 S Canterbury Road, Parma, OH 44129
Local realty services provided by:Better Homes and Gardens Real Estate Central
Listed by: jacqueline roman
Office: russell real estate services
MLS#:5246053
Source:OH_NORMLS
Price summary
- Price:$209,000
- Price per sq. ft.:$106.85
About this home
NEW PRICE! $209,900 — MOTIVATED SELLERS & INCREDIBLE POTENTIAL! Character, Charm, and Curb appeal! This beautiful 1928 Tudor offers a wonderful opportunity to own a home rich in old-world charm, stunning woodwork, gorgeous hardwood floors, and timeless architectural details. With much of the work being cosmetic, why pay a premium for someone else's renovations when you can choose the cosmetic updates yourself! The welcoming front porch and stunning front door set the tone as you step inside to a spacious, inviting layout. The large living room is a true showstopper, featuring a beautiful fireplace, rich woodwork, built-ins, and elegant moldings. The living room opens to a wonderful Sun-filled Den, offering a warm, light-filled escape perfect for your daily relaxation, reading, or afternoon unwinding. The kitchen offers ample cabinet space, appliances, a casual dining nook, and opportunity to create the kitchen of your dreams. The primary bedroom features a walk-in closet and connects to the second bedroom, making it ideal for a nursery, or home office. The third floor offers exciting potential for a teen retreat, or guestroom. A partially finished basement provides even more flexibility, with a family room, a bonus room, a spacious laundry, and storage areas. Outside, enjoy a large attached covered deck, mostly fenced backyard, expansive concrete area and driveway, and an entertaining area, ready for gatherings with family and friends.
Bring your vision, and make this charming Tudor your own. Opportunities like this are rare, don't wait. Schedule your private showing today!...
Contact an agent
Home facts
- Year built:1928
- Subdivision & Development:Ridgewood
- Listing ID #:5246053
- Added:47 day(s) ago
- Updated:November 12, 2026 at 04:12 PM
Rooms and interior
- Bedrooms:3
- Total bathrooms:2
- Full bathrooms:1
- Half bathrooms:1
- Rooms Total:8
- Kitchen Description:Range, Refrigerator
- Basement:Yes
- Basement Description:Partially Furnished
- Living area:1,956 sq. ft.
Heating and cooling
- Cooling:Central Air
- Heating:Forced Air
- Central air:Yes
Structure and exterior
- Roof:Slate
- Year built:1928
- Building area:1,956 sq. ft.
- Lot area:0.17 Acres
- Architectural Style:Tudor
- Construction Materials:Brick, Vinyl Siding
- Exterior Features:Deck
- Levels:4 Stories
Utilities
- Water:Public
- Sewer:Public Sewer
Finances and disclosures
- Price:$209,000
- Price per sq. ft.:$106.85
- Tax amount:$4,366 (2025)
Features and amenities
- Appliances:Range, Refrigerator, Washer
- Laundry features:Dryer, Washer
Parking
- Parking description:Garage
- Garage:Yes
- Garage spaces:2

New listings near 6454 S Canterbury Road
- Open Sat, 12 to 2pmNew
 $299,900Active3 beds 2 baths2,382 sq. ft.
8360 Craigleigh Drive, Parma, OH 44129
MLS# 5259995Listed by: KELLER WILLIAMS ELEVATE - Open Sat, 4 to 6pmNew
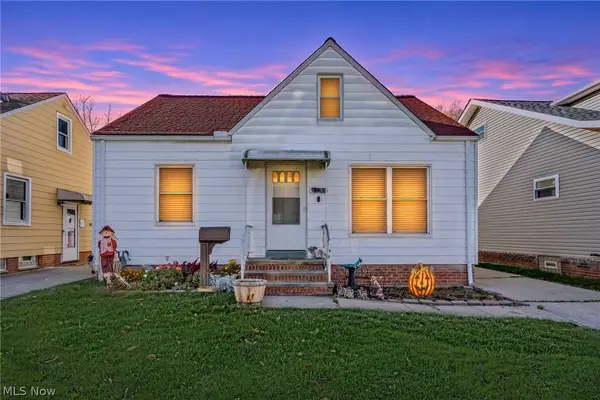 $179,900Active3 beds 2 baths1,524 sq. ft.
5244 W 45th Street, Parma, OH 44134
MLS# 5260246Listed by: RE/MAX ABOVE & BEYOND - Open Sat, 11am to 1pmNew
 $225,000Active3 beds 2 baths1,380 sq. ft.
7411 Jameson Road, Parma, OH 44129
MLS# 5256336Listed by: KELLER WILLIAMS ELEVATE - New
 $249,900Active3 beds 2 baths2,147 sq. ft.
6346 Chestnut Hills Drive, Parma, OH 44129
MLS# 5260398Listed by: ACACIA REALTY, LLC. - New
 $219,000Active4 beds 3 baths1,466 sq. ft.
6509 Theota Avenue, Parma, OH 44129
MLS# 5259762Listed by: RUSSELL REAL ESTATE SERVICES - New
 $255,000Active3 beds 3 baths1,775 sq. ft.
7237 Antoinette Drive, Parma, OH 44129
MLS# 5259901Listed by: CENTURY 21 DEPIERO & ASSOCIATES, INC. - New
 $179,000Active3 beds 1 baths1,399 sq. ft.
8107 Dartworth Drive, Parma, OH 44129
MLS# 5259902Listed by: REAL OF OHIO - New
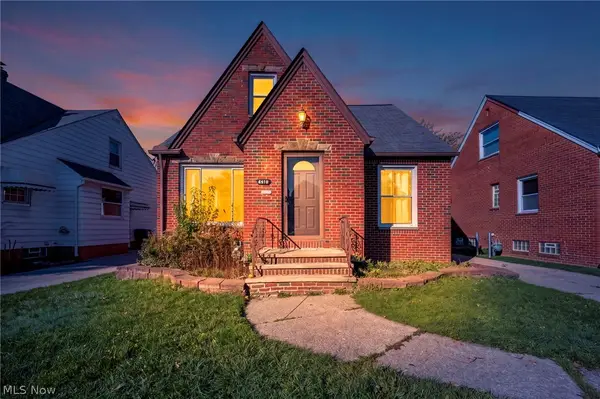 $179,900Active4 beds 1 baths2,398 sq. ft.
6410 Belmere Drive, Parma, OH 44129
MLS# 5259622Listed by: COLDWELL BANKER SCHMIDT REALTY - New
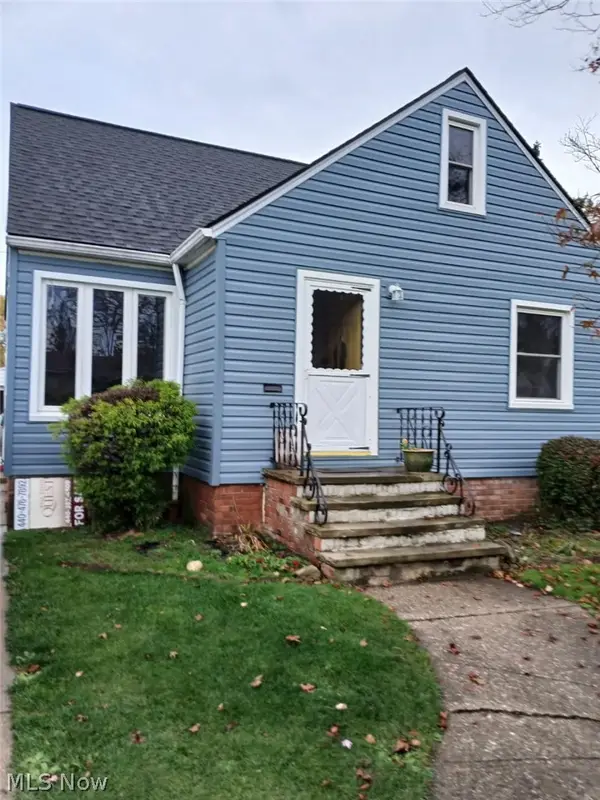 $199,900Active3 beds 2 baths
9511 Fernhill Avenue, Parma, OH 44129
MLS# 5259468Listed by: REAL ESTATE QUEST, INC. - Open Fri, 5 to 7pm
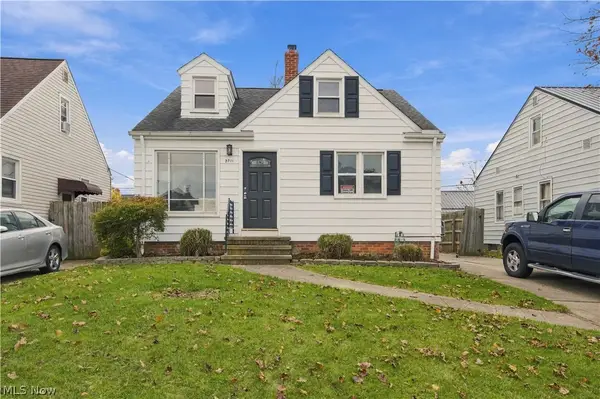 $249,900Activeundercontract3 beds 3 baths1,768 sq. ft.
5911 Kenneth Avenue, Parma, OH 44129
MLS# 5259405Listed by: PLUM TREE REALTY, LLC


Protect your home and budget from life's surprises with an Assurant Home Warranty, backed by a partner that supports you through every step of homeownership. Explore Plans.
© 2026 Better Homes and Gardens Real Estate LLC. An Anywhere Real Estate company. All rights reserved. Better Homes and Gardens® Real Estate is a registered trademark owned by Meredith Operations Corporation, licensed to Better Homes and Gardens Real Estate LLC and used with permission. Better Homes and Gardens Real Estate LLC fully supports the principles of the Fair Housing Act and the Equal Opportunity Act. Listing information is deemed reliable but is not guaranteed accurate.
Each office is independently owned and operated.
Any services or products provided by third parties are not provided by, affiliated with or related to Better Homes and Gardens Real Estate LLC, or its affiliated companies.