
7611 Wainstead Drive, Parma, OH 44129
Local realty services provided by:Better Homes and Gardens Real Estate Central
Listed by: shannon winner
Office: real of ohio
MLS#:5235181
Source:OH_NORMLS
Price summary
- Price:$298,000
- Price per sq. ft.:$107.19
About this home
Welcome to 7611 Wainstead Dr., a beautifully updated Cape Cod situated on a spacious double lot in the desirable Parma Circle area! This all-brick home offers 1668 sq ft of ample living space and plenty of room to enjoy both inside and out. Coming in the brand new front door, the main level features a spacious living room with hardwood floors and an open layout flowing into the renovated kitchen and dining room. The kitchen offers a modern feel with plenty of functionality. Two bedrooms and an updated full bathroom complete the first floor. Upstairs, you'll find a generously sized primary bedroom featuring a renovated full bathroom and a large walk-in closet, along with a fourth bedroom that offers flexibility as a home office, nursery, or additional living area. The partially finished lower level adds valuable additional living space and includes a Brand New Water Heater, convenient half bathroom, and also has ample storage. This versatile area could be transformed into a cozy family room, kids’ play area, home office, or guest bedroom. Outside, the double lot is a standout feature, providing an expansive yard for entertaining, gardening, or recreation. The property also includes a detached two-car and half garage with standard stairway to even more storage and patio with a roll down awning.
For added peace of mind, a New Roof on both the house and garage was installed approximately just One Year Ago, along with a New Refrigerator, Washer, and Dryer!
The home has been well cared for with numerous improvements completed over the years, including an updated Garage Door, Driveway and Patio, Full Electrical update, as well as Full Basement Waterproofing, making this home truly move-in ready!!
With its generous double lot, flexible floor plan, and extensive improvements, this house offers the opportunity to enjoy a home where many of the major updates have already been taken care of. A great combination of space, updates, and comfort —Come see it for yourself!!...
Contact an agent
Home facts
- Year built:1950
- Subdivision & Development:H A Stahl Props Companys Ridg
- Listing ID #:5235181
- Added:47 day(s) ago
- Updated:September 29, 2026 at 02:24 PM
Rooms and interior
- Bedrooms:4
- Total bathrooms:3
- Full bathrooms:2
- Half bathrooms:1
- Rooms Total:6
- Kitchen Description:Dishwasher, Range, Refrigerator
- Basement:Yes
- Basement Description:Full, Partially Furnished
- Living area:2,780 sq. ft.
Heating and cooling
- Cooling:Central Air
- Heating:Forced Air
- Central air:Yes
Structure and exterior
- Roof:Asphalt, Fiberglass
- Year built:1950
- Building area:2,780 sq. ft.
- Lot area:0.22 Acres
- Construction Materials:Brick
- Levels:2 Story
Utilities
- Water:Public
- Sewer:Public Sewer
Finances and disclosures
- Price:$298,000
- Price per sq. ft.:$107.19
- Tax amount:$3,832 (2025)
Features and amenities
- Appliances:Dishwasher, Range, Refrigerator, Washer
- Laundry features:Dryer, Washer
- Amenities:Security System
Parking
- Parking description:Detached, Garage, Paved
- Garage:Yes
- Garage spaces:2

New listings near 7611 Wainstead Drive
- New
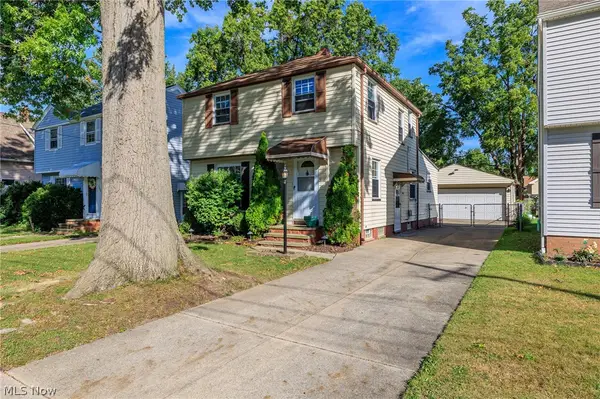 $239,900Active3 beds 2 baths1,541 sq. ft.
5118 Yorkshire Avenue, Parma, OH 44134
MLS# 5244549Listed by: ASSAD & CREA REALTY GROUP - New
 $194,900Active3 beds 1 baths1,076 sq. ft.
11301 Aaron Drive, Parma, OH 44130
MLS# 5248441Listed by: REAL OF OHIO - New
 $229,000Active3 beds 2 baths1,976 sq. ft.
8018 Theota Avenue, Parma, OH 44129
MLS# 5248349Listed by: LISTWITHFREEDOM.COM INC. - Open Sun, 12 to 2pmNew
 $390,000Active4 beds 3 baths2,634 sq. ft.
12940 W Linden Lane, Parma, OH 44130
MLS# 5248286Listed by: EXP REALTY, LLC.  $339,000Pending6 beds 2 baths2,296 sq. ft.
5714 Gerald Avenue, Parma, OH 44129
MLS# 5248065Listed by: EXP REALTY, LLC.- New
 $239,000Active3 beds 2 baths1,956 sq. ft.
6454 S Canterbury Road, Parma, OH 44129
MLS# 5246053Listed by: RUSSELL REAL ESTATE SERVICES - New
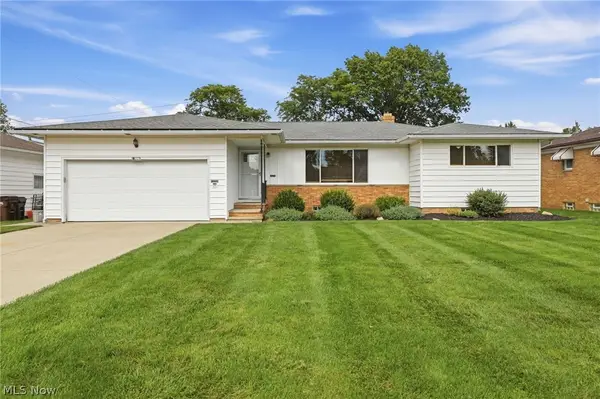 $285,000Active3 beds 2 baths1,904 sq. ft.
7930 Selwick Drive, Parma, OH 44129
MLS# 5246671Listed by: KELLER WILLIAMS ELEVATE - New
 $285,000Active3 beds 3 baths3,248 sq. ft.
7833 Valley Villas Drive, Parma, OH 44130
MLS# 5247736Listed by: EXP REALTY, LLC. - New
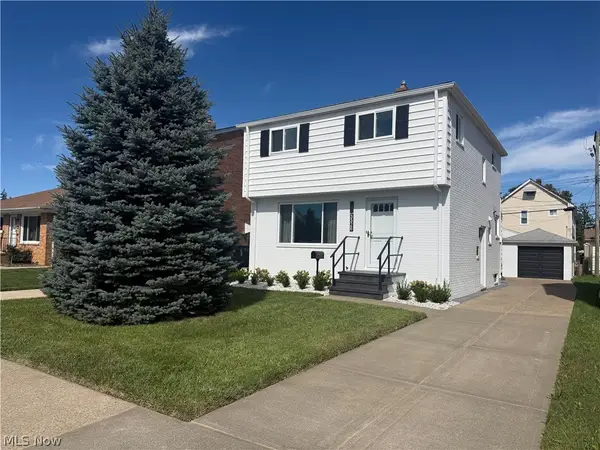 $314,900Active3 beds 2 baths
3326 Marioncliff Drive, Parma, OH 44134
MLS# 5247913Listed by: MCDOWELL HOMES REAL ESTATE SERVICES - New
 $189,900Active2 beds 2 baths1,235 sq. ft.
5821 Merkle Avenue, Parma, OH 44129
MLS# 5246898Listed by: EXP REALTY, LLC.


Protect your home and budget from life's surprises with an Assurant Home Warranty, backed by a partner that supports you through every step of homeownership. Explore Plans.
© 2026 Better Homes and Gardens Real Estate LLC. An Anywhere Real Estate company. All rights reserved. Better Homes and Gardens® Real Estate is a registered trademark owned by Meredith Operations Corporation, licensed to Better Homes and Gardens Real Estate LLC and used with permission. Better Homes and Gardens Real Estate LLC fully supports the principles of the Fair Housing Act and the Equal Opportunity Act. Listing information is deemed reliable but is not guaranteed accurate.
Each office is independently owned and operated.
Any services or products provided by third parties are not provided by, affiliated with or related to Better Homes and Gardens Real Estate LLC, or its affiliated companies.