
7833 Valley Villas Drive, Parma, OH 44130
Local realty services provided by:Better Homes and Gardens Real Estate Central
7833 Valley Villas Drive,Parma, OH 44130
$285,000
- 3 Beds
- 3 Baths
- 3,248 sq. ft.
- Single family
- Active
Listed by: damien d baden
Office: exp realty, llc.
MLS#:5247736
Source:OH_NORMLS
Price summary
- Price:$285,000
- Price per sq. ft.:$87.75
About this home
Bring your vision to life in this 3 bed, 3 bath ranch home nestled in Parma’s quiet, sought-after Dogwood Estates. An ideal canvas to choose your own style, palette and configuration. Enjoy peace of mind with a ~ 2019 ROOF AND GUTTER GUARDS and a COMPLETED PRE SALE HOME INSPECTION. The main level offers 1,908 sqft and sizable rooms. The sophisticated 296 sqft family room features wood floors, rich paneling, a brick-faced fireplace (wood burning + gas line), and a slider to covered and uncovered patios, offering both shaded relaxation and sunshine. Patios are conveniently accessible from the driveway via a paved walkway, so guests can join your BBQ. The 195 sqft kitchen offers plenty of space for future redesign. The spacious open concept living and dining rooms create seamless flow with windows framing the timbered backyard. Three generously sized bedrooms! Primary bedroom has ensuite. Large closets keep entry halls clear of coats/shoes. Whole-house fan. The expansive lower level extends your possibilities--featuring 1,340 sqft of finished space including a rec room, full bath, private office/flex room, bonus room (ideal workshop or gym), and laundry area, plus storage. 2-car attached garage with pull-down attic storage and convenient service door. Horseshoe driveway (great condition!) for parking and unobstructed garage access. Set on a 0.41-acre lot with plenty of grass for play or gardening and a wooded backyard offering privacy and shade + a shed. Nearby conveniences including gas stations, banks, USPS, library, hospital, grocery, restaurants, Target, Walmart, BJ's and Shoppes at Parma within a 10-min drive! James Day Park (6 min) has an outdoor pool, playground, gaga ball bit, fitness course, walking path, mini-golf course, disc golf, ball fields/courts, picnic areas. Two Metroparks are 12-min away. Easy commuting: I-71, I-77 & I-80 are 10-12 min, Airport is 16 min, Downtown Cleveland is 24 min. Privacy, space and prime location! This home is waiting for you!...
Contact an agent
Home facts
- Year built:1971
- Subdivision & Development:Dogwood Estate
- Listing ID #:5247736
- Added:1 day(s) ago
- Updated:September 25, 2026 at 08:42 PM
Rooms and interior
- Bedrooms:3
- Total bathrooms:3
- Full bathrooms:3
- Rooms Total:8
- Kitchen Description:Dishwasher, Disposal, Range, Refrigerator
- Basement:Yes
- Basement Description:Finished, Full
- Living area:3,248 sq. ft.
Heating and cooling
- Cooling:Central Air
- Heating:Forced Air, Gas
- Central air:Yes
Structure and exterior
- Roof:Asphalt, Fiberglass
- Year built:1971
- Building area:3,248 sq. ft.
- Lot area:0.41 Acres
- Lot Features:Wooded/Treed
- Architectural Style:Ranch
- Construction Materials:Wood Siding
- Exterior Features:Patio, Porch, Wooded
- Levels:1 Story, 1 Story
Utilities
- Water:Public
- Sewer:Public Sewer
Finances and disclosures
- Price:$285,000
- Price per sq. ft.:$87.75
- Tax amount:$4,536 (2025)
Features and amenities
- Appliances:Dishwasher, Disposal, Range, Refrigerator, Washer
- Laundry features:Dryer, Washer
Parking
- Parking description:Attached, Drain, Garage
- Garage:Yes
- Garage spaces:2

New listings near 7833 Valley Villas Drive
- New
 $239,000Active3 beds 2 baths1,956 sq. ft.
6454 S Canterbury Road, Parma, OH 44129
MLS# 5246053Listed by: RUSSELL REAL ESTATE SERVICES - Open Sun, 3:30 to 5pmNew
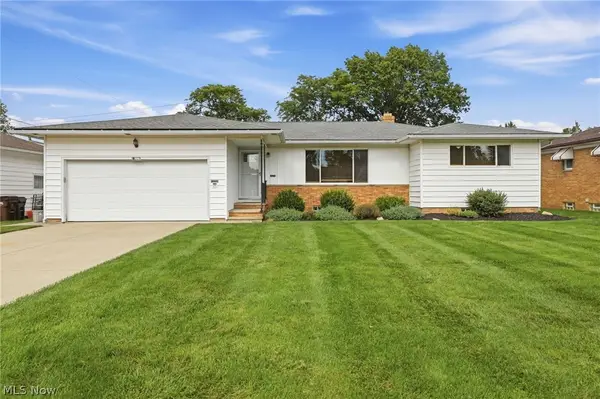 $285,000Active3 beds 2 baths1,904 sq. ft.
7930 Selwick Drive, Parma, OH 44129
MLS# 5246671Listed by: KELLER WILLIAMS ELEVATE - New
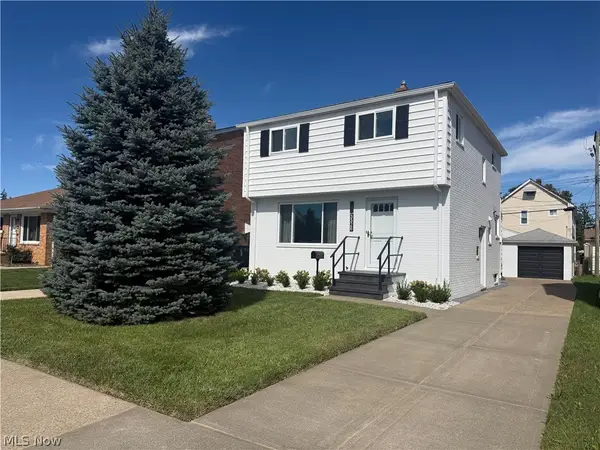 $314,900Active3 beds 2 baths
3326 Marioncliff Drive, Parma, OH 44134
MLS# 5247913Listed by: MCDOWELL HOMES REAL ESTATE SERVICES - New
 $189,900Active2 beds 2 baths1,235 sq. ft.
5821 Merkle Avenue, Parma, OH 44129
MLS# 5246898Listed by: EXP REALTY, LLC. - New
 $165,000Active3 beds 2 baths1,188 sq. ft.
6006 Snow Road, Parma, OH 44129
MLS# 5247696Listed by: KELLER WILLIAMS LIVING - Open Sat, 10am to 12pmNew
 $359,900Active3 beds 2 baths3,065 sq. ft.
7386 Meadow Lane, Parma, OH 44134
MLS# 5247373Listed by: KELLER WILLIAMS GREATER METROPOLITAN - New
 $215,000Active3 beds 2 baths1,262 sq. ft.
5906 Velma Avenue, Parma, OH 44129
MLS# 5247852Listed by: RUSSELL REAL ESTATE SERVICES - Open Sat, 10am to 12pmNew
 $185,000Active4 beds 1 baths1,124 sq. ft.
3211 North Avenue, Parma, OH 44134
MLS# 5246985Listed by: KELLER WILLIAMS CHERVENIC RLTY - New
 $162,000Active2 beds 3 baths1,470 sq. ft.
5512 Sandpiper Drive #G-21, Parma, OH 44134
MLS# 5247544Listed by: EXP REALTY, LLC.


Protect your home and budget from life's surprises with an Assurant Home Warranty, backed by a partner that supports you through every step of homeownership. Explore Plans.
© 2026 Better Homes and Gardens Real Estate LLC. An Anywhere Real Estate company. All rights reserved. Better Homes and Gardens® Real Estate is a registered trademark owned by Meredith Operations Corporation, licensed to Better Homes and Gardens Real Estate LLC and used with permission. Better Homes and Gardens Real Estate LLC fully supports the principles of the Fair Housing Act and the Equal Opportunity Act. Listing information is deemed reliable but is not guaranteed accurate.
Each office is independently owned and operated.
Any services or products provided by third parties are not provided by, affiliated with or related to Better Homes and Gardens Real Estate LLC, or its affiliated companies.