
8120 Pelham Drive, Parma, OH 44129
Local realty services provided by:Better Homes and Gardens Real Estate Central
Listed by: jessica a chodaczek, augusta chauhan
Office: lofaso real estate services
MLS#:5235615
Source:OH_NORMLS
Price summary
- Price:$235,000
- Price per sq. ft.:$193.42
About this home
After more than 30 years of being lovingly cared for, this charming 3-bedroom, 1.5-bath Colonial is ready for its next chapter! Thoughtfully updated over the years, this home features fresh paint, newer carpet, a newer furnace and A/C, new garage roof, and an updated bathroom. Sliding doors open to the back deck and partially fenced yard, creating an inviting space to relax, entertain, or enjoy the outdoors. A 2-car detached garage provides plenty of parking and storage, while the partially finished basement offers additional flexible living space. With its classic Colonial charm, thoughtful updates, and functional spaces, this home is ready to welcome its next owners and new memories!
Contact an agent
Home facts
- Year built:1948
- Subdivision & Development:H A Stahl Props Cos Ridgewood
- Listing ID #:5235615
- Added:3 day(s) ago
- Updated:August 24, 2026 at 04:50 AM
Rooms and interior
- Bedrooms:3
- Total bathrooms:2
- Full bathrooms:1
- Half bathrooms:1
- Rooms Total:6
- Kitchen Description:Built In Oven, Microwave, Range, Refrigerator
- Basement:Yes
- Basement Description:Full, Partially Furnished
- Living area:1,215 sq. ft.
Heating and cooling
- Cooling:Central Air, Wall Units
- Heating:Forced Air, Gas
- Central air:Yes
Structure and exterior
- Roof:Asphalt
- Year built:1948
- Building area:1,215 sq. ft.
- Lot area:0.11 Acres
- Architectural Style:Colonial
- Construction Materials:Vinyl Siding
- Exterior Features:Deck, Porch
- Levels:2 Story
Utilities
- Water:Public
- Sewer:Public Sewer
Finances and disclosures
- Price:$235,000
- Price per sq. ft.:$193.42
- Tax amount:$3,326 (2025)
Features and amenities
- Appliances:Microwave, Range, Refrigerator, Washer
- Laundry features:Dryer, Washer
Parking
- Parking description:Detached, Garage
- Garage:Yes
- Garage spaces:2

New listings near 8120 Pelham Drive
- New
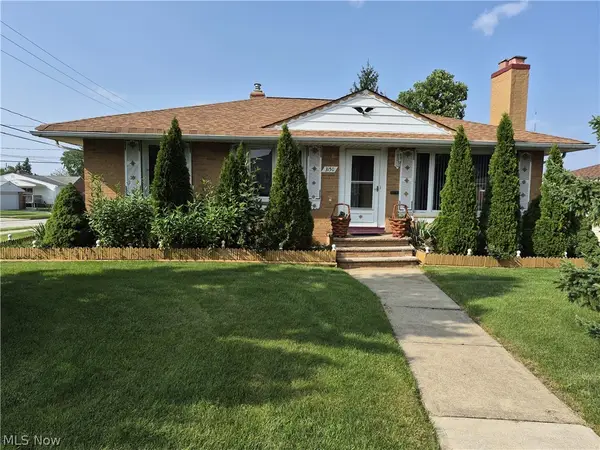 $219,900Active3 beds 2 baths
3150 Jeanne Drive, Parma, OH 44134
MLS# 5239003Listed by: RUSSELL REAL ESTATE SERVICES - Open Sun, 2 to 4pmNew
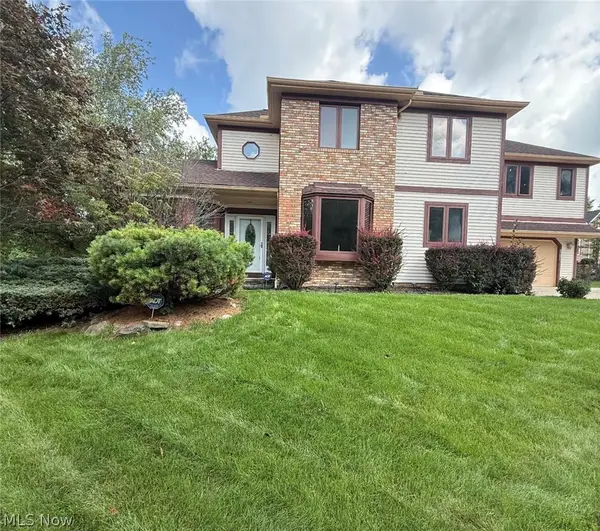 $379,900Active4 beds 3 baths2,926 sq. ft.
5630 Huntington Reserve Drive, Parma, OH 44134
MLS# 5236822Listed by: KELLER WILLIAMS ELEVATE - New
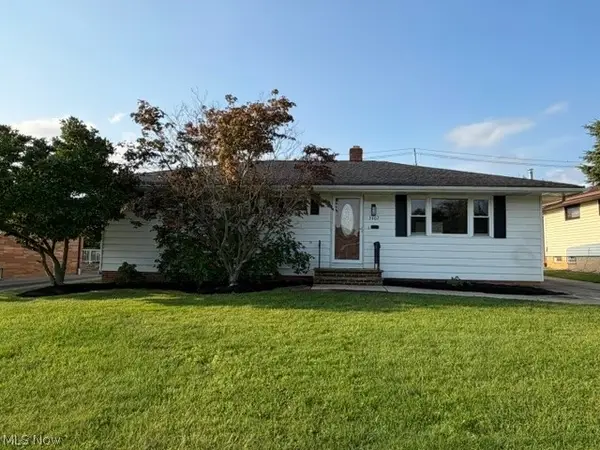 $269,900Active3 beds 2 baths1,632 sq. ft.
3407 Friar Drive, Parma, OH 44134
MLS# 5238700Listed by: CENTURY 21 CAROLYN RILEY RL. EST. SRVCS, INC. - New
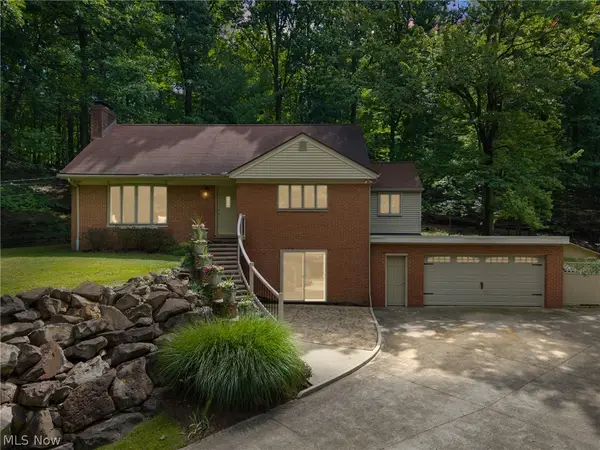 $384,900Active3 beds 2 baths2,480 sq. ft.
2675 W Ridgewood Drive, Parma, OH 44134
MLS# 5238769Listed by: RE/MAX ABOVE & BEYOND - New
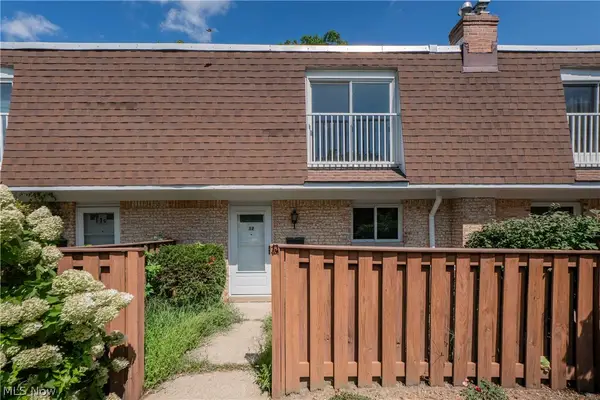 $159,900Active3 beds 2 baths1,408 sq. ft.
6478 State Road #G12, Parma, OH 44134
MLS# 5237957Listed by: KELLER WILLIAMS LEGACY GROUP REALTY - New
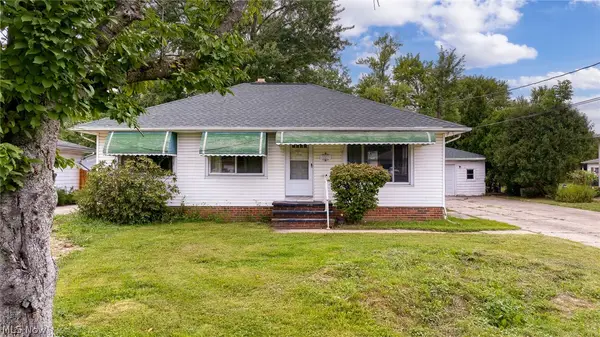 $158,000Active3 beds 1 baths1,596 sq. ft.
11310 W Sprague Road, Parma, OH 44130
MLS# 5238130Listed by: MCDOWELL HOMES REAL ESTATE SERVICES - New
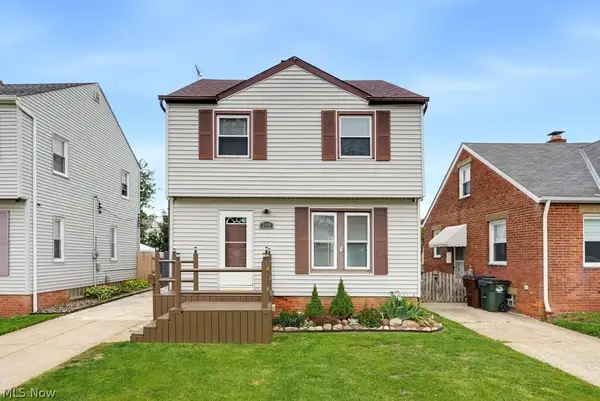 $198,500Active3 beds 2 baths1,672 sq. ft.
2918 Parklane Drive, Parma, OH 44134
MLS# 5238276Listed by: RUSSELL REAL ESTATE SERVICES - New
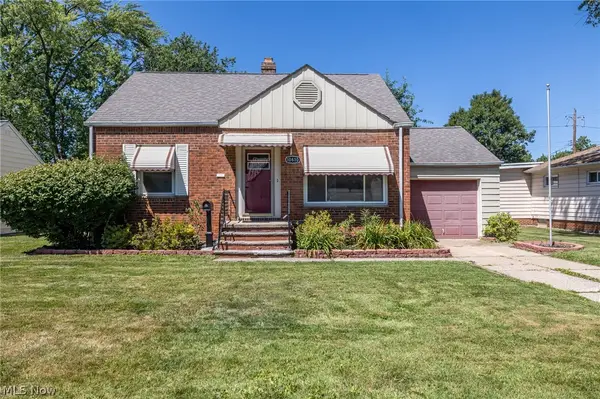 $239,000Active3 beds 2 baths2,212 sq. ft.
10810 Windham Road, Parma, OH 44130
MLS# 5238367Listed by: MCDOWELL HOMES REAL ESTATE SERVICES - New
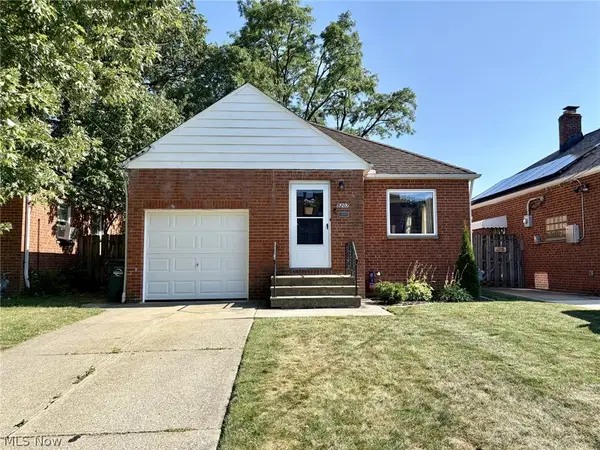 $195,000Active2 beds 1 baths
5207 Redfern Road, Parma, OH 44134
MLS# 5238410Listed by: RE/MAX ABOVE & BEYOND - New
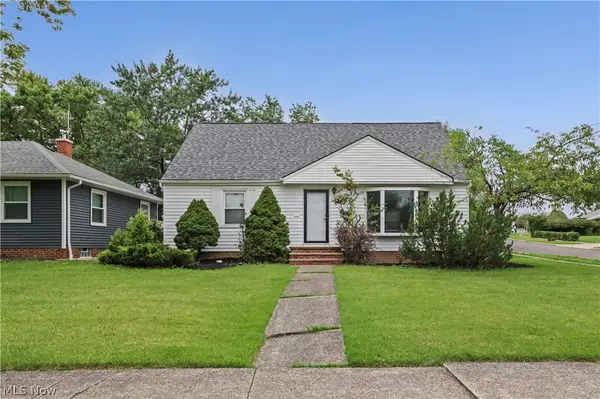 $299,900Active4 beds 2 baths2,492 sq. ft.
7146 W Parkview Drive, Parma, OH 44134
MLS# 5238590Listed by: TEAM RESULTS REALTY


Protect your home and budget from life's surprises with an Assurant Home Warranty, backed by a partner that supports you through every step of homeownership. Explore Plans.
© 2026 Better Homes and Gardens Real Estate LLC. An Anywhere Real Estate company. All rights reserved. Better Homes and Gardens® Real Estate is a registered trademark owned by Meredith Operations Corporation, licensed to Better Homes and Gardens Real Estate LLC and used with permission. Better Homes and Gardens Real Estate LLC fully supports the principles of the Fair Housing Act and the Equal Opportunity Act. Listing information is deemed reliable but is not guaranteed accurate.
Each office is independently owned and operated.
Any services or products provided by third parties are not provided by, affiliated with or related to Better Homes and Gardens Real Estate LLC, or its affiliated companies.