
29926 Gates Mills Boulevard, Pepper Pike, OH 44124
Local realty services provided by:Better Homes and Gardens Real Estate Central
Listed by: karen a eagle
Office: elite sotheby's international realty
MLS#:5261190
Source:OH_NORMLS
Price summary
- Price:$649,000
- Price per sq. ft.:$250.39
About this home
Perfectly curated and meticulously maintained, this Pepper Pike home offers a beautiful blend of timeless Mid-Century character and thoughtful modern updates. Originally built in 1954, the home has been carefully enhanced while preserving the architectural details that make it truly special. Multiple levels of inviting living space create the perfect setting for both effortless entertaining & everyday relaxation. Upon entering, a few steps lead to the stunning living room, with dramatic floor-to-ceiling Roman-brick fireplace and sweeping wall of picture windows that fills the space w natural light. The formal dining room features patio doors overlooking the backyard, while the beautifully updated eat-in kitchen pairs classic white cabinetry and stainless steel appliances with charming details, including a floor-to-ceiling brick wall, backlit wood-grid ceiling, & charming sunlit breakfast nook. Just a few steps down, an inviting sitting room offers another wonderful gathering space, featuring rich, honey-toned wood paneling & expansive sliding glass doors that open directly to the stone patio and lush backyard. A renovated full bath & spacious laundry room with utility sink, abundant cabinetry, and convenient access to both the garage and side entrance complete this level. Upstairs, 4 generously sized bedrooms and two full baths provide comfortable accommodations. The beautifully appointed primary suite offers a custom walk-in closet system & renovated bath w oversized picture window, updated vanities, fixtures, and a spacious walk-in shower. The lower level provides additional flexible living space and storage. Equally impressive outdoors, the magnificent one-acre property offers a picturesque setting with mature landscaping and a beautiful stone patio. Updates include Marvin windows installed between 2016 and 2024, updated doors, new boiler in 2025, split heating and cooling system installed in spring 2026, refreshed front patio masonry and concrete work and more!...
Contact an agent
Home facts
- Year built:1954
- Subdivision & Development:Shaker Country Estates 40
- Listing ID #:5261190
- Added:4 day(s) ago
- Updated:November 21, 2026 at 11:10 AM
Rooms and interior
- Bedrooms:4
- Total bathrooms:3
- Full bathrooms:3
- Rooms Total:7
- Basement:Yes
- Basement Description:Partially Furnished
- Living area:2,592 sq. ft.
Heating and cooling
- Cooling:Central Air
- Heating:Forced Air, Hot Water, Steam
- Central air:Yes
Structure and exterior
- Roof:Asphalt, Fiberglass
- Year built:1954
- Building area:2,592 sq. ft.
- Lot area:1.05 Acres
- Construction Materials:Wood Siding
- Levels:2 Stories, 2 Story
Utilities
- Water:Public
- Sewer:Septic Tank
Finances and disclosures
- Price:$649,000
- Price per sq. ft.:$250.39
- Tax amount:$6,253 (2025)
Parking
- Parking description:Attached, Garage
- Garage:Yes
- Garage spaces:2

New listings near 29926 Gates Mills Boulevard
- New
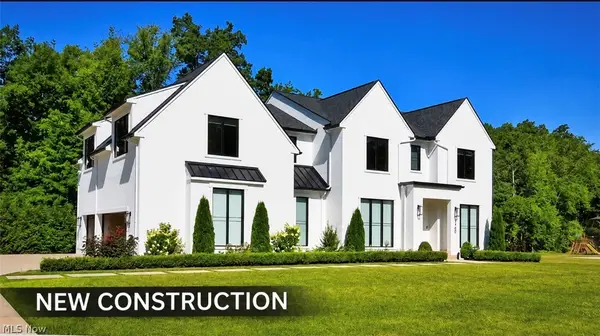 $1,900,000Active4 beds 6 baths6,700 sq. ft.
28110 Belcourt Road, Pepper Pike, OH 44124
MLS# 5259552Listed by: RE/MAX CROSSROADS PROPERTIES  $474,900Active3 beds 4 baths2,376 sq. ft.
6480 Park Pointe Court, Pepper Pike, OH 44124
MLS# 5257891Listed by: KELLER WILLIAMS GREATER METROPOLITAN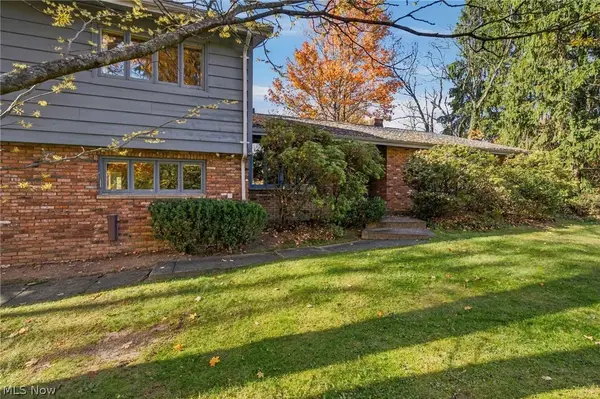 $599,000Active3 beds 3 baths2,805 sq. ft.
2790 Belgrave Road, Pepper Pike, OH 44124
MLS# 5245448Listed by: THE AGENCY CLEVELAND NORTHCOAST $595,000Active1.2 Acres
29276 Bolingbrook Road, Pepper Pike, OH 44124
MLS# 5256458Listed by: KELLER WILLIAMS GREATER METROPOLITAN $649,900Active4 beds 3 baths2,890 sq. ft.
2971 Lander Road, Pepper Pike, OH 44124
MLS# 5251470Listed by: RUSSELL REAL ESTATE SERVICES- Open Sat, 1 to 3pm
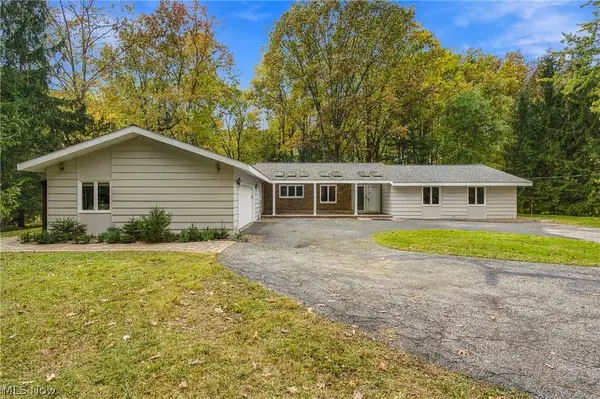 $575,000Active3 beds 3 baths2,170 sq. ft.
28400 S Woodland Road, Pepper Pike, OH 44124
MLS# 5255405Listed by: RE/MAX HAVEN REALTY 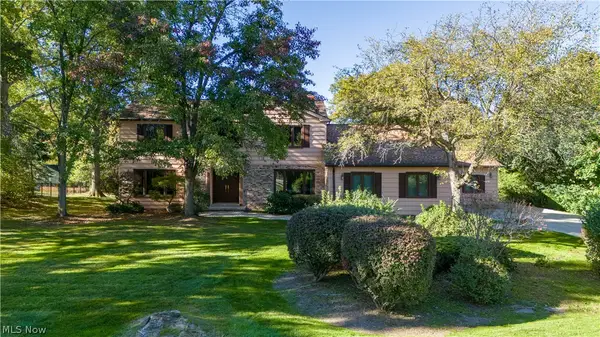 $599,999Pending4 beds 3 baths3,257 sq. ft.
28299 Fairmount Boulevard, Pepper Pike, OH 44124
MLS# 5244778Listed by: KELLER WILLIAMS LIVING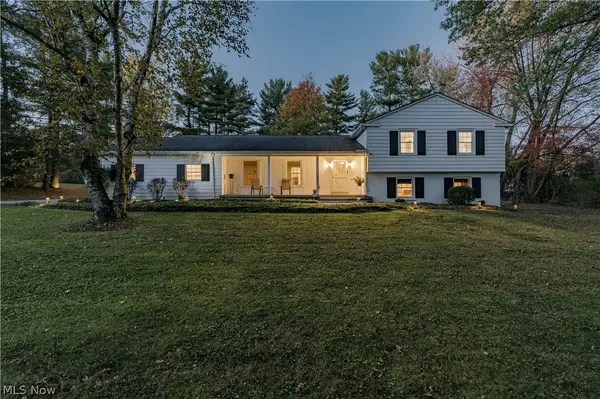 $699,900Active3 beds 3 baths2,885 sq. ft.
32499 Pinetree Road, Pepper Pike, OH 44124
MLS# 5254661Listed by: KELLER WILLIAMS GREATER METROPOLITAN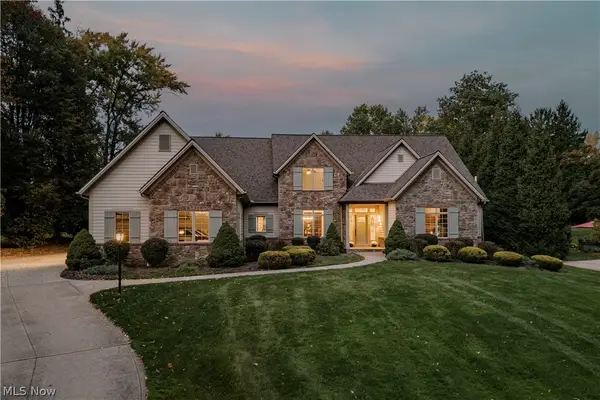 $1,495,000Pending5 beds 7 baths8,436 sq. ft.
29099 Bolingbrook Road, Pepper Pike, OH 44124
MLS# 5252077Listed by: KELLER WILLIAMS GREATER METROPOLITAN


Protect your home and budget from life's surprises with an Assurant Home Warranty, backed by a partner that supports you through every step of homeownership. Explore Plans.
© 2026 Better Homes and Gardens Real Estate LLC. An Anywhere Real Estate company. All rights reserved. Better Homes and Gardens® Real Estate is a registered trademark owned by Meredith Operations Corporation, licensed to Better Homes and Gardens Real Estate LLC and used with permission. Better Homes and Gardens Real Estate LLC fully supports the principles of the Fair Housing Act and the Equal Opportunity Act. Listing information is deemed reliable but is not guaranteed accurate.
Each office is independently owned and operated.
Any services or products provided by third parties are not provided by, affiliated with or related to Better Homes and Gardens Real Estate LLC, or its affiliated companies.