
6196 N Pointe Drive, Pepper Pike, OH 44124
Local realty services provided by:Better Homes and Gardens Real Estate Central
Listed by: krissi ianni
Office: engel & vlkers distinct
MLS#:5214382
Source:OH_NORMLS
Price summary
- Price:$399,900
- Monthly HOA dues:$450
About this home
Beautifully updated and truly move-in ready, this 3-level townhome offers thoughtfully designed living spaces, quality finishes, and the ease of low-maintenance living in the Beachwood School District. With 3 bedrooms, 3.5 baths, an attached 2-car garage, and a newer composite deck, the home provides exceptional flexibility for everyday living, entertaining, working from home, and hosting guests.
At the heart of the home is a completely reimagined kitchen featuring custom Amish-built cabinetry, quartz countertops, tile backsplash, stainless steel appliances, a center island with breakfast bar seating, and direct access to the deck. The kitchen opens seamlessly to the dining and living areas, where abundant natural light and updated flooring create a bright, comfortable main level.
Upstairs, the primary suite features a tray ceiling, walk-in closet, and private en-suite bath. A spacious second bedroom offers its own walk-in closet and en-suite bath, while the finished lower level provides a third bedroom with another private full bath—an ideal setup for guests, a home office, fitness space, or additional living area.
Significant updates make this home especially easy to enjoy from day one, including the full kitchen renovation (2022), first-floor and lower-level flooring and new carpeting (2023), interior paint (2022), garage door and opener (2024), custom Elfa closet organization (2025), and newer appliances.
Low monthly HOA fees include landscaping and snow removal, offering a true lock-and-leave lifestyle without sacrificing the space and functionality of a home. Kitchen appliances, washer and dryer, TV mounts, and window treatments remain. Conveniently located near I-271, US-422, shopping, dining, golf, and many other local attractions....
Contact an agent
Home facts
- Year built:2010
- Subdivision & Development:The Pointe at Sterling Lakes
- Listing ID #:5214382
- Added:2 day(s) ago
- Updated:August 23, 2026 at 02:21 PM
Rooms and interior
- Bedrooms:3
- Total bathrooms:4
- Full bathrooms:3
- Half bathrooms:1
- Rooms Total:7
- Kitchen Description:Dishwasher, Disposal, Microwave, Range, Refrigerator
Heating and cooling
- Cooling:Central Air
- Heating:Fireplaces, Forced Air, Gas
- Central air:Yes
Structure and exterior
- Roof:Asphalt, Fiberglass
- Year built:2010
- Lot area:0.05 Acres
- Architectural Style:Colonial
- Construction Materials:Brick, Vinyl Siding
- Exterior Features:Deck
- Foundation Description:Slab
- Levels:3 Stories
Utilities
- Water:Public
- Sewer:Public Sewer
Finances and disclosures
- Price:$399,900
- Tax amount:$6,630 (2025)
Features and amenities
- Appliances:Dishwasher, Disposal, Microwave, Range, Refrigerator, Washer
- Laundry features:Dryer, Washer
Parking
- Parking description:Attached, Garage
- Garage:Yes
- Garage spaces:2

New listings near 6196 N Pointe Drive
- New
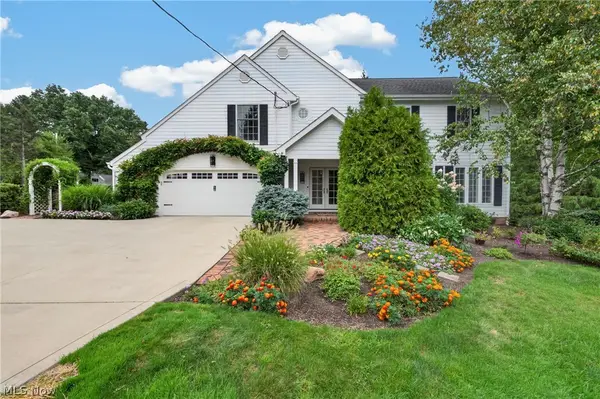 $1,200,000Active4 beds 4 baths4,429 sq. ft.
33433 Pinetree Road, Pepper Pike, OH 44124
MLS# 5238490Listed by: ENGEL & VLKERS DISTINCT - New
 $899,900Active5 beds 4 baths5,590 sq. ft.
3554 Rolling Hills Drive, Pepper Pike, OH 44124
MLS# 5235635Listed by: MCDOWELL HOMES REAL ESTATE SERVICES  $649,900Pending4 beds 4 baths4,093 sq. ft.
2458 Cedarwood Road, Pepper Pike, OH 44124
MLS# 5232270Listed by: RE/MAX ABOVE & BEYOND $2,250,000Active5 beds 7 baths8,365 sq. ft.
33651 Lombardy Lane, Pepper Pike, OH 44124
MLS# 5229460Listed by: KELLER WILLIAMS GREATER METROPOLITAN $1,590,000Active5 beds 6 baths7,812 sq. ft.
2571 Cedarwood Road, Pepper Pike, OH 44124
MLS# 5228407Listed by: KELLER WILLIAMS GREATER METROPOLITAN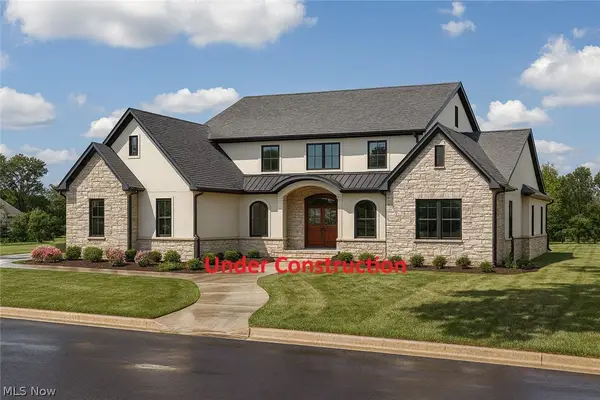 $1,875,000Active5 beds 7 baths6,890 sq. ft.
3376 Kersdale Road, Pepper Pike, OH 44124
MLS# 5225246Listed by: KELLER WILLIAMS LIVING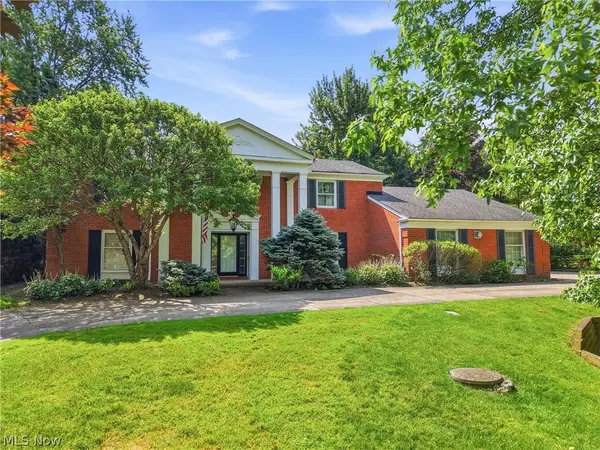 $850,000Pending5 beds 5 baths4,805 sq. ft.
3427 Lanark Lane, Pepper Pike, OH 44124
MLS# 5223740Listed by: ELITE SOTHEBY'S INTERNATIONAL REALTY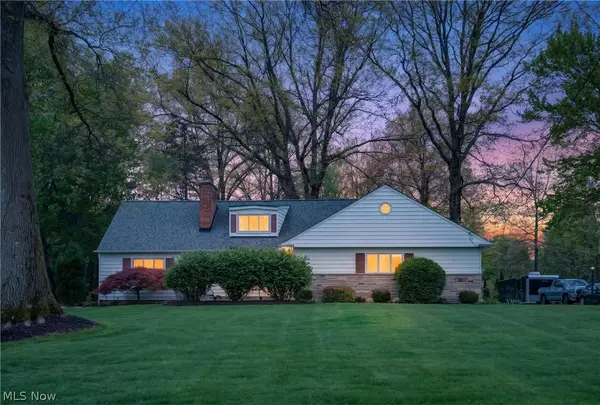 $484,000Pending3 beds 2 baths
2426 Lander Road, Pepper Pike, OH 44124
MLS# 5223417Listed by: CENTURY 21 PREMIERE PROPERTIES, INC. $1,525,000Pending4 beds 4 baths6,161 sq. ft.
31099 Fairmount Boulevard, Pepper Pike, OH 44124
MLS# 5223303Listed by: KELLER WILLIAMS GREATER METROPOLITAN


Protect your home and budget from life's surprises with an Assurant Home Warranty, backed by a partner that supports you through every step of homeownership. Explore Plans.
© 2026 Better Homes and Gardens Real Estate LLC. An Anywhere Real Estate company. All rights reserved. Better Homes and Gardens® Real Estate is a registered trademark owned by Meredith Operations Corporation, licensed to Better Homes and Gardens Real Estate LLC and used with permission. Better Homes and Gardens Real Estate LLC fully supports the principles of the Fair Housing Act and the Equal Opportunity Act. Listing information is deemed reliable but is not guaranteed accurate.
Each office is independently owned and operated.
Any services or products provided by third parties are not provided by, affiliated with or related to Better Homes and Gardens Real Estate LLC, or its affiliated companies.