
2621 Chateau Drive, Port Clinton, OH 43452
Local realty services provided by:Better Homes and Gardens Real Estate Central
2621 Chateau Drive,Port Clinton, OH 43452
$822,500
- 3 Beds
- 3 Baths
- - sq. ft.
- Condominium
- Sold
Listed by: steven g lehmann
Office: truth first realty
MLS#:5210659
Source:OH_NORMLS
Sorry, we are unable to map this address
Price summary
- Price:$822,500
About this home
Experience what may be the best golf course view in the area from this exceptional 3 bedroom, 3 bath condo in desirable Fairway Estates. Perfectly positioned overlooking holes 5, 6, and 7 of Catawba Island Club's Arthur Hills-designed golf course, the panoramic scenery also includes a picturesque pond/water feature and an established bald eagle nest visible right from the property. Eagles are frequently seen soaring and hunting the shoreline, while deer and other wildlife add to the peaceful, natural setting.
This very lightly used condo literally smells brand new and shows virtually no wear throughout. The open floor plan was designed to maximize the breathtaking golf course views from most of the first floor, creating an inviting space for both relaxing and entertaining. The spacious primary suite offers direct patio access along with stunning views, while the primary bath features a convenient walk-in shower. A second bedroom and full bath are also located on the main level, with a private third bedroom and full bath upstairs ideal for guests.
Multiple patio areas, both enclosed and open-air, provide versatile outdoor living and entertaining spaces to enjoy sunrise coffee, evening cocktails, or simply the incredible scenery year-round.
Even the oversized 2-car garage feels like new, complete with separate golf cart parking and additional attic storage.
A million-dollar condo with the million-dollar view to match...
Contact an agent
Home facts
- Year built:2017
- Subdivision & Development:Un 8 Fairway Estates Catawba Isla
- Listing ID #:5210659
- Added:98 day(s) ago
- Updated:August 25, 2026 at 06:27 AM
Rooms and interior
- Bedrooms:3
- Total bathrooms:3
- Full bathrooms:3
- Rooms Total:8
- Kitchen Description:Dishwasher, Range, Refrigerator
Heating and cooling
- Cooling:Central Air
- Heating:Fireplaces, Forced Air, Gas
- Central air:Yes
Structure and exterior
- Roof:Asphalt, Fiberglass
- Year built:2017
- Construction Materials:Stone, Vinyl Siding
- Foundation Description:Slab
- Levels:2 Stories, 2 Story
Utilities
- Water:Public
- Sewer:Public Sewer
Finances and disclosures
- Price:$822,500
- Tax amount:$6,531 (2025)
Features and amenities
- Appliances:Dishwasher, Range, Refrigerator, Washer
- Laundry features:Dryer, Washer
- Pool features:In Ground
Parking
- Parking description:Attached, Garage
- Garage:Yes
- Garage spaces:2

New listings near 2621 Chateau Drive
- New
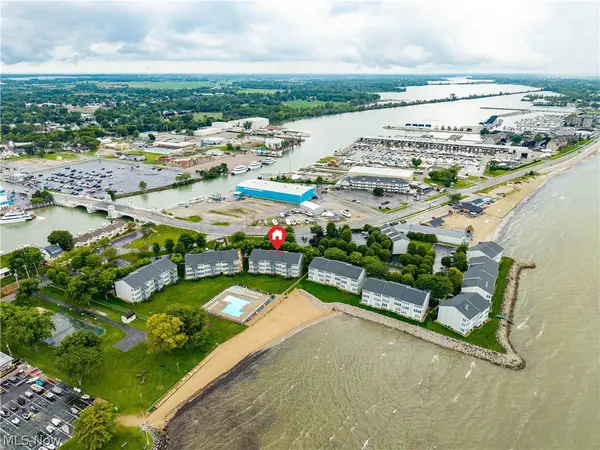 $279,900Active1 beds 1 baths740 sq. ft.
216 W Lakeshore Drive #E, Port Clinton, OH 43452
MLS# 5238366Listed by: TRUTH FIRST REALTY 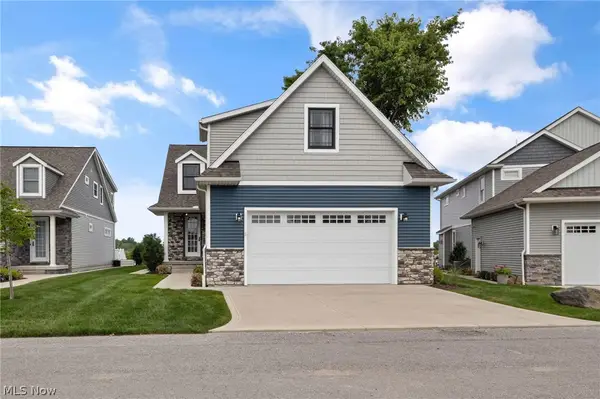 $1,100,000Pending5 beds 6 baths3,830 sq. ft.
5415 Walls Channel Drive, Port Clinton, OH 43452
MLS# 5238493Listed by: EXP REALTY, LLC.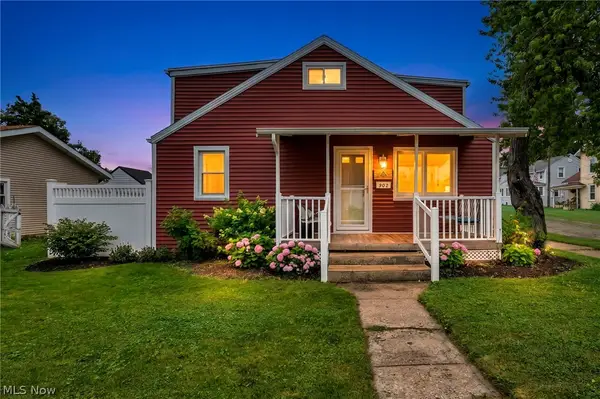 $349,900Pending2 beds 2 baths
902 E 2nd Street, Port Clinton, OH 43452
MLS# 5236732Listed by: EXP REALTY, LLC.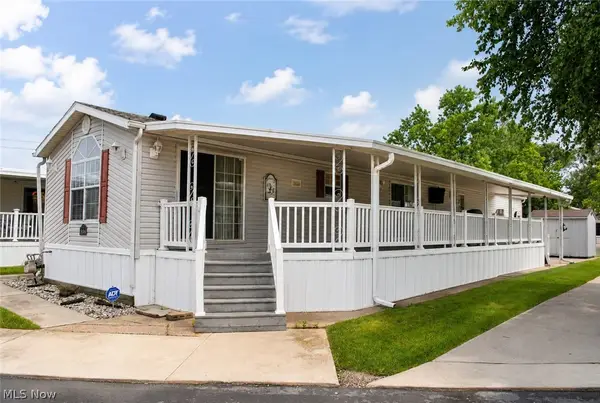 $350,000Active2 beds 2 baths1,216 sq. ft.
1763 NE Catawba Road #206, Port Clinton, OH 43452
MLS# 5235713Listed by: RE/MAX REAL ESTATE GROUP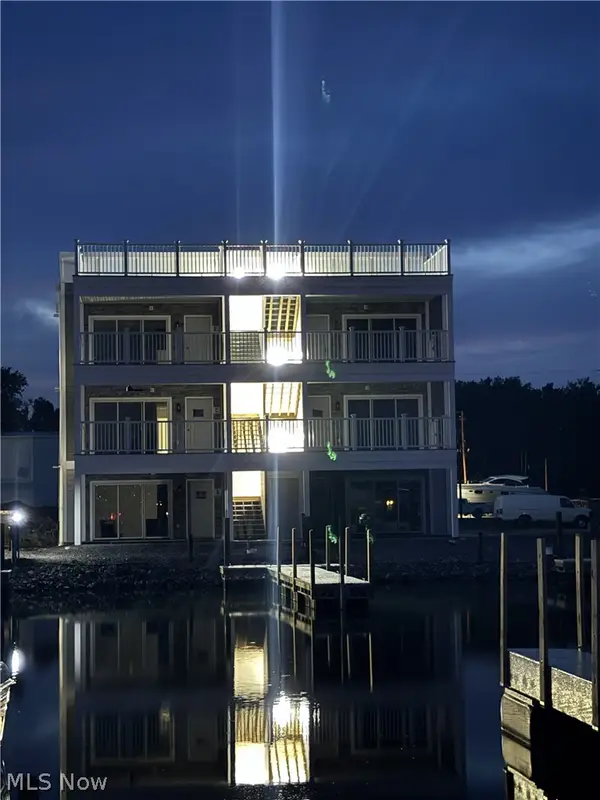 $489,900Active3 beds 2 baths1,094 sq. ft.
1963 NE Catawba Road #412, Port Clinton, OH 43452
MLS# 5232423Listed by: COMLINK REALTY, LTD.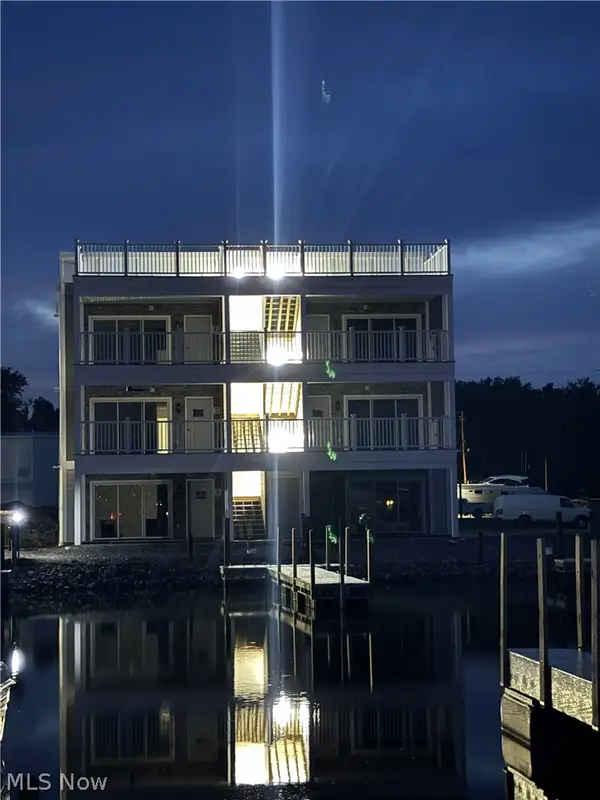 $479,900Active3 beds 2 baths1,094 sq. ft.
1963 NE Catawba Road #421, Port Clinton, OH 43452
MLS# 5232426Listed by: COMLINK REALTY, LTD.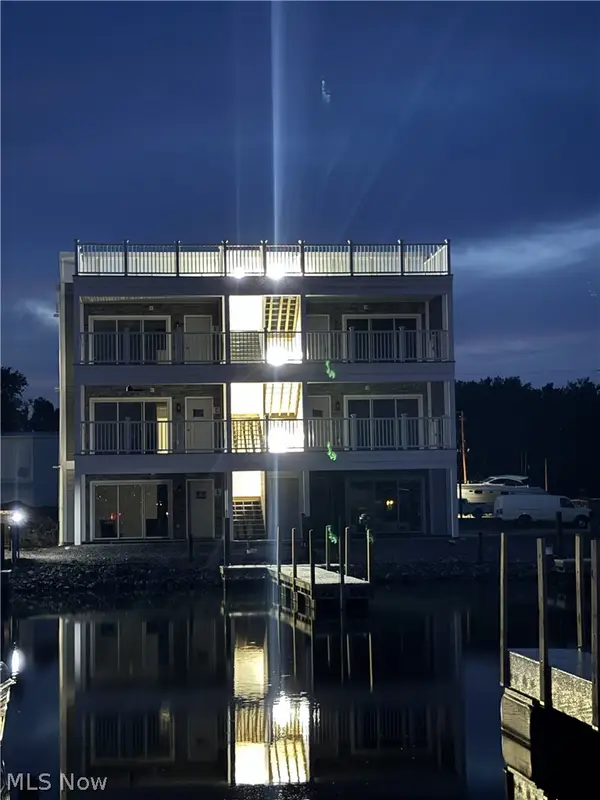 $489,900Active3 beds 2 baths1,094 sq. ft.
1963 NE Catawba Road #431, Port Clinton, OH 43452
MLS# 5232427Listed by: COMLINK REALTY, LTD.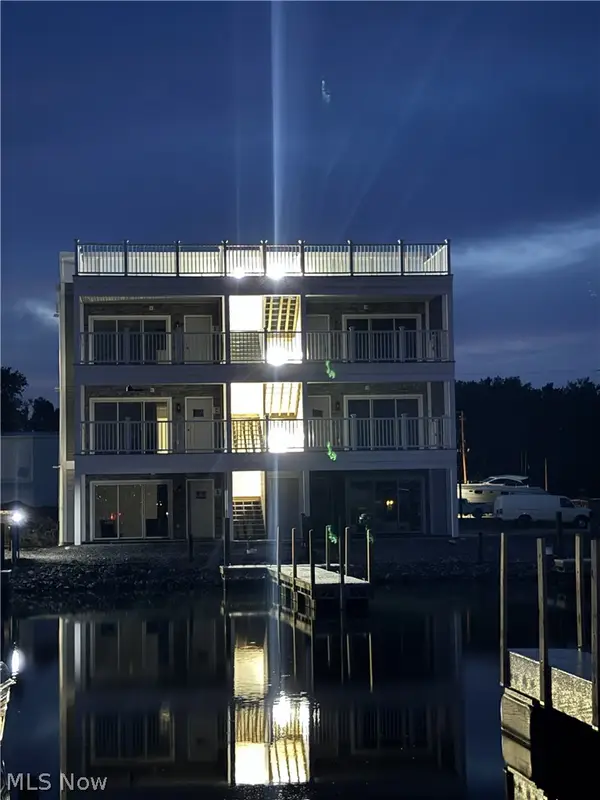 $499,900Active3 beds 2 baths1,094 sq. ft.
1963 NE Catawba Road #531, Port Clinton, OH 43452
MLS# 5232433Listed by: COMLINK REALTY, LTD.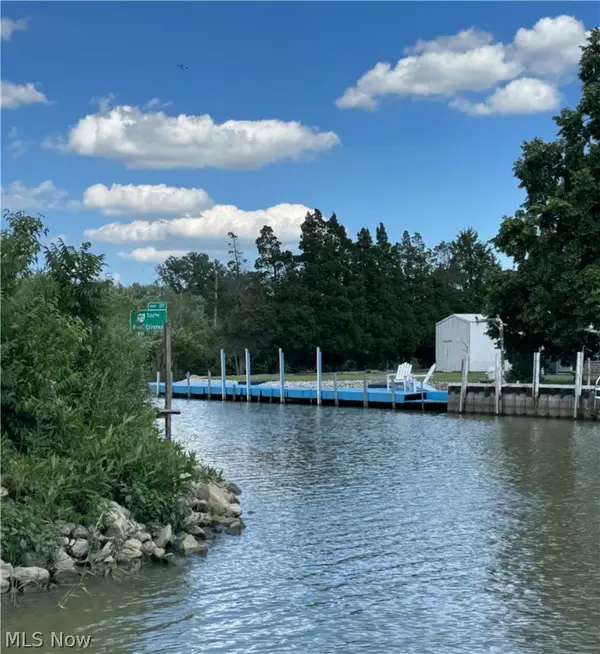 $175,000Active0.15 Acres
2835 W Rising Sun Road, Port Clinton, OH 43452
MLS# 5235455Listed by: CENTURY 21 BOLTE REAL ESTATE $599,000Pending3 beds 3 baths2,393 sq. ft.
1909 E Harbor Road #407W, Port Clinton, OH 43452
MLS# 5233479Listed by: WEICHERT REALTORS - MORGAN REALTY GROUP


Protect your home and budget from life's surprises with an Assurant Home Warranty, backed by a partner that supports you through every step of homeownership. Explore Plans.
© 2026 Better Homes and Gardens Real Estate LLC. An Anywhere Real Estate company. All rights reserved. Better Homes and Gardens® Real Estate is a registered trademark owned by Meredith Operations Corporation, licensed to Better Homes and Gardens Real Estate LLC and used with permission. Better Homes and Gardens Real Estate LLC fully supports the principles of the Fair Housing Act and the Equal Opportunity Act. Listing information is deemed reliable but is not guaranteed accurate.
Each office is independently owned and operated.
Any services or products provided by third parties are not provided by, affiliated with or related to Better Homes and Gardens Real Estate LLC, or its affiliated companies.