
51 N Harbors End Drive, Port Clinton, OH 43452
Local realty services provided by:Better Homes and Gardens Real Estate Central
Listed by: steven g lehmann
Office: truth first realty
MLS#:5225630
Source:OH_NORMLS
Price summary
- Price:$389,900
- Price per sq. ft.:$254.01
About this home
Completely renovated, fully furnished, and move-in ready, this waterfront condo with an attached garage offers 1,535 sq. ft. of beautifully updated living space on desirable Catawba Island. Tucked near the end of a quiet dead-end street in the sought-after Lake of the Woods community, you'll enjoy a peaceful setting with convenient access to everything Catawba has to offer.
The open-concept layout is filled with natural light and beautiful harbor views, featuring porcelain tile flooring, a cozy gas fireplace, and custom tile accents. The remodeled kitchen offers Schrock cabinetry, quartz countertops, stainless steel appliances, and generous storage. Best of all, it's being sold fully furnished, making it easy to arrive and start enjoying the lake lifestyle right away.
Both bedrooms feature new carpeting, while the spacious primary suite includes a beautifully renovated en-suite bath with ceramic tile, quartz double vanity, and quality finishes. Additional updates include a new furnace, new washer and dryer, modern fixtures, and numerous improvements throughout.
Relax on your private waterfront deck overlooking the tranquil harbor. The condo is also located near the site of the proposed West Harbor Preserve, a future Ottawa County Park District project currently in the planning stages. Project details and timelines are subject to change.
Enjoy easy access to boating, recreation, dining, wineries, and Catawba Island attractions. Residents also have the opportunity to purchase memberships at nearby 1812 Food & Spirits for access to the pool and golf course. Whether you're looking for a year-round home, weekend getaway, or investment, this fully furnished waterfront condo is truly turnkey and ready to enjoy!...
Contact an agent
Home facts
- Year built:1988
- Subdivision & Development:Lake In Woods Condo
- Listing ID #:5225630
- Added:47 day(s) ago
- Updated:August 25, 2026 at 07:51 AM
Rooms and interior
- Bedrooms:2
- Total bathrooms:2
- Full bathrooms:2
- Rooms Total:5
- Kitchen Description:Dishwasher, Microwave, Range, Refrigerator
- Basement:Yes
- Basement Description:Crawl Space, Sump Pump
- Living area:1,535 sq. ft.
Heating and cooling
- Cooling:Central Air
- Heating:Forced Air, Gas
- Central air:Yes
Structure and exterior
- Roof:Asphalt
- Year built:1988
- Building area:1,535 sq. ft.
- Construction Materials:Wood Siding
- Exterior Features:Deck
- Levels:2 Stories
Utilities
- Water:Public
- Sewer:Public Sewer
Finances and disclosures
- Price:$389,900
- Price per sq. ft.:$254.01
- Tax amount:$2,359 (2025)
Features and amenities
- Appliances:Dishwasher, Microwave, Range, Refrigerator, Washer
- Laundry features:Dryer, Washer
Parking
- Parking description:Attached, Garage
- Garage:Yes
- Garage spaces:1

New listings near 51 N Harbors End Drive
- New
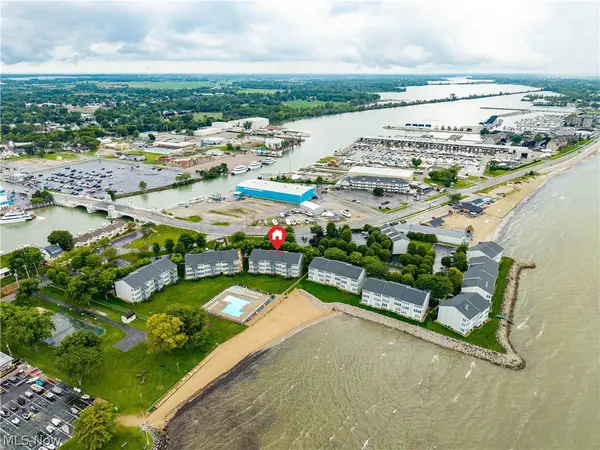 $279,900Active1 beds 1 baths740 sq. ft.
216 W Lakeshore Drive #E, Port Clinton, OH 43452
MLS# 5238366Listed by: TRUTH FIRST REALTY 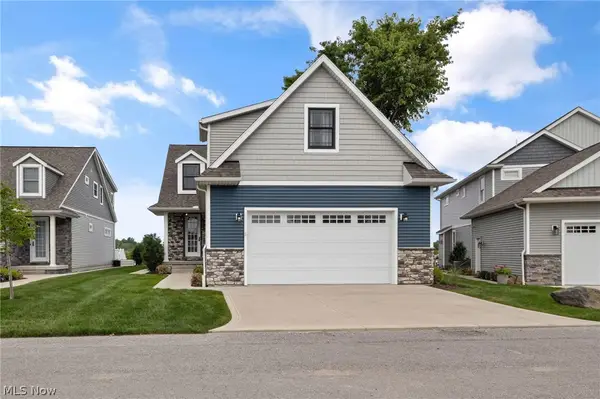 $1,100,000Pending5 beds 6 baths3,830 sq. ft.
5415 Walls Channel Drive, Port Clinton, OH 43452
MLS# 5238493Listed by: EXP REALTY, LLC.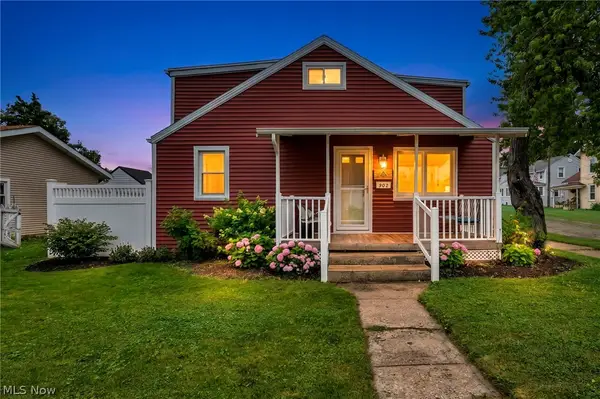 $349,900Pending2 beds 2 baths
902 E 2nd Street, Port Clinton, OH 43452
MLS# 5236732Listed by: EXP REALTY, LLC.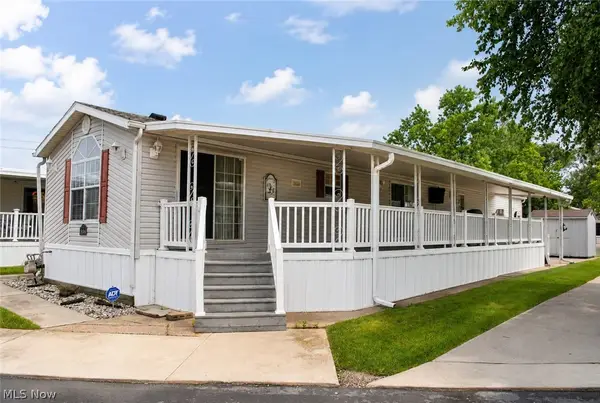 $350,000Active2 beds 2 baths1,216 sq. ft.
1763 NE Catawba Road #206, Port Clinton, OH 43452
MLS# 5235713Listed by: RE/MAX REAL ESTATE GROUP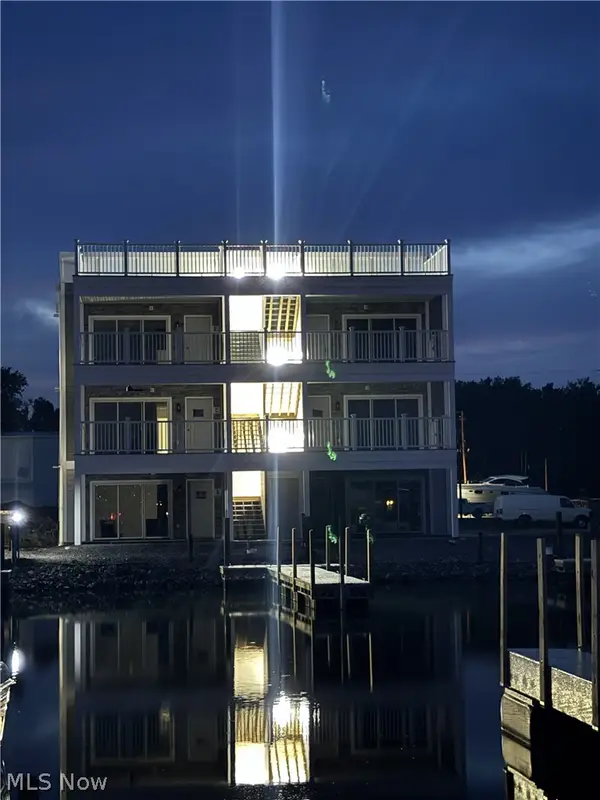 $489,900Active3 beds 2 baths1,094 sq. ft.
1963 NE Catawba Road #412, Port Clinton, OH 43452
MLS# 5232423Listed by: COMLINK REALTY, LTD.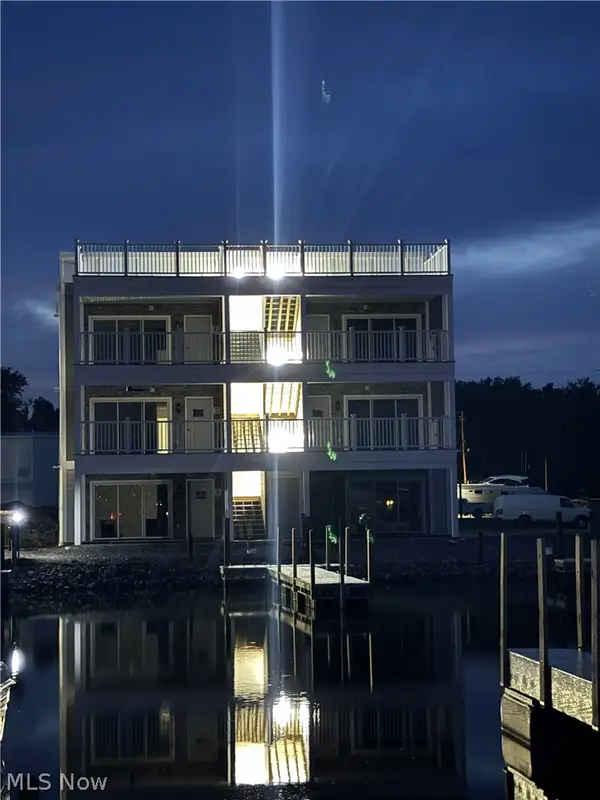 $479,900Active3 beds 2 baths1,094 sq. ft.
1963 NE Catawba Road #421, Port Clinton, OH 43452
MLS# 5232426Listed by: COMLINK REALTY, LTD.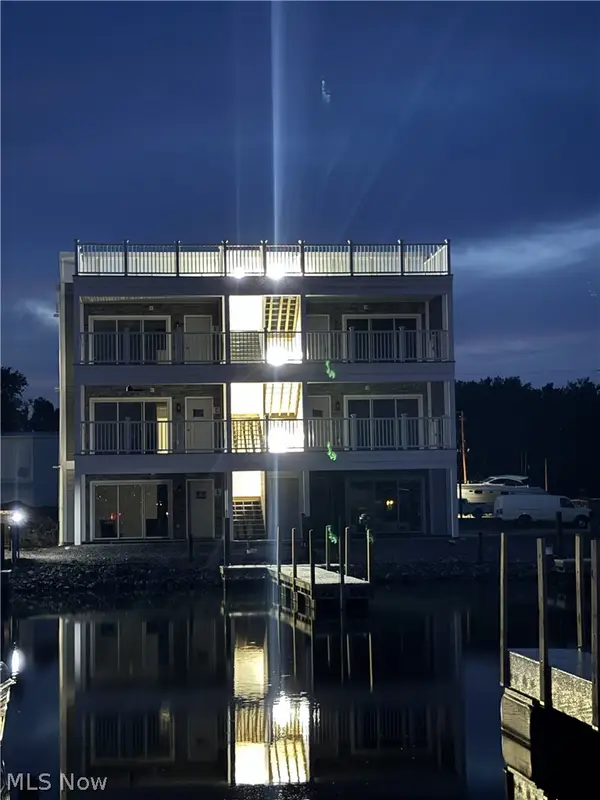 $489,900Active3 beds 2 baths1,094 sq. ft.
1963 NE Catawba Road #431, Port Clinton, OH 43452
MLS# 5232427Listed by: COMLINK REALTY, LTD.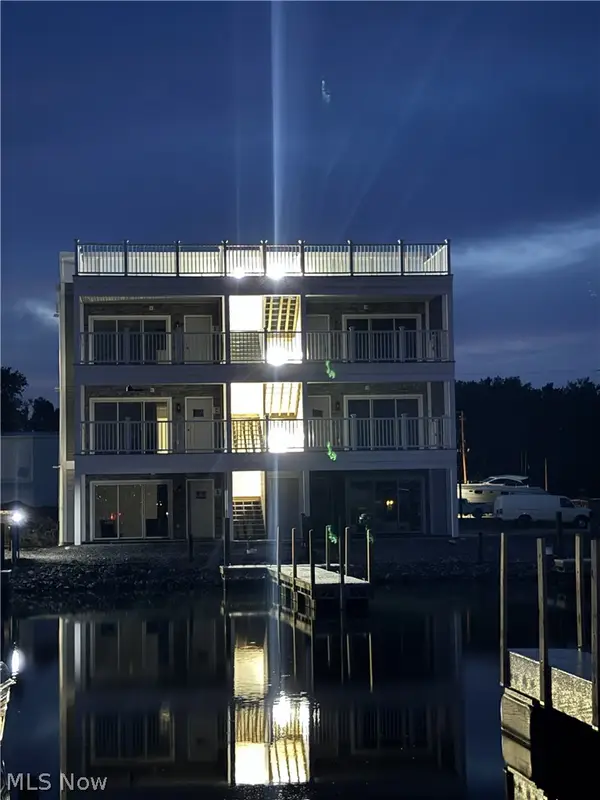 $499,900Active3 beds 2 baths1,094 sq. ft.
1963 NE Catawba Road #531, Port Clinton, OH 43452
MLS# 5232433Listed by: COMLINK REALTY, LTD.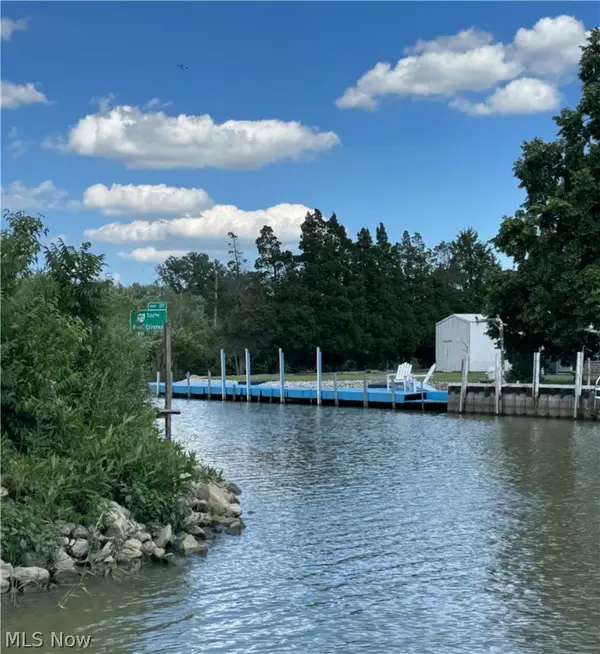 $175,000Active0.15 Acres
2835 W Rising Sun Road, Port Clinton, OH 43452
MLS# 5235455Listed by: CENTURY 21 BOLTE REAL ESTATE $599,000Pending3 beds 3 baths2,393 sq. ft.
1909 E Harbor Road #407W, Port Clinton, OH 43452
MLS# 5233479Listed by: WEICHERT REALTORS - MORGAN REALTY GROUP


Protect your home and budget from life's surprises with an Assurant Home Warranty, backed by a partner that supports you through every step of homeownership. Explore Plans.
© 2026 Better Homes and Gardens Real Estate LLC. An Anywhere Real Estate company. All rights reserved. Better Homes and Gardens® Real Estate is a registered trademark owned by Meredith Operations Corporation, licensed to Better Homes and Gardens Real Estate LLC and used with permission. Better Homes and Gardens Real Estate LLC fully supports the principles of the Fair Housing Act and the Equal Opportunity Act. Listing information is deemed reliable but is not guaranteed accurate.
Each office is independently owned and operated.
Any services or products provided by third parties are not provided by, affiliated with or related to Better Homes and Gardens Real Estate LLC, or its affiliated companies.