
10365 COUNTY RD 107, Proctorville, OH 45669
Local realty services provided by:Better Homes and Gardens Real Estate Central
10365 COUNTY RD 107,Proctorville, OH 45669
$179,900
- 3 Beds
- 1 Baths
- 1,454 sq. ft.
- Single family
- Pending
Listed by: tracy bunch
Office: bunch real estate associates
MLS#:184728
Source:WV_HBR
Price summary
- Price:$179,900
- Price per sq. ft.:$123.73
About this home
Great starter home! You must come inside to appreciate the size this home has to offer!! Upstairs you will find 3 bedrooms, bath with shower and tub, spacious kitchen featuring an eat in area, and formal dining room. Living room offers a fireplace for cozy centerpiece during upcoming holiday season. The yard has mature trees, over half acre lot, and backs up to Applewood subdivision. Remove the carpet to uncover original hardwood flooring, put new roof on, and a few updates to call this home yours!! The basement offer many possibilities for room to enjoy!!
Contact an agent
Home facts
- Year built:1954
- Listing ID #:184728
- Added:2 day(s) ago
- Updated:August 29, 2026 at 05:05 AM
Rooms and interior
- Bedrooms:3
- Total bathrooms:1
- Full bathrooms:1
- Flooring:Vinyl, Wall-to-Wall Carpet
- Dining Description:On Level 1
- Kitchen Description:Dishwasher, On Level 1, Range/Oven, Refrigerator
- Basement Description:Basement, Full, Interior Access, Partially Finished
- Living area:1,454 sq. ft.
Heating and cooling
- Cooling:Central Air
- Heating:Central Gas
Structure and exterior
- Roof:Shingles
- Year built:1954
- Building area:1,454 sq. ft.
- Lot area:0.6 Acres
- Lot Features:Level
- Architectural Style:Ranch
- Construction Materials:Block/Concrete, Frame, Wood
- Exterior Features:Patio, Porch, Storage Shed/Out Building
Schools
- High school:Fairland
- Middle school:Fairland
- Elementary school:Fairland
Utilities
- Water:Public Water
- Sewer:Public Sewer
Finances and disclosures
- Price:$179,900
- Price per sq. ft.:$123.73
Features and amenities
- Appliances:Refrigerator
- Laundry features:Washer/Dryer Connection
- Amenities:All Window Treatments, Workshop
Parking
- Parking description:2 Car Parking, 3 or More Car Parking, Attached Garage, Off-Street Parking
New listings near 10365 COUNTY RD 107
- New
 $435,000Active4 beds 2 baths1,988 sq. ft.
106 Private Road 574, Proctorville, OH 45669
MLS# 184667Listed by: OLD COLONY REALTORS HUNTINGTON - New
 $254,900Active3 beds 3 baths1,698 sq. ft.
64 Private Drive 75, Proctorville, OH 45669
MLS# 184641Listed by: OLD COLONY REALTORS HUNTINGTON  $315,000Active4 beds 2 baths1,750 sq. ft.
22 Township Road 1210, Proctorville, OH 45669
MLS# 184633Listed by: CENTURY 21 EXCELLENCE REALTY $265,000Active3 beds 2 baths1,817 sq. ft.
163 Township Road 1370, Proctorville, OH 45669
MLS# 5236526Listed by: EXP REALTY, LLC.- Open Sun, 1 to 3pm
 $365,000Active3 beds 3 baths1,700 sq. ft.
262 TOWNSHIP ROAD 1163, PROCTORVILLE, OH 45669
MLS# 184618Listed by: BUNCH REAL ESTATE ASSOCIATES - Open Sun, 2 to 4pm
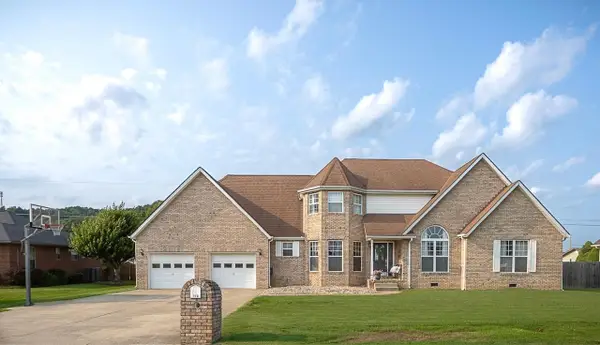 $399,900Active4 beds 3 baths2,641 sq. ft.
210 Township Rd 1533, Proctorville, OH 45669
MLS# 184602Listed by: CENTURY 21 EXCELLENCE REALTY 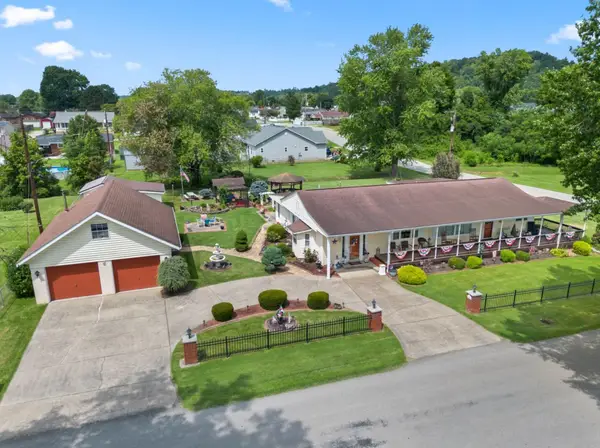 $299,900Active4 beds 2 baths2,125 sq. ft.
115 TOWNSHIP ROAD 1125, PROCTORVILLE, OH 45669
MLS# 184570Listed by: BUNCH REAL ESTATE ASSOCIATES- Open Sun, 2 to 4pm
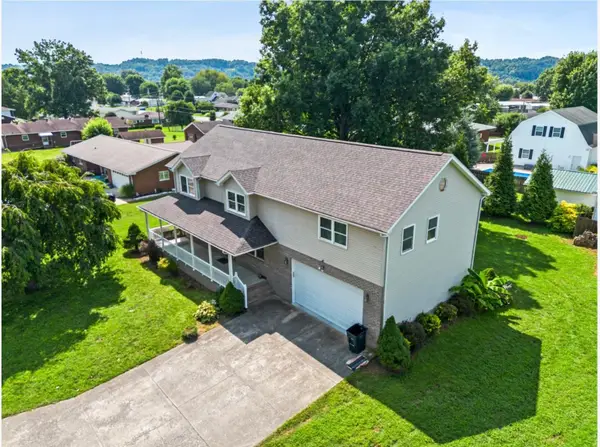 $369,900Active5 beds 3 baths2,689 sq. ft.
236 TOWNSHIP ROAD 1239, PROCTORVILLE, OH 45669
MLS# 184571Listed by: BUNCH REAL ESTATE ASSOCIATES 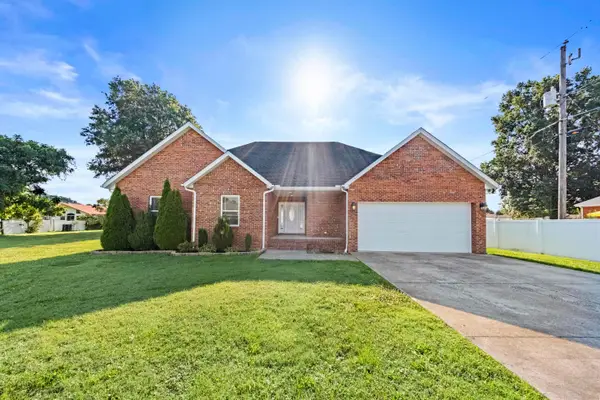 $429,000Active4 beds 3 baths2,400 sq. ft.
148 Private Road 37, Proctorville, OH 45669
MLS# 184568Listed by: BUNCH REAL ESTATE ASSOCIATES


Protect your home and budget from life's surprises with an Assurant Home Warranty, backed by a partner that supports you through every step of homeownership. Explore Plans.
© 2026 Better Homes and Gardens Real Estate LLC. An Anywhere Real Estate company. All rights reserved. Better Homes and Gardens® Real Estate is a registered trademark owned by Meredith Operations Corporation, licensed to Better Homes and Gardens Real Estate LLC and used with permission. Better Homes and Gardens Real Estate LLC fully supports the principles of the Fair Housing Act and the Equal Opportunity Act. Listing information is deemed reliable but is not guaranteed accurate.
Each office is independently owned and operated.
Any services or products provided by third parties are not provided by, affiliated with or related to Better Homes and Gardens Real Estate LLC, or its affiliated companies.