
376 PRIVATE DRIVE 8323, Proctorville, OH 45669
Local realty services provided by:Better Homes and Gardens Real Estate Central
376 PRIVATE DRIVE 8323,Proctorville, OH 45669
$875,000
- 5 Beds
- 4 Baths
- 4,596 sq. ft.
- Single family
- Active
Listed by: tracy bunch
Office: bunch real estate associates
MLS#:184543
Source:WV_HBR
Price summary
- Price:$875,000
- Price per sq. ft.:$190.38
About this home
Stunning Brick with Timeless Elegance! Welcome home to this exceptional two-story brick with craftsmanship you will appreciate! 5 spacious bedroom, this home also offers 4 full baths. When entering the front door, you are greeted with a stunning staircase in the entry. The two story living rooms is highlighted with a wall of windows stretching 2 story’s for amazing natural light. The thoughtfully designed kitchen feature solid surface countertops, an abundance of beautiful wood cabinetry, a center island. Their is a room for breakfast area, or sitting area that leads to backyard and covered porch overlooking the in ground swimming pool. The luxurious primary suite is a true retreat complete with a private balcony, elegant double tray ceiling, sitting area, and an impressive en-suite bath featuring a Jacuzzi tub, marble step in shower, and oversized closet. The quality craftsmanship is evident throughout with a custom wood package including solid six panel doors, detailed window casings, and crown molding adding warmth and character throughout....
Contact an agent
Home facts
- Year built:2007
- Listing ID #:184543
- Added:43 day(s) ago
- Updated:September 18, 2026 at 02:46 PM
Rooms and interior
- Bedrooms:5
- Total bathrooms:4
- Full bathrooms:4
- Flooring:Wall-to-Wall Carpet, Wood
- Dining Description:On Level 1
- Kitchen Description:Dishwasher, Disposal, Microwave, On Level 1, Range/Oven, Refrigerator
- Bedroom Description:Walk-in-Closet
- Basement Description:Crawl Space
- Living area:4,596 sq. ft.
Heating and cooling
- Cooling:Ceiling Fan(s), Central Air
- Heating:Central Gas
Structure and exterior
- Roof:Shingles
- Year built:2007
- Building area:4,596 sq. ft.
- Lot area:0.29 Acres
- Lot Features:Level
- Architectural Style:Two Story
- Construction Materials:Brick
- Exterior Features:Balcony, Patio, Porch, Private Yard
- Foundation Description:Crawl Space
- Levels:2 Story
Schools
- High school:Fairland
- Middle school:Fairland
- Elementary school:Fairland
Utilities
- Water:Public Water
- Sewer:Public Sewer
Finances and disclosures
- Price:$875,000
- Price per sq. ft.:$190.38
Features and amenities
- Appliances:Microwave, Refrigerator
- Laundry features:Washer/Dryer Connection
- Amenities:Balcony, Insulated Windows
- Pool features:In-Ground Pool
Parking
- Parking description:2 Car Parking, 3 or More Car Parking, Attached Garage
New listings near 376 PRIVATE DRIVE 8323
- New
 $555,000Active4 beds 3 baths3,000 sq. ft.
82 Private Drive 220, Proctorville, OH 45669
MLS# 184906Listed by: CENTURY 21 EXCELLENCE REALTY - New
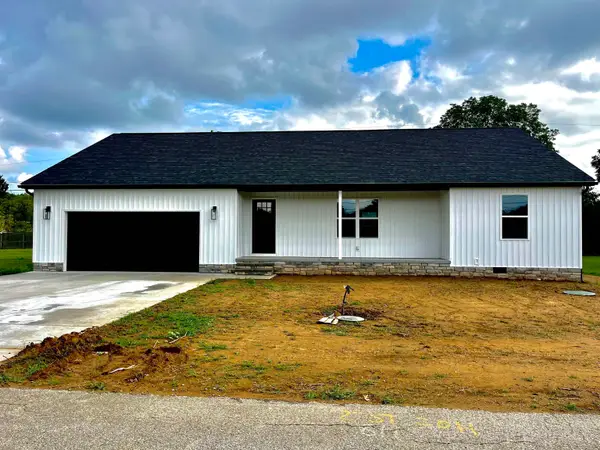 $349,900Active3 beds 2 baths1,600 sq. ft.
28 Private Drive 263, Proctorville, OH 45669
MLS# 184885Listed by: OLD COLONY REALTORS HUNTINGTON  $159,900Pending3 beds 1 baths924 sq. ft.
17 Township Road 1261, Proctorville, OH 45669
MLS# 184883Listed by: BUNCH REAL ESTATE ASSOCIATES- New
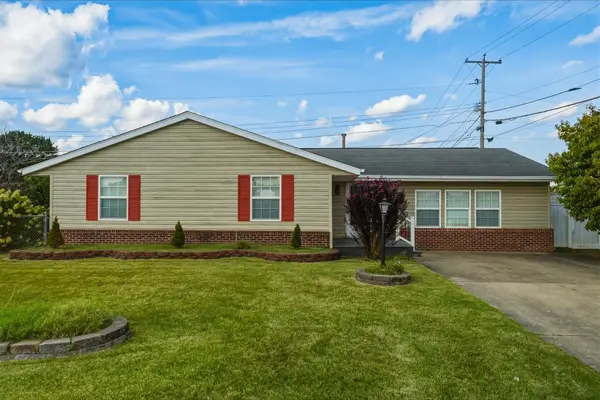 $210,000Active3 beds 2 baths1,904 sq. ft.
785 County Road 411, Proctorville, OH 45669
MLS# 184866Listed by: OLD COLONY REALTORS HUNTINGTON - New
 $250,000Active3 beds 2 baths1,817 sq. ft.
163 Township Road 1370, Proctorville, OH 45669
MLS# 5243560Listed by: EXP REALTY, LLC. - New
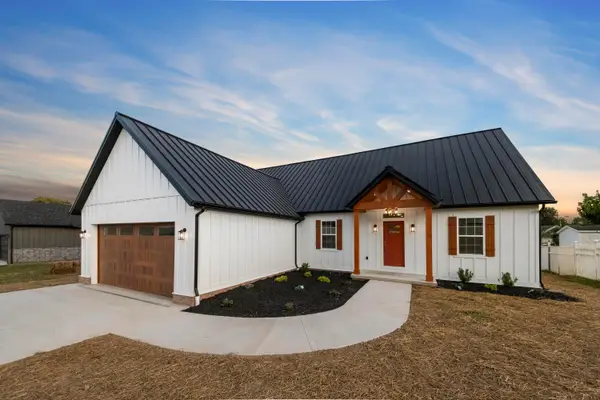 $399,900Active4 beds 3 baths2,016 sq. ft.
487 TOWNSHIP ROAD 1534, Proctorville, OH 45669
MLS# 184856Listed by: BUNCH REAL ESTATE ASSOCIATES  $195,000Active3 beds 2 baths1,981 sq. ft.
52 Township Road 1061, proctorville, OH 45669
MLS# 61215Listed by: CENTURY 21 HOMES & LAND $419,000Active3 beds 3 baths2,741 sq. ft.
222 TOWNSHIP ROAD 1539, PROCTORVILLE, OH 45669
MLS# 184805Listed by: BUNCH REAL ESTATE ASSOCIATES $349,900Pending3 beds 2 baths1,924 sq. ft.
101 TOWNSHIP ROAD 1539, PROCTORVILLE, OH 45669
MLS# 184804Listed by: BUNCH REAL ESTATE ASSOCIATES $199,900Active3 beds 1 baths1,200 sq. ft.
30 Township Road 1227, Proctorville, OH 45669
MLS# 184799Listed by: OLD COLONY REALTORS HUNTINGTON


Protect your home and budget from life's surprises with an Assurant Home Warranty, backed by a partner that supports you through every step of homeownership. Explore Plans.
© 2026 Better Homes and Gardens Real Estate LLC. An Anywhere Real Estate company. All rights reserved. Better Homes and Gardens® Real Estate is a registered trademark owned by Meredith Operations Corporation, licensed to Better Homes and Gardens Real Estate LLC and used with permission. Better Homes and Gardens Real Estate LLC fully supports the principles of the Fair Housing Act and the Equal Opportunity Act. Listing information is deemed reliable but is not guaranteed accurate.
Each office is independently owned and operated.
Any services or products provided by third parties are not provided by, affiliated with or related to Better Homes and Gardens Real Estate LLC, or its affiliated companies.