
609 Township Rd 1135, Proctorville, OH 45669
Local realty services provided by:Better Homes and Gardens Real Estate Central
609 Township Rd 1135,Proctorville, OH 45669
$168,900
- 3 Beds
- 1 Baths
- 1,163 sq. ft.
- Single family
- Pending
Listed by: karen tillis
Office: bunch real estate associates
MLS#:184521
Source:WV_HBR
Price summary
- Price:$168,900
- Price per sq. ft.:$145.23
About this home
Appointment is required. Call Agent Great Fixer upper. Property is Sold in AS Is Condition. Has Central Gas & Central Air. Not sure if they work. No Repairs will be made by Seller. With fresh paint, some new floor covering in kitchen & bath, & bringing the hardwood floors back to life Plus a few other fixes this could be a great home to flip or to make it your home. Extra Room over Detached Garage. Lot size 140X248 (.79)
Contact an agent
Home facts
- Year built:1953
- Listing ID #:184521
- Added:9 day(s) ago
- Updated:August 07, 2026 at 02:05 AM
Rooms and interior
- Bedrooms:3
- Total bathrooms:1
- Full bathrooms:1
- Flooring:Vinyl, Wood
- Basement Description:Basement, Concrete Floor, Full, Interior Access, Partially Finished
- Living area:1,163 sq. ft.
Heating and cooling
- Cooling:Central Air
- Heating:Central Gas
Structure and exterior
- Roof:Shingles
- Year built:1953
- Building area:1,163 sq. ft.
- Lot area:0.79 Acres
- Lot Features:Level
- Construction Materials:Brick, Vinyl
- Exterior Features:Porch
Schools
- High school:Fairland
- Middle school:Fairland
- Elementary school:Fairland
Utilities
- Water:Public Water
- Sewer:Public Sewer
Finances and disclosures
- Price:$168,900
- Price per sq. ft.:$145.23
Features and amenities
- Laundry features:Washer/Dryer Connection
- Amenities:Storm Windows, Workshop
Parking
- Parking description:3 or More Car Parking, Detached Garage, Off-Street Parking, RV/Boat Pad
New listings near 609 Township Rd 1135
- New
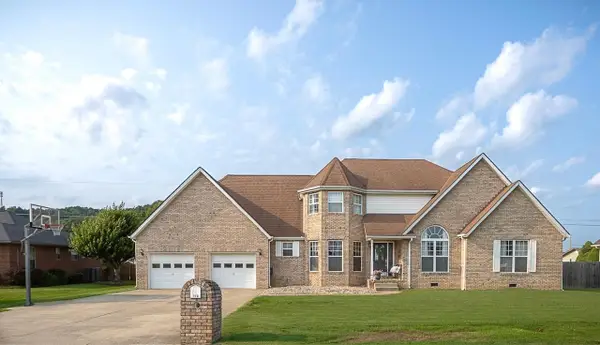 $399,900Active4 beds 3 baths2,641 sq. ft.
210 Township Rd 1533, Proctorville, OH 45669
MLS# 184602Listed by: CENTURY 21 EXCELLENCE REALTY - New
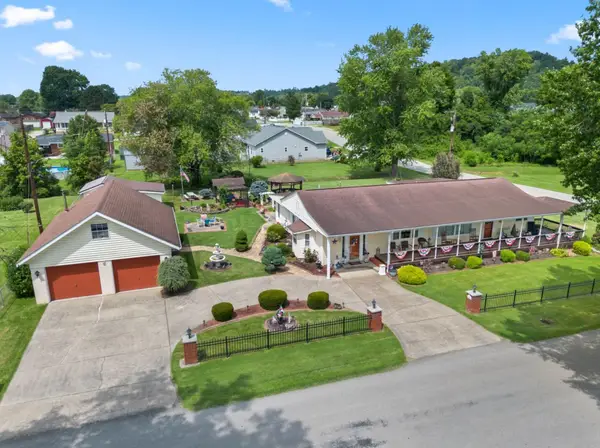 $299,900Active4 beds 2 baths2,125 sq. ft.
115 TOWNSHIP ROAD 1125, PROCTORVILLE, OH 45669
MLS# 184570Listed by: BUNCH REAL ESTATE ASSOCIATES - New
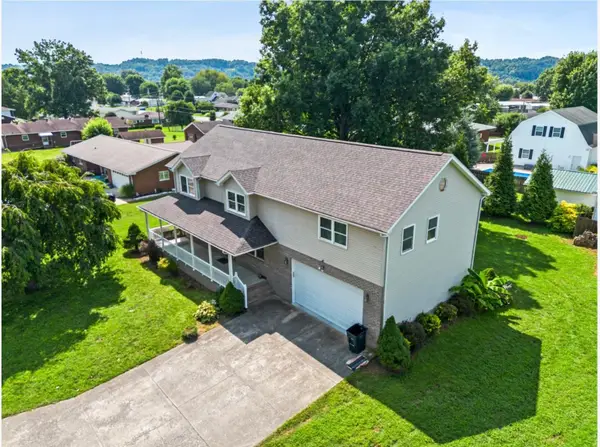 $369,900Active5 beds 3 baths2,689 sq. ft.
236 TOWNSHIP ROAD 1239, PROCTORVILLE, OH 45669
MLS# 184571Listed by: BUNCH REAL ESTATE ASSOCIATES - New
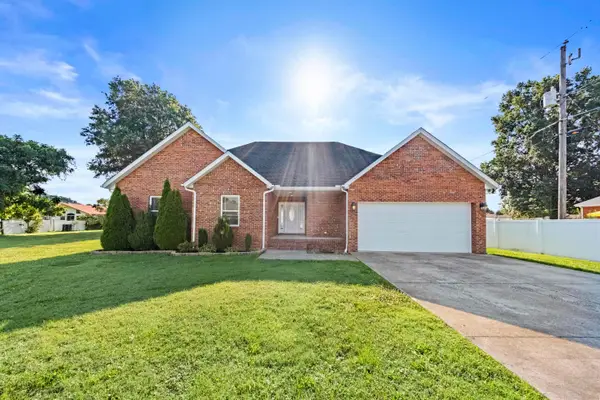 $440,000Active4 beds 3 baths2,400 sq. ft.
148 Privated Road 37, Proctorville, OH 45669
MLS# 184568Listed by: BUNCH REAL ESTATE ASSOCIATES - New
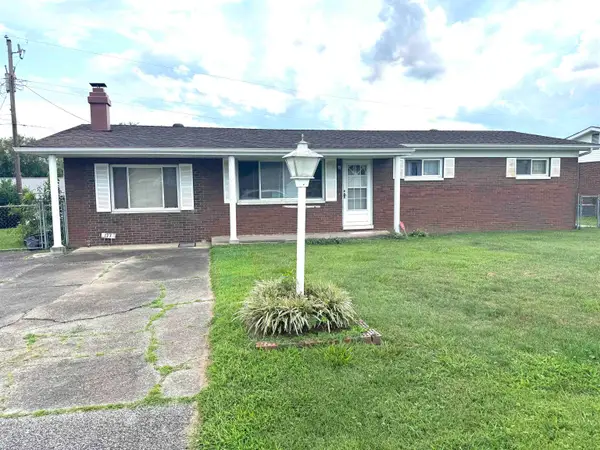 $199,900Active3 beds 1 baths1,224 sq. ft.
177 Township Rd 1167, Proctorville, OH 45669
MLS# 184560Listed by: BUNCH REAL ESTATE ASSOCIATES - New
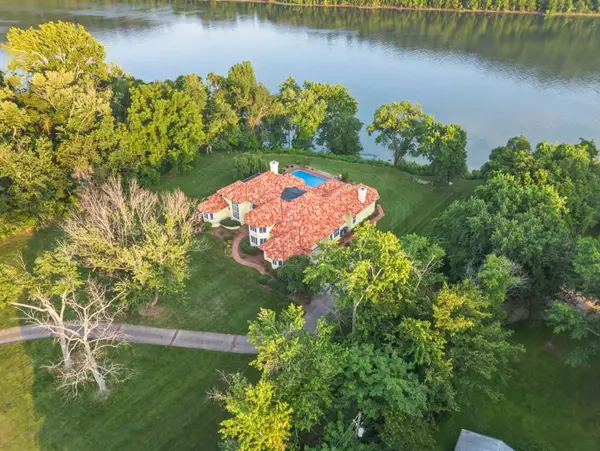 $1,495,900Active5 beds 7 baths7,625 sq. ft.
8820 County Road 107, Proctorville, OH 45669
MLS# 184554Listed by: BUNCH REAL ESTATE ASSOCIATES - New
 $17,000Active0.47 Acres
0 Township Road 186, Proctorville, OH 45669
MLS# 184545Listed by: IMPACT REALTY GROUP - New
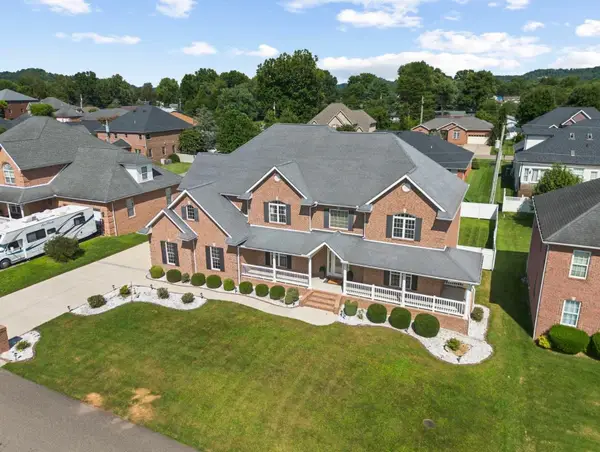 $875,000Active5 beds 4 baths4,596 sq. ft.
376 PRIVATE DRIVE 8323, PROCTORVILLE, OH 45669
MLS# 184543Listed by: BUNCH REAL ESTATE ASSOCIATES - New
 $339,900Active3 beds 2 baths1,616 sq. ft.
417 TOWNSHIP ROAD 1234, PROCTORVILLE, OH 45669
MLS# 184544Listed by: BUNCH REAL ESTATE ASSOCIATES - New
 $15,000Active1.45 Acres
0 Township Road 1267, Proctorville, OH 45669
MLS# 184527Listed by: HOOD REALTY COMPANY


Protect your home and budget from life's surprises with an Assurant Home Warranty, backed by a partner that supports you through every step of homeownership. Explore Plans.
© 2026 Better Homes and Gardens Real Estate LLC. An Anywhere Real Estate company. All rights reserved. Better Homes and Gardens® Real Estate is a registered trademark owned by Meredith Operations Corporation, licensed to Better Homes and Gardens Real Estate LLC and used with permission. Better Homes and Gardens Real Estate LLC fully supports the principles of the Fair Housing Act and the Equal Opportunity Act. Listing information is deemed reliable but is not guaranteed accurate.
Each office is independently owned and operated.
Any services or products provided by third parties are not provided by, affiliated with or related to Better Homes and Gardens Real Estate LLC, or its affiliated companies.