
7562 COUNTY ROAD 12, Proctorville, OH 45669
Local realty services provided by:Better Homes and Gardens Real Estate Central
7562 COUNTY ROAD 12,Proctorville, OH 45669
$289,900
- 3 Beds
- 3 Baths
- 2,168 sq. ft.
- Single family
- Pending
Listed by: tracy bunch
Office: bunch real estate associates
MLS#:184309
Source:WV_HBR
Price summary
- Price:$289,900
- Price per sq. ft.:$133.72
About this home
Escape to the peace and privacy of this beautiful home with wrap around porch for endless views. This home is nestled in a scenic setting surrounded by nature and wildlife. A vaulted entry open to the living room and loft overlooking this space offering yet more picturesque views of surrounding nature and your own pond. The thoughtfully designed kitchen features granite countertops, stainless steel appliances a convenient breakfast bar, and an open layout with rustic wood accents gives you the flow and openness you will appreciate. Hardwood flooring throughout, tiled bathrooms, loft living space. Outside, you’ll find everything you’ve been dreaming of for country living, including a large metal barn with large garage doors on each end for many possibilities. A pond allowing fishing (fully stocked), or just enjoyment of the views.
Contact an agent
Home facts
- Year built:1985
- Listing ID #:184309
- Added:85 day(s) ago
- Updated:July 14, 2026 at 12:09 AM
Rooms and interior
- Bedrooms:3
- Total bathrooms:3
- Full bathrooms:2
- Flooring:Wood
- Dining Description:On Level 1
- Kitchen Description:Dishwasher, Microwave, On Level 1, Range/Oven, Refrigerator
- Basement Description:Crawl Space
- Living area:2,168 sq. ft.
Heating and cooling
- Cooling:Central Air, Heat Pump
- Heating:Central Electric, Central Gas, Heat Pump
Structure and exterior
- Roof:Metal
- Year built:1985
- Building area:2,168 sq. ft.
- Lot area:13 Acres
- Lot Features:Hilly, Level, Rolling, Sloping, Wooded
- Architectural Style:Two Story
- Construction Materials:Vinyl
- Exterior Features:Deck, Porch, Storage Shed/Out Building
- Foundation Description:Crawl Space
- Levels:2 Story
Schools
- High school:Fairland
- Middle school:Fairland
- Elementary school:Fairland
Utilities
- Water:Public Water
- Sewer:Septic
Finances and disclosures
- Price:$289,900
- Price per sq. ft.:$133.72
Features and amenities
- Appliances:Microwave, Refrigerator
- Laundry features:Washer/Dryer Connection
Parking
- Parking description:3 or More Car Parking, Off-Street Parking
New listings near 7562 COUNTY ROAD 12
- New
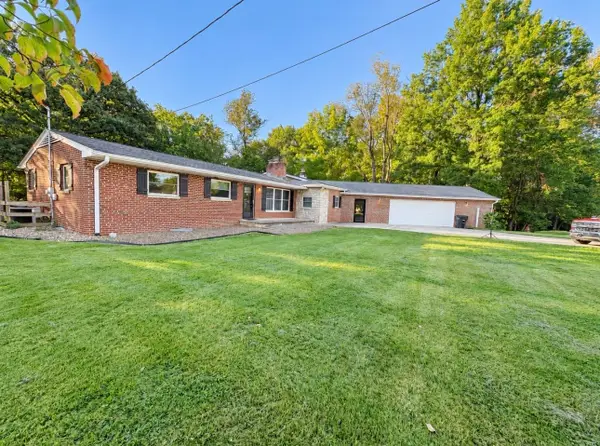 $349,000Active3 beds 2 baths2,029 sq. ft.
391 Twp Rd 1233, Proctorville, OH 45669
MLS# 185006Listed by: M & M REALTY SERVICES, INC - New
 $239,900Active3 beds 2 baths1,228 sq. ft.
441 TOWNSHIP ROAD 1105, PROCTORVILLE, OH 45669
MLS# 184998Listed by: BUNCH REAL ESTATE ASSOCIATES - New
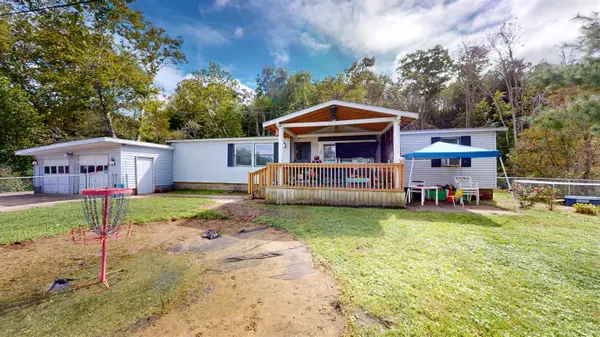 $79,000Active3 beds 2 baths1,472 sq. ft.
190 County Rd 66, Proctorville, OH 45669
MLS# 184986Listed by: BUNCH REAL ESTATE ASSOCIATES - New
 $499,900Active4 beds 2 baths2,180 sq. ft.
175 Township Road 1540, Proctorville, OH 45669
MLS# 184983Listed by: EXP REALTY, LLC - New
 $168,200Active3 beds 2 baths1,782 sq. ft.
183 Township Road 1052, Proctorville, OH 45669
MLS# 184961Listed by: IMPACT REALTY GROUP - New
 $95,000Active0.79 Acres
0 Township Road 1148, Proctorville, OH 45669
MLS# 184940Listed by: OLD COLONY REALTORS HUNTINGTON  $555,000Active4 beds 3 baths3,000 sq. ft.
82 Private Drive 220, Proctorville, OH 45669
MLS# 184906Listed by: CENTURY 21 EXCELLENCE REALTY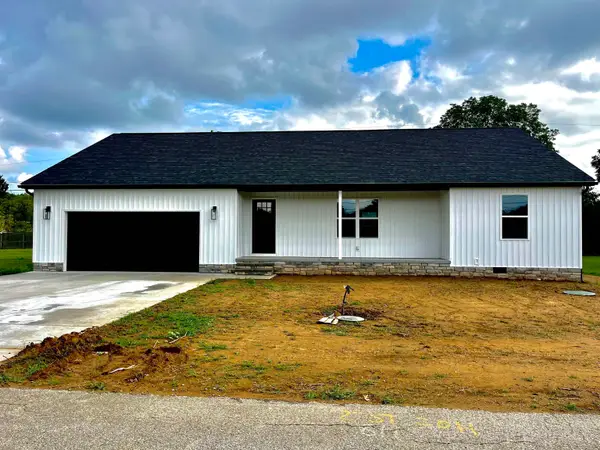 $349,900Active3 beds 2 baths1,600 sq. ft.
28 Private Drive 263, Proctorville, OH 45669
MLS# 184885Listed by: OLD COLONY REALTORS HUNTINGTON $159,900Pending3 beds 1 baths924 sq. ft.
17 Township Road 1261, Proctorville, OH 45669
MLS# 184883Listed by: BUNCH REAL ESTATE ASSOCIATES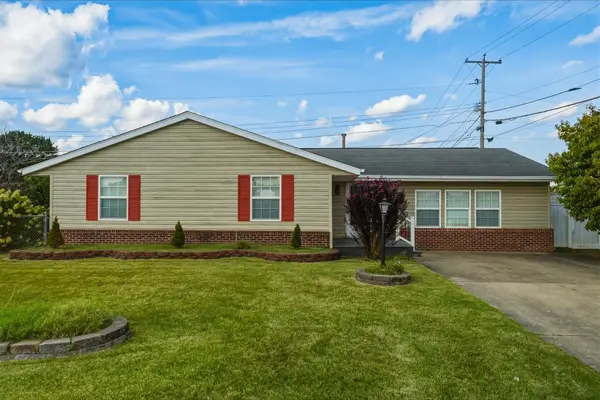 $210,000Active3 beds 2 baths1,904 sq. ft.
785 County Road 411, Proctorville, OH 45669
MLS# 184866Listed by: OLD COLONY REALTORS HUNTINGTON


Protect your home and budget from life's surprises with an Assurant Home Warranty, backed by a partner that supports you through every step of homeownership. Explore Plans.
© 2026 Better Homes and Gardens Real Estate LLC. An Anywhere Real Estate company. All rights reserved. Better Homes and Gardens® Real Estate is a registered trademark owned by Meredith Operations Corporation, licensed to Better Homes and Gardens Real Estate LLC and used with permission. Better Homes and Gardens Real Estate LLC fully supports the principles of the Fair Housing Act and the Equal Opportunity Act. Listing information is deemed reliable but is not guaranteed accurate.
Each office is independently owned and operated.
Any services or products provided by third parties are not provided by, affiliated with or related to Better Homes and Gardens Real Estate LLC, or its affiliated companies.