
82 Private Drive 220, Proctorville, OH 45669
Local realty services provided by:Better Homes and Gardens Real Estate Central
82 Private Drive 220,Proctorville, OH 45669
$555,000
- 4 Beds
- 3 Baths
- 3,000 sq. ft.
- Single family
- Active
Listed by: debi reynolds
Office: century 21 excellence realty
MLS#:184906
Source:WV_HBR
Price summary
- Price:$555,000
- Price per sq. ft.:$185
About this home
This newly built beauty is impressively well constructed! The attention to detail is apparent from the entry, throughout the entire first floor with its variety of rooms designed to provide endless options of usage! However, once you've seen the massive primary suite on the second floor you will be sold!!!! Aside from the attached 2 car garage, the generous deck overlooking the private back lawn will win your heart. Be the first to make this beauty your home. It's just waiting for you. NOTE: There are 2 separate lots conveying for apx. .58 acres. This home is Amish framed. Tankless propane water heater.
Contact an agent
Home facts
- Year built:2026
- Listing ID #:184906
- Added:2 day(s) ago
- Updated:September 18, 2026 at 02:46 PM
Rooms and interior
- Bedrooms:4
- Total bathrooms:3
- Full bathrooms:2
- Half bathrooms:1
- Flooring:Laminate
- Dining Description:On Level 1
- Kitchen Description:Dishwasher, Microwave, On Level 1, Range/Oven, Refrigerator
- Basement Description:Basement, Full, Interior Access, Partially Finished
- Living area:3,000 sq. ft.
Heating and cooling
- Cooling:Heat Pump
- Heating:Central Electric, Heat Pump, Propane
Structure and exterior
- Roof:Shingles
- Year built:2026
- Building area:3,000 sq. ft.
- Lot area:0.35 Acres
- Lot Features:Flood Plain, Level
- Architectural Style:Two Story
- Construction Materials:Vinyl
- Exterior Features:Deck, Outside Lighting, Porch, Private Yard
- Levels:2 Story
Schools
- High school:Fairland
- Middle school:Fairland
- Elementary school:Fairland
Utilities
- Water:Public Water
- Sewer:Aeration System
Finances and disclosures
- Price:$555,000
- Price per sq. ft.:$185
Features and amenities
- Appliances:Microwave, Refrigerator
- Laundry features:Washer/Dryer Connection
- Amenities:Insulated Windows, Outside Lighting
Parking
- Parking description:2 Car Parking, 3 or More Car Parking, Attached Garage, Off-Street Parking
New listings near 82 Private Drive 220
- New
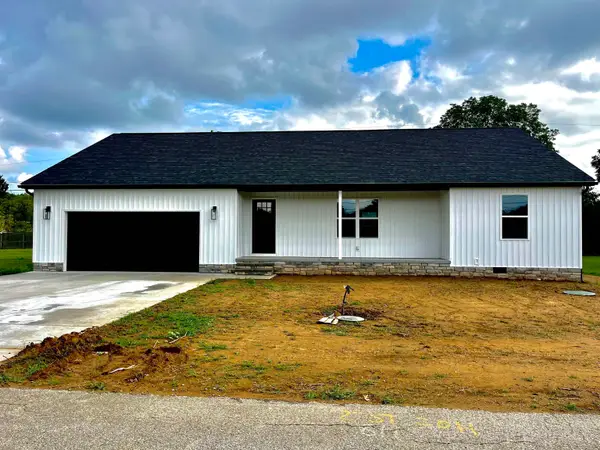 $349,900Active3 beds 2 baths1,600 sq. ft.
28 Private Drive 263, Proctorville, OH 45669
MLS# 184885Listed by: OLD COLONY REALTORS HUNTINGTON  $159,900Pending3 beds 1 baths924 sq. ft.
17 Township Road 1261, Proctorville, OH 45669
MLS# 184883Listed by: BUNCH REAL ESTATE ASSOCIATES- New
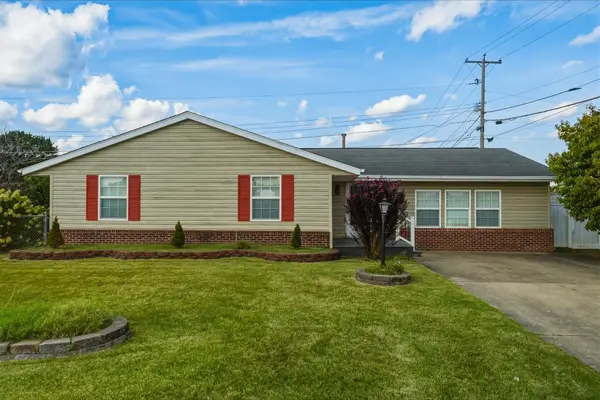 $210,000Active3 beds 2 baths1,904 sq. ft.
785 County Road 411, Proctorville, OH 45669
MLS# 184866Listed by: OLD COLONY REALTORS HUNTINGTON - New
 $250,000Active3 beds 2 baths1,817 sq. ft.
163 Township Road 1370, Proctorville, OH 45669
MLS# 5243560Listed by: EXP REALTY, LLC. - New
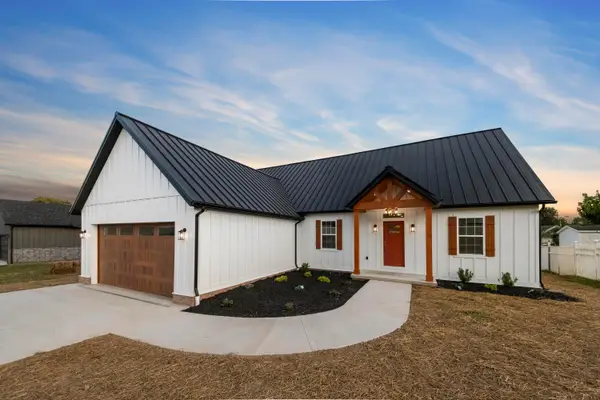 $399,900Active4 beds 3 baths2,016 sq. ft.
487 TOWNSHIP ROAD 1534, Proctorville, OH 45669
MLS# 184856Listed by: BUNCH REAL ESTATE ASSOCIATES  $195,000Active3 beds 2 baths1,981 sq. ft.
52 Township Road 1061, proctorville, OH 45669
MLS# 61215Listed by: CENTURY 21 HOMES & LAND $419,000Active3 beds 3 baths2,741 sq. ft.
222 TOWNSHIP ROAD 1539, PROCTORVILLE, OH 45669
MLS# 184805Listed by: BUNCH REAL ESTATE ASSOCIATES $349,900Pending3 beds 2 baths1,924 sq. ft.
101 TOWNSHIP ROAD 1539, PROCTORVILLE, OH 45669
MLS# 184804Listed by: BUNCH REAL ESTATE ASSOCIATES $199,900Active3 beds 1 baths1,200 sq. ft.
30 Township Road 1227, Proctorville, OH 45669
MLS# 184799Listed by: OLD COLONY REALTORS HUNTINGTON


Protect your home and budget from life's surprises with an Assurant Home Warranty, backed by a partner that supports you through every step of homeownership. Explore Plans.
© 2026 Better Homes and Gardens Real Estate LLC. An Anywhere Real Estate company. All rights reserved. Better Homes and Gardens® Real Estate is a registered trademark owned by Meredith Operations Corporation, licensed to Better Homes and Gardens Real Estate LLC and used with permission. Better Homes and Gardens Real Estate LLC fully supports the principles of the Fair Housing Act and the Equal Opportunity Act. Listing information is deemed reliable but is not guaranteed accurate.
Each office is independently owned and operated.
Any services or products provided by third parties are not provided by, affiliated with or related to Better Homes and Gardens Real Estate LLC, or its affiliated companies.