
1105 Woodbend Road, Ravenna, OH 44266
Local realty services provided by:Better Homes and Gardens Real Estate Central
Listed by: ryan poland
Office: jack kohl realty
MLS#:5254422
Source:OH_NORMLS
Price summary
- Price:$449,000
- Price per sq. ft.:$190.42
- Monthly HOA dues:$49.58
About this home
Welcome to 11205 Woodbend Drive in the desirable Springtree Community! Built by Rockland Homes in 2022, this beautiful conventional-style home offers 2,358 sq. ft. of thoughtfully designed living space, featuring 3 bedrooms, 2.5 bathrooms, and an ideal blend of modern style, comfort, and functionally.
The inviting great room showcases soaring ceilings, abundant natural light from numerous windows, and luxury vinyl plank flooring. The spacious eat-in kitchen is sure to impress with its massive center island, matte black stainless-steel appliances, recessed lighting, pantry, and dedicated dining area perfect for everyday living and entertaining alike.
Enjoy the convenience of a first-floor primary suite featuring a large en-suite bathroom complete with a double vanity, tiled walk-in shower, oversized soaking tub, private water closet, and generous walk-in closet. A dedicated first-floor office provides an ideal work from home space, while the first-floor laundry and mudroom area with a convenient drop zone adds everyday practicality. Nine-foot ceilings throughout enhance the home's, airy feel.
Additional highlights include a full unfinished basement offering abundant storage and future finishing potential, a heated two-car attached garage with an EV hookup, and a stamped concrete patio overlooking the .3168 acre lot an inviting space to relax or entertain outdoors.
Residents of Springtree also enjoy access to a heated in-ground community swimming pool and tennis courts. Conveniently located just minutes from downtown Ravena, downtown Kent, Kent State University, NEOMED, and major routes including SR 5, SR 14, I76, I 480 and the Ohio Turnpike.
Combining modern construction, desirable first-floor living, and fantasic community amenities, this home is a must see! Call Today!...
Contact an agent
Home facts
- Year built:2022
- Subdivision & Development:Springtree
- Listing ID #:5254422
- Added:1 day(s) ago
- Updated:October 21, 2026 at 04:17 PM
Rooms and interior
- Bedrooms:3
- Total bathrooms:3
- Full bathrooms:2
- Half bathrooms:1
- Rooms Total:8
- Kitchen Description:Dishwasher, Microwave, Range, Refrigerator
- Basement:Yes
- Basement Description:Full, Unfinished
- Living area:2,358 sq. ft.
Heating and cooling
- Cooling:Central Air
- Heating:Forced Air, Gas
- Central air:Yes
Structure and exterior
- Roof:Asphalt, Fiberglass
- Year built:2022
- Building area:2,358 sq. ft.
- Lot area:0.32 Acres
- Lot Features:Cleared, Level
- Architectural Style:Conventional
- Construction Materials:Stone, Wood Siding
- Exterior Features:Cleared, Level, Patio
- Levels:2 Stories, 2 Story
Utilities
- Water:Public
- Sewer:Public Sewer
Finances and disclosures
- Price:$449,000
- Price per sq. ft.:$190.42
- Tax amount:$6,601 (2025)
Features and amenities
- Appliances:Dishwasher, Microwave, Range, Refrigerator
- Pool features:Community, In Ground
Parking
- Parking description:Attached, Driveway, Garage, Paved
- Garage:Yes
- Garage spaces:2

New listings near 1105 Woodbend Road
- New
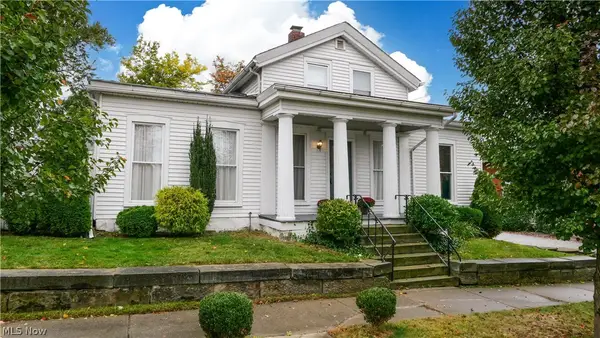 $219,000Active3 beds 2 baths1,260 sq. ft.
131 N Walnut Street, Ravenna, OH 44266
MLS# 5254090Listed by: VINCENT PATRICK REALTY - New
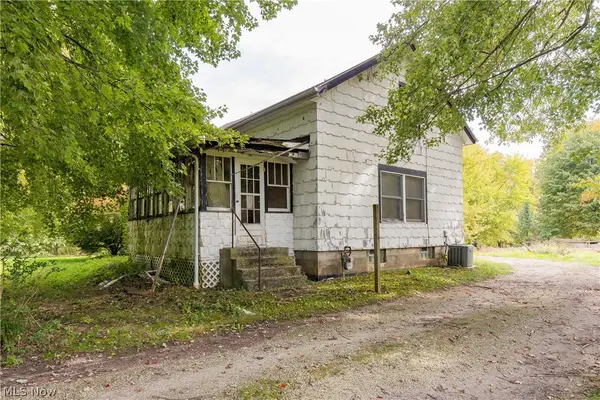 $109,900Active3 beds 1 baths1,527 sq. ft.
4280 Sandy Lake Road, Ravenna, OH 44266
MLS# 5253767Listed by: KELLER WILLIAMS LEGACY GROUP REALTY - New
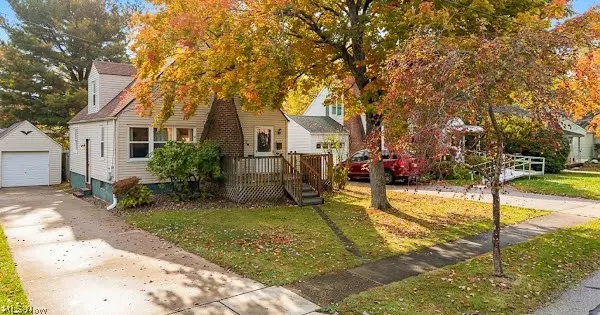 $175,000Active3 beds 1 baths1,678 sq. ft.
222 Stevens Street, Ravenna, OH 44266
MLS# 5253600Listed by: VINCENT PATRICK REALTY - New
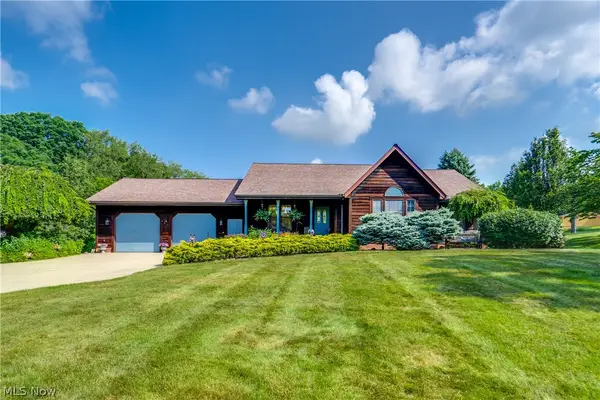 $559,000Active3 beds 3 baths
2785 Brady Lake, Ravenna, OH 44266
MLS# 5252949Listed by: CENTURY 21 WILBUR REALTY - Open Sat, 2 to 4pmNew
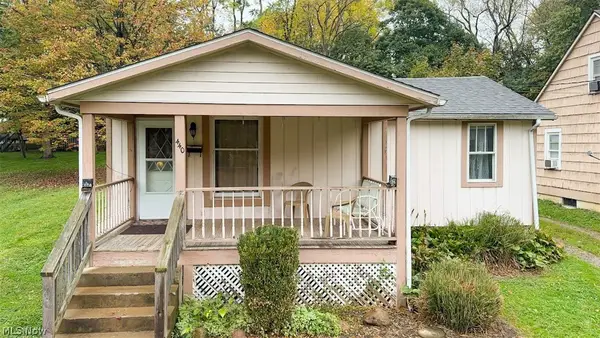 Active2 beds 1 baths805 sq. ft.
440 Jefferson Street, Ravenna, OH 44266
MLS# 5252904Listed by: MB REALTY GROUP - New
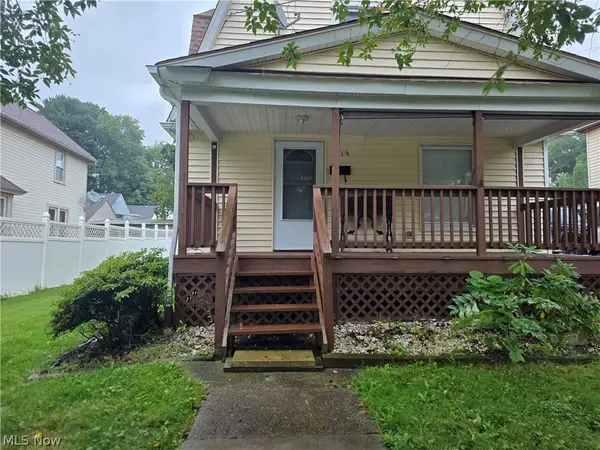 $178,500Active3 beds 1 baths
419 Myrtle Street, Ravenna, OH 44266
MLS# 5252113Listed by: CENTURY 21 WILBUR REALTY - New
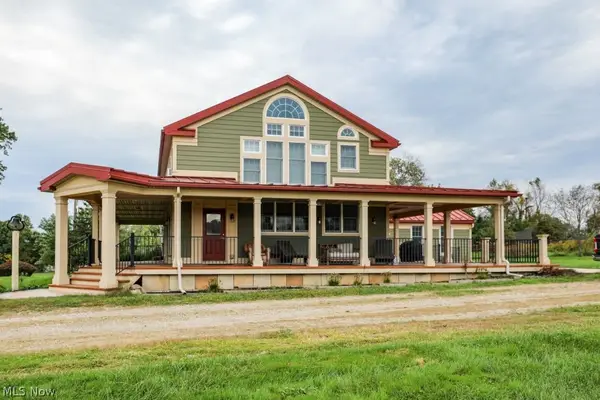 $2,800,000Active3 beds 4 baths3,272 sq. ft.
5930 Vair Road, Ravenna, OH 44266
MLS# 5250597Listed by: JACK KOHL REALTY - New
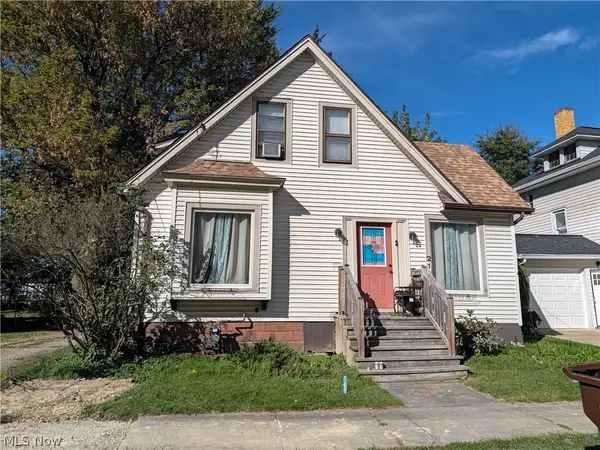 $124,900Active3 beds 2 baths1,038 sq. ft.
212 King Street, Ravenna, OH 44266
MLS# 5251810Listed by: JACK KOHL REALTY - New
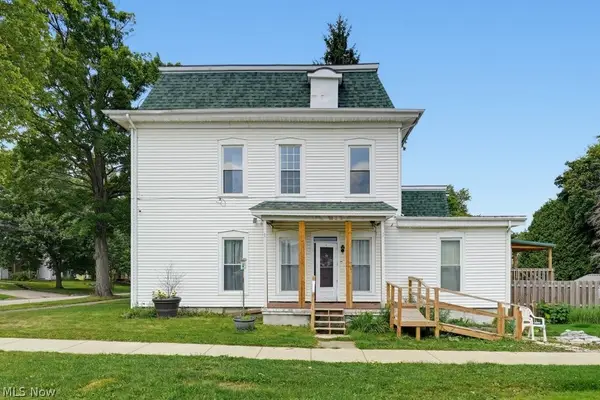 $205,000Active8 beds 2 baths
140 N Walnut Street, Ravenna, OH 44266
MLS# 5252528Listed by: REMAX DIVERSITY REAL ESTATE GROUP LLC


Protect your home and budget from life's surprises with an Assurant Home Warranty, backed by a partner that supports you through every step of homeownership. Explore Plans.
© 2026 Better Homes and Gardens Real Estate LLC. An Anywhere Real Estate company. All rights reserved. Better Homes and Gardens® Real Estate is a registered trademark owned by Meredith Operations Corporation, licensed to Better Homes and Gardens Real Estate LLC and used with permission. Better Homes and Gardens Real Estate LLC fully supports the principles of the Fair Housing Act and the Equal Opportunity Act. Listing information is deemed reliable but is not guaranteed accurate.
Each office is independently owned and operated.
Any services or products provided by third parties are not provided by, affiliated with or related to Better Homes and Gardens Real Estate LLC, or its affiliated companies.