
5930 Vair Road, Ravenna, OH 44266
Local realty services provided by:Better Homes and Gardens Real Estate Central
Listed by: ronald l lewis jr, jack f kohl ii
Office: jack kohl realty
MLS#:5250597
Source:OH_NORMLS
Price summary
- Price:$2,800,000
- Price per sq. ft.:$855.75
About this home
Are you seeking a premier equestrian estate? Look no further than 5930 Vair Rd. in Charlston township. This secluded 165-acre farm presents a rare opportunity to own a comprehensive horse property. The charming farmhouse, remodeled in recent years, boasts a spacious wrap-around porch and picturesque patio area. The 3-bedroom, 3.5-bath residence spans 3272 square feet, offering ample living space. Upon entry, you'll notice a generous mudroom with a wash tub sink, laundry hookups, and a large office attached. The main level features an L-shaped eat-in kitchen, complete with two farm house sinks, commercial refrigerator, double oven, dishwasher, custom cabinets, breakfast bar, and 6-burner cooktop with a custom hood. The cozy living room boasts hardwood floors and a wood-burning fireplace. The expansive master suite, located on the main floor, includes a loft area, hardwood floors, master bath with sauna, soaker tub, walk-in shower, and walk-in closet. The second level features two generously sized bedrooms, each with a full bathroom, soaker tub, walk-in shower, and large closet. Throughout the home, exposed barn beams blend with drywall to create a modern, rustic aesthetic. The updated basement is dry and features well-maintained mechanical systems. The property's crown jewel is the impeccably maintained old bank barn, complete with 7 stalls in the basement area. A 40 x 238 block stable barn offers 32 stalls, kitchen, tack room, feed room, and lobby area. An attached 100 x 180 indoor arena features LED lighting and heating. Additional structures include a 40 x 120 storage building and several smaller shops and garages. The farm is currently operated as a fully functional horse farm, complete with beautiful outdoor arenas, pasture areas, miles of riding trails, shelter areas, automatic waterers, and a functioning maple syrup house. The property boasts extensive road frontage, large hay fields, and wooded areas. Come take a look at this oasis before it's too late....
Contact an agent
Home facts
- Year built:1850
- Subdivision & Development:Charlestown
- Listing ID #:5250597
- Added:7 day(s) ago
- Updated:October 20, 2026 at 02:14 PM
Rooms and interior
- Bedrooms:3
- Total bathrooms:4
- Full bathrooms:3
- Half bathrooms:1
- Rooms Total:10
- Kitchen Description:Built In Oven, Cooktop, Dishwasher, Microwave
- Basement:Yes
- Basement Description:Full, Unfinished
- Living area:3,272 sq. ft.
Heating and cooling
- Cooling:Central Air
- Heating:Forced Air, Propane
- Central air:Yes
Structure and exterior
- Roof:Asphalt, Fiberglass
- Year built:1850
- Building area:3,272 sq. ft.
- Lot area:167.78 Acres
- Architectural Style:Conventional
- Construction Materials:Wood Siding
- Exterior Features:Patio
- Levels:2 Stories, 2 Story
Utilities
- Water:Well
- Sewer:Septic Tank
Finances and disclosures
- Price:$2,800,000
- Price per sq. ft.:$855.75
- Tax amount:$11,607 (2025)
Features and amenities
- Appliances:Cooktop, Dishwasher, Microwave
- Amenities:Arena, Barn
Parking
- Parking description:Detached, Driveway, Garage
- Garage:Yes
- Garage spaces:3

New listings near 5930 Vair Road
- New
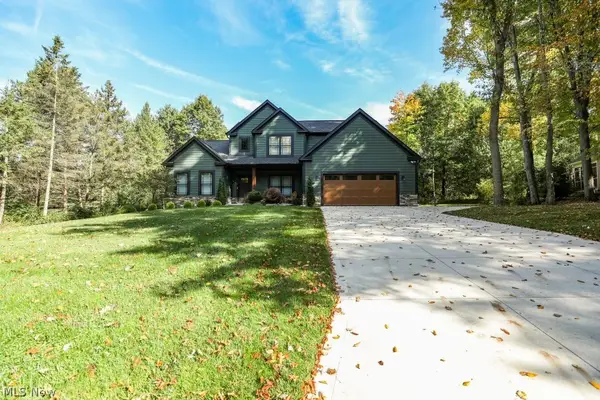 $449,000Active3 beds 3 baths2,358 sq. ft.
1105 Woodbend Road, Ravenna, OH 44266
MLS# 5254422Listed by: JACK KOHL REALTY - New
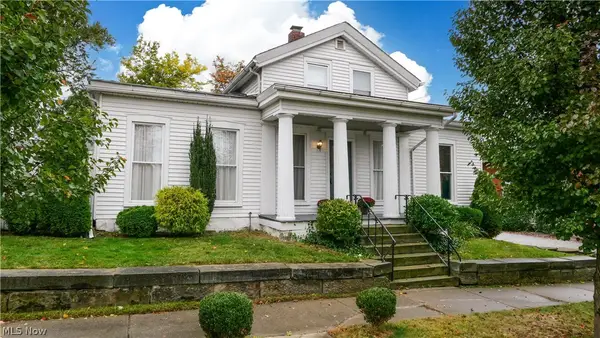 $219,000Active3 beds 2 baths1,260 sq. ft.
131 N Walnut Street, Ravenna, OH 44266
MLS# 5254090Listed by: VINCENT PATRICK REALTY - New
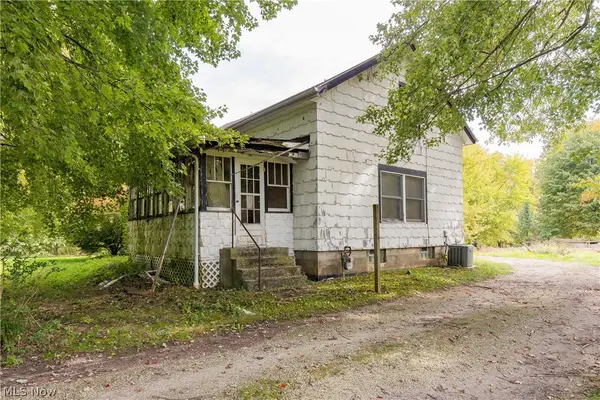 $109,900Active3 beds 1 baths1,527 sq. ft.
4280 Sandy Lake Road, Ravenna, OH 44266
MLS# 5253767Listed by: KELLER WILLIAMS LEGACY GROUP REALTY - New
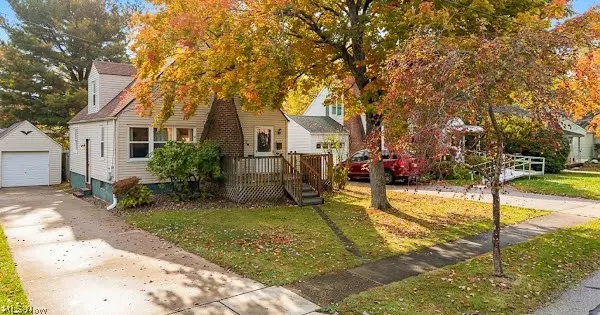 $175,000Active3 beds 1 baths1,678 sq. ft.
222 Stevens Street, Ravenna, OH 44266
MLS# 5253600Listed by: VINCENT PATRICK REALTY - New
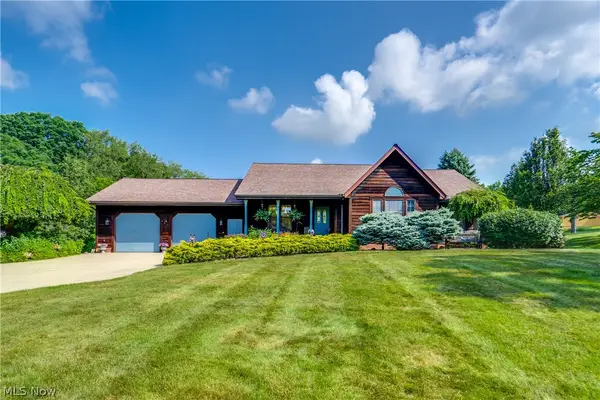 $559,000Active3 beds 3 baths
2785 Brady Lake, Ravenna, OH 44266
MLS# 5252949Listed by: CENTURY 21 WILBUR REALTY - Open Sat, 2 to 4pmNew
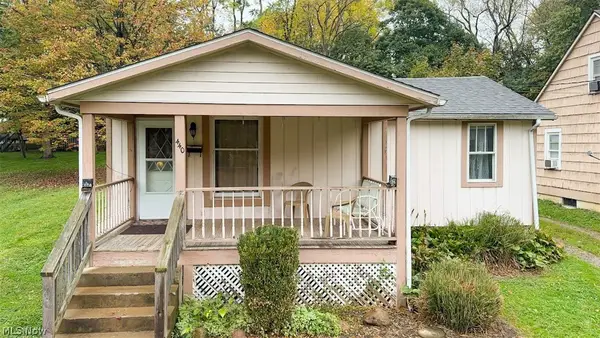 Active2 beds 1 baths805 sq. ft.
440 Jefferson Street, Ravenna, OH 44266
MLS# 5252904Listed by: MB REALTY GROUP - New
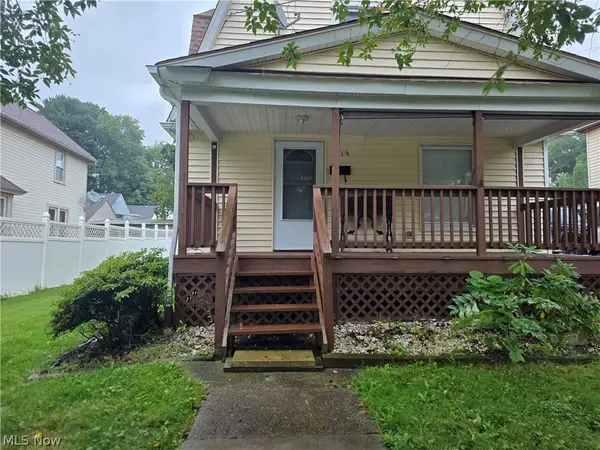 $182,500Active3 beds 1 baths
419 Myrtle Street, Ravenna, OH 44266
MLS# 5252113Listed by: CENTURY 21 WILBUR REALTY 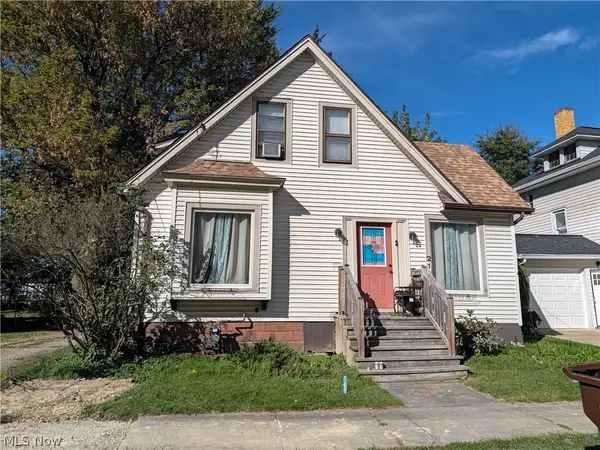 $124,900Activeundercontract3 beds 2 baths1,038 sq. ft.
212 King Street, Ravenna, OH 44266
MLS# 5251810Listed by: JACK KOHL REALTY- New
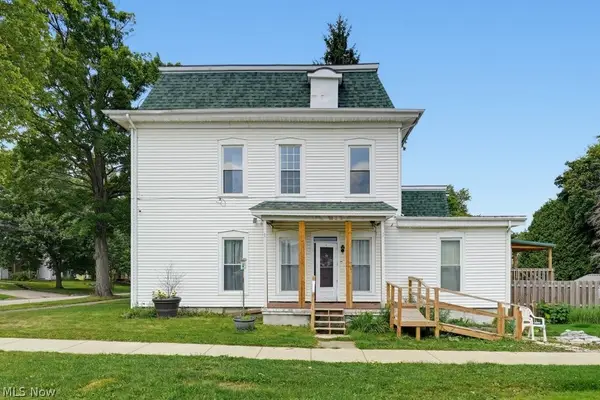 $205,000Active8 beds 2 baths
140 N Walnut Street, Ravenna, OH 44266
MLS# 5252528Listed by: REMAX DIVERSITY REAL ESTATE GROUP LLC


Protect your home and budget from life's surprises with an Assurant Home Warranty, backed by a partner that supports you through every step of homeownership. Explore Plans.
© 2026 Better Homes and Gardens Real Estate LLC. An Anywhere Real Estate company. All rights reserved. Better Homes and Gardens® Real Estate is a registered trademark owned by Meredith Operations Corporation, licensed to Better Homes and Gardens Real Estate LLC and used with permission. Better Homes and Gardens Real Estate LLC fully supports the principles of the Fair Housing Act and the Equal Opportunity Act. Listing information is deemed reliable but is not guaranteed accurate.
Each office is independently owned and operated.
Any services or products provided by third parties are not provided by, affiliated with or related to Better Homes and Gardens Real Estate LLC, or its affiliated companies.