
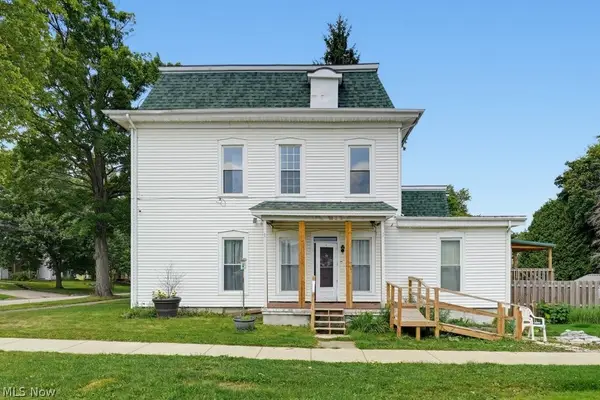
222 Stevens Street, Ravenna, OH 44266
Local realty services provided by:Better Homes and Gardens Real Estate Central
Listed by: javier blaze
Office: vincent patrick realty
MLS#:5253600
Source:OH_NORMLS
Price summary
- Price:$175,000
- Price per sq. ft.:$104.29
About this home
Welcome to this charming Ravenna home offering comfortable living and inviting outdoor spaces! The updated kitchen features a farmhouse sink, while the wood-burning fireplace adds a cozy touch to the living area. The lower-level bedroom offers convenient access to the backyard deck, providing flexibility for your living needs. Enjoy the fenced backyard and newer front and back decks, perfect for relaxing outdoors or entertaining. Important updates include a roof and hot water tank in 2023, windows in 2017, and a newer furnace with new ductwork. The basement has also been waterproofed and features a new sump pump. With gas forced-air heating, central air, public water and sewer, a detached garage, and a concrete driveway, this home combines character with practical improvements. The refrigerator, dishwasher, gas stove, washer, and dryer are all included, making your move even easier. Come see the possibilities this welcoming home has to offer! We are having an open house on Sunday 10/18 between 12-2PM....
Contact an agent
Home facts
- Year built:1950
- Subdivision & Development:Garden
- Listing ID #:5253600
- Added:4 day(s) ago
- Updated:October 20, 2026 at 02:13 PM
Rooms and interior
- Bedrooms:3
- Total bathrooms:1
- Full bathrooms:1
- Rooms Total:6
- Kitchen Description:Dishwasher, Microwave, Range, Refrigerator
- Basement:Yes
- Basement Description:Partially Furnished
- Living area:1,678 sq. ft.
Heating and cooling
- Cooling:Central Air
- Heating:Baseboard
- Central air:Yes
Structure and exterior
- Roof:Shingle
- Year built:1950
- Building area:1,678 sq. ft.
- Lot area:0.15 Acres
- Architectural Style:Conventional
- Construction Materials:Vinyl Siding
- Exterior Features:Deck
- Levels:2 Story
Utilities
- Water:Public
- Sewer:Public Sewer
Finances and disclosures
- Price:$175,000
- Price per sq. ft.:$104.29
- Tax amount:$2,097 (2025)
Features and amenities
- Appliances:Dishwasher, Microwave, Range, Refrigerator, Washer
- Laundry features:Dryer, Washer
Parking
- Parking description:Detached, Garage
- Garage:Yes
- Garage spaces:1.5

New listings near 222 Stevens Street
- New
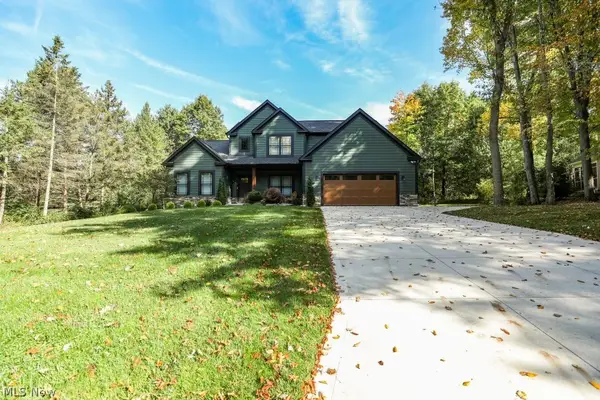 $449,000Active3 beds 3 baths2,358 sq. ft.
1105 Woodbend Road, Ravenna, OH 44266
MLS# 5254422Listed by: JACK KOHL REALTY - New
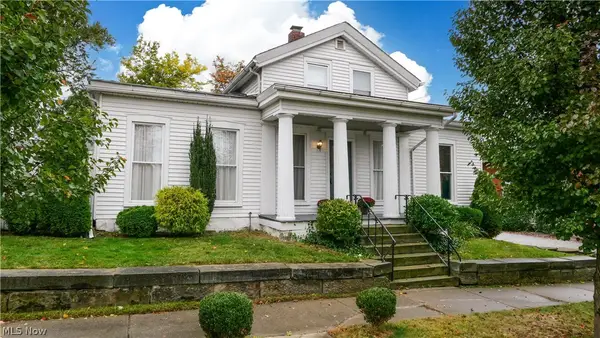 $219,000Active3 beds 2 baths1,260 sq. ft.
131 N Walnut Street, Ravenna, OH 44266
MLS# 5254090Listed by: VINCENT PATRICK REALTY - New
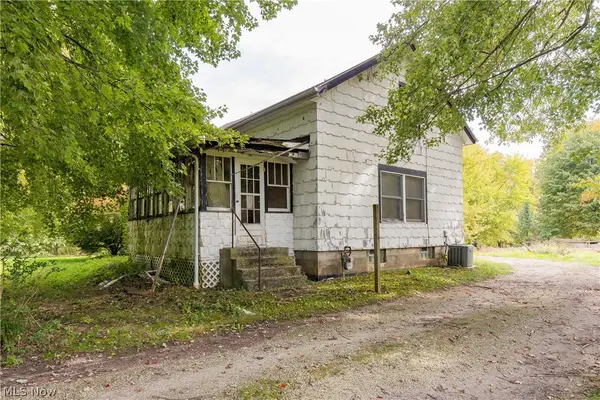 $109,900Active3 beds 1 baths1,527 sq. ft.
4280 Sandy Lake Road, Ravenna, OH 44266
MLS# 5253767Listed by: KELLER WILLIAMS LEGACY GROUP REALTY - New
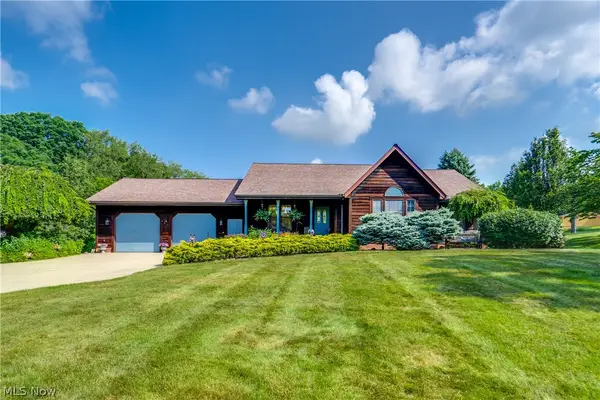 $559,000Active3 beds 3 baths
2785 Brady Lake, Ravenna, OH 44266
MLS# 5252949Listed by: CENTURY 21 WILBUR REALTY - Open Sat, 2 to 4pmNew
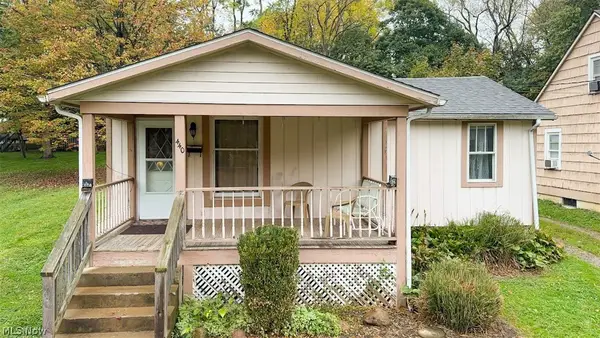 Active2 beds 1 baths805 sq. ft.
440 Jefferson Street, Ravenna, OH 44266
MLS# 5252904Listed by: MB REALTY GROUP - New
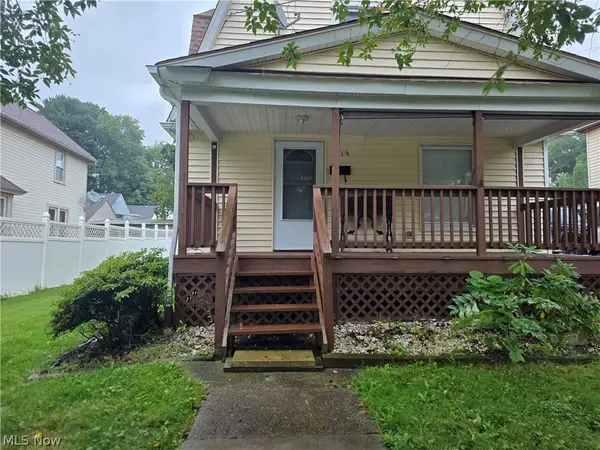 $182,500Active3 beds 1 baths
419 Myrtle Street, Ravenna, OH 44266
MLS# 5252113Listed by: CENTURY 21 WILBUR REALTY - New
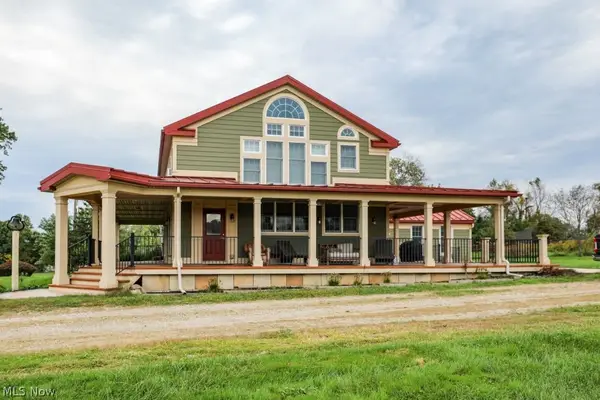 $2,800,000Active3 beds 4 baths3,272 sq. ft.
5930 Vair Road, Ravenna, OH 44266
MLS# 5250597Listed by: JACK KOHL REALTY 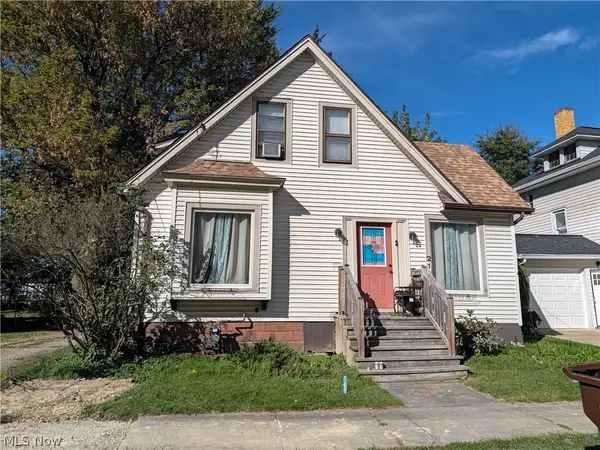 $124,900Activeundercontract3 beds 2 baths1,038 sq. ft.
212 King Street, Ravenna, OH 44266
MLS# 5251810Listed by: JACK KOHL REALTY- New
 $205,000Active8 beds 2 baths
140 N Walnut Street, Ravenna, OH 44266
MLS# 5252528Listed by: REMAX DIVERSITY REAL ESTATE GROUP LLC


Protect your home and budget from life's surprises with an Assurant Home Warranty, backed by a partner that supports you through every step of homeownership. Explore Plans.
© 2026 Better Homes and Gardens Real Estate LLC. An Anywhere Real Estate company. All rights reserved. Better Homes and Gardens® Real Estate is a registered trademark owned by Meredith Operations Corporation, licensed to Better Homes and Gardens Real Estate LLC and used with permission. Better Homes and Gardens Real Estate LLC fully supports the principles of the Fair Housing Act and the Equal Opportunity Act. Listing information is deemed reliable but is not guaranteed accurate.
Each office is independently owned and operated.
Any services or products provided by third parties are not provided by, affiliated with or related to Better Homes and Gardens Real Estate LLC, or its affiliated companies.