
4086 Appleridge Lane, Richfield, OH 44286
Local realty services provided by:Better Homes and Gardens Real Estate Central
Listed by: laurie chervenic
Office: keller williams chervenic rlty
MLS#:5250504
Source:OH_NORMLS
Price summary
- Price:$775,000
- Price per sq. ft.:$180.23
About this home
Wow!! Completely renovated Ranch in the Revere school district! Over 4,300 square ft of finished living space including 4 bedrooms and 3.5 baths. Timeless architecture meets beautifully updated interiors in this exceptional home. Featuring a classic brick-front exterior, an inviting wooded backdrop, and an expansive finished walkout lower level, this home offers a blend of sophistication and comfort—all enhanced by significant recent improvements. Inside, a fresh, cohesive aesthetic is carried throughout creating a polished atmosphere that is welcoming and refined. The open floor plan connects the great room, dining area, and kitchen, providing an ideal setting for everyday living and entertaining. A fireplace anchors the great room, while large windows provide natural light. The beautifully renovated kitchen serves as the heart of the home. Crisp white cabinetry, stainless steel appliances, and high end finishes create a sophisticated yet functional space for cooking and entertaining. A beautiful office or den is located next to the foyer and a cathedral sunroom overlooks the backyard with views of the private wooded lot. A spacious deck extends the living space outdoors, offering an inviting setting for morning coffee or relaxing at the end of the day. The primary suite is highlighted by an architectural ceiling and a beautifully updated primary bath. Designed with comfort and style in mind, the bath features dual vanities, a separate glass-enclosed shower, and refined finishes. The finished walkout lower level substantially expands this home's living and entertaining areas - perfect for large gatherings with convenient access to the outdoors and an additional bedroom and full bath! A 3 car attached garage adds convenience and valuable storage. Major improvements enhance the home's appeal, including a new furnace and air condition in 2020, new front windows, updated flooring, paint, lighting, and so much more! Call today for a private showing...
Contact an agent
Home facts
- Year built:2008
- Subdivision & Development:Apple Orchard
- Listing ID #:5250504
- Added:1 day(s) ago
- Updated:October 24, 2026 at 02:17 PM
Rooms and interior
- Bedrooms:3
- Total bathrooms:4
- Full bathrooms:3
- Half bathrooms:1
- Rooms Total:7
- Basement:Yes
- Basement Description:Finished, Full, Walk Out Access
- Living area:4,300 sq. ft.
Heating and cooling
- Cooling:Central Air
- Heating:Forced Air, Gas
- Central air:Yes
Structure and exterior
- Roof:Asphalt, Fiberglass
- Year built:2008
- Building area:4,300 sq. ft.
- Lot area:0.52 Acres
- Lot Features:Wooded/Treed
- Architectural Style:Ranch
- Construction Materials:Brick, Vinyl Siding
- Exterior Features:Deck, Wooded
- Levels:1 Story
Utilities
- Water:Public
- Sewer:Public Sewer
Finances and disclosures
- Price:$775,000
- Price per sq. ft.:$180.23
- Tax amount:$6,897 (2025)
Parking
- Parking description:Attached, Garage, Paved
- Garage:Yes
- Garage spaces:3

New listings near 4086 Appleridge Lane
- New
 $849,000Active3 beds 4 baths6,655 sq. ft.
3364 E Glencoe Road, Richfield, OH 44286
MLS# 5245834Listed by: BERKSHIRE HATHAWAY HOMESERVICES STOUFFER REALTY 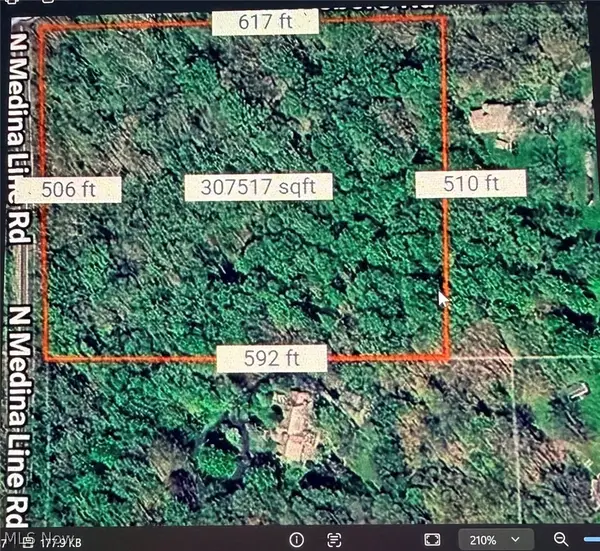 $142,000Activeundercontract7.97 Acres
TR 2 Lot 7 Streetsboro Road, Richfield, OH 44286
MLS# 5253239Listed by: KELLER WILLIAMS CHERVENIC RLTY- Open Sun, 12:30 to 2pm
 $689,000Active3 beds 4 baths4,076 sq. ft.
3382 E Glencoe Road, Richfield, OH 44286
MLS# 5251601Listed by: KELLER WILLIAMS CHERVENIC RLTY  $699,000Pending4 beds 4 baths
4212 Oviatt Road, Richfield, OH 44286
MLS# 5251870Listed by: HOTDOORS, LLC $299,900Activeundercontract3 beds 3 baths
2527 Monica Drive, Richfield, OH 44286
MLS# 5251479Listed by: HIGH POINT REAL ESTATE GROUP- Open Sat, 12 to 2pm
 $249,900Active3 beds 1 baths1,060 sq. ft.
3464 Brush Road, Richfield, OH 44286
MLS# 5250643Listed by: ASSAD & CREA REALTY GROUP  $269,900Activeundercontract3 beds 1 baths1,832 sq. ft.
4723 Everett Road, Richfield, OH 44286
MLS# 5246322Listed by: EXP REALTY, LLC.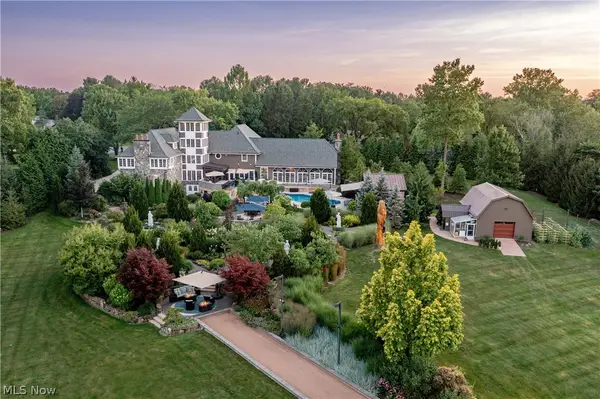 $3,700,000Active3 beds 7 baths9,762 sq. ft.
3083 Oxbow Road, Richfield, OH 44286
MLS# 5240606Listed by: THE AGENCY CLEVELAND NORTHCOAST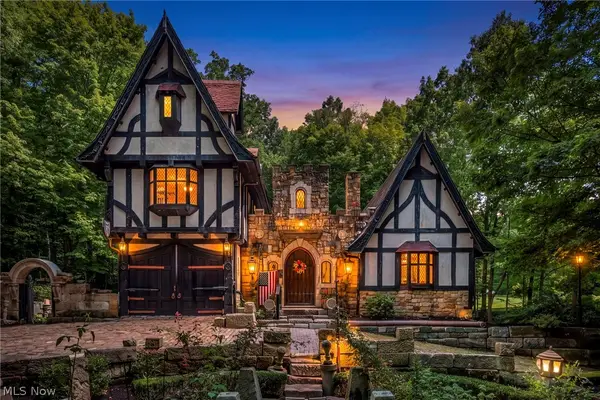 $1,125,000Active3 beds 5 baths4,549 sq. ft.
3573 Medina Line Road, Richfield, OH 44286
MLS# 5235410Listed by: BERKSHIRE HATHAWAY HOMESERVICES STOUFFER REALTY


Protect your home and budget from life's surprises with an Assurant Home Warranty, backed by a partner that supports you through every step of homeownership. Explore Plans.
© 2026 Better Homes and Gardens Real Estate LLC. An Anywhere Real Estate company. All rights reserved. Better Homes and Gardens® Real Estate is a registered trademark owned by Meredith Operations Corporation, licensed to Better Homes and Gardens Real Estate LLC and used with permission. Better Homes and Gardens Real Estate LLC fully supports the principles of the Fair Housing Act and the Equal Opportunity Act. Listing information is deemed reliable but is not guaranteed accurate.
Each office is independently owned and operated.
Any services or products provided by third parties are not provided by, affiliated with or related to Better Homes and Gardens Real Estate LLC, or its affiliated companies.