
12491 Doylestown Road, Rittman, OH 44270
Local realty services provided by:Better Homes and Gardens Real Estate Central
Upcoming open houses
- Sat, Aug 1511:00 am - 12:30 pm
Listed by: ashley moses
Office: coldwell banker schmidt realty
MLS#:5235975
Source:OH_NORMLS
Price summary
- Price:$307,900
- Price per sq. ft.:$225.73
About this home
Welcome home to this spacious ranch sitting on just over 2 acres! Built in 1989 and owned by the same family since, this home has recently received several updates and offers plenty of space both inside and out. As you walk through the front door, you’re welcomed into the living room featuring all-new LVP flooring that flows into the spacious, open-concept kitchen and dining area. The kitchen offers plenty of cabinet and counter space, a cabinet pantry, and a new Moen faucet. Just off the kitchen is the family room featuring brand-new carpet, a wood-burning fireplace, access to the attached two-car garage, and sliding glass doors leading out to the deck. The home also offers a wheelchair ramp located in the garage. Down the hall, you’ll find the primary bedroom with an en-suite full bath, two additional bedrooms and a second full bath. Both main-level bathrooms have been updated with new toilets, sinks, and Moen faucets, while the primary bath also features a new Moen shower valve and hardware. Head downstairs to the unfinished walkout basement where you’ll find a large rec room, two bonus rooms, a third full bath, laundry area, and access to the lower deck and backyard. With plenty of additional space, the basement offers the possibility to finish even more in the future. Recent updates throughout the home include fresh paint on all walls and ceilings, all-new flooring and light fixtures, new door handles, updated upper and lower decks, and a new water softener system in 2026. AC and furnace were installed in 2024 and the roof along with gutter guards were completed approximately in 2010. Outside, enjoy just over 2 acres with trails throughout the property, a U-shaped driveway with plenty of room for parking, and plenty of space to enjoy the outdoors.
Schedule your showing today and come see everything this home has to offer!...
Contact an agent
Home facts
- Year built:1989
- Subdivision & Development:Kime Sub
- Listing ID #:5235975
- Added:1 day(s) ago
- Updated:August 15, 2026 at 02:28 PM
Rooms and interior
- Bedrooms:3
- Total bathrooms:3
- Full bathrooms:3
- Basement:Yes
- Basement Description:Full, Unfinished, Walk Out Access
- Living area:1,364 sq. ft.
Heating and cooling
- Cooling:Central Air
- Heating:Electric, Forced Air
- Central air:Yes
Structure and exterior
- Roof:Asphalt, Fiberglass
- Year built:1989
- Building area:1,364 sq. ft.
- Lot area:2.02 Acres
- Lot Features:Wooded/Treed
- Architectural Style:Ranch
- Construction Materials:Brick, Vinyl Siding
- Exterior Features:Deck, Wooded
- Levels:1 Story
Utilities
- Water:Well
- Sewer:Septic Tank
Finances and disclosures
- Price:$307,900
- Price per sq. ft.:$225.73
- Tax amount:$4,029 (2025)
Features and amenities
- Appliances:Water Softener
Parking
- Parking description:Attached, Driveway, Garage
- Garage:Yes
- Garage spaces:2

New listings near 12491 Doylestown Road
- New
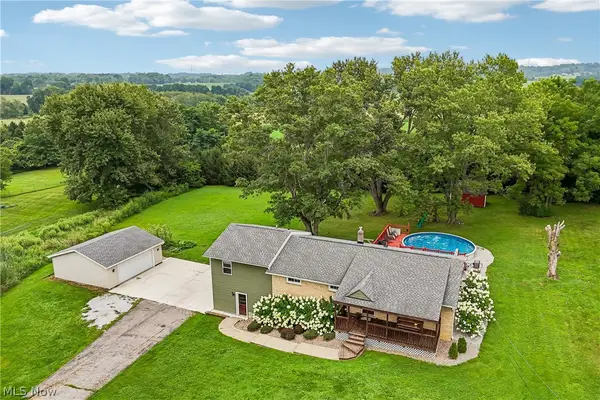 $349,000Active3 beds 3 baths2,342 sq. ft.
15111 Mount Eaton Road, Rittman, OH 44270
MLS# 5236075Listed by: KELLER WILLIAMS CHERVENIC RLTY 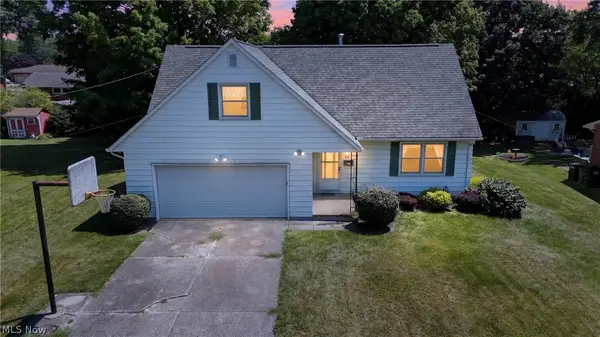 $249,900Pending4 beds 2 baths2,442 sq. ft.
52 Warren Avenue, Rittman, OH 44270
MLS# 5234571Listed by: M. C. REAL ESTATE $229,900Pending3 beds 1 baths1,454 sq. ft.
1 Jasmin, Rittman, OH 44270
MLS# 5234397Listed by: THE MILTON CORPORATION- New
 $285,000Active3 beds 2 baths1,636 sq. ft.
427 W Sunset Drive, Rittman, OH 44270
MLS# 5232531Listed by: REAL OF OHIO 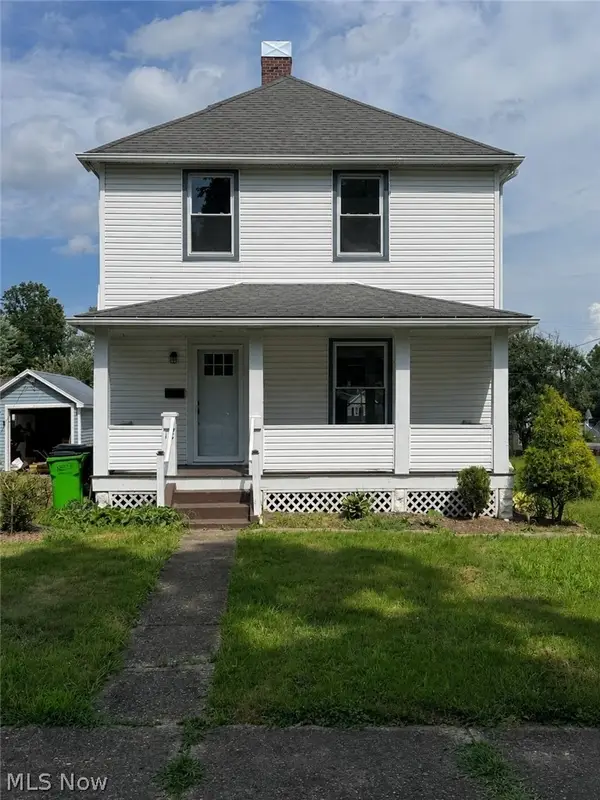 $230,000Active3 beds 2 baths1,424 sq. ft.
12 S 4th Street, Rittman, OH 44270
MLS# 5230544Listed by: CENTURY 21 CAROLYN RILEY RL. EST. SRVCS, INC.- Open Sat, 11:30am to 1pm
 $399,000Active3 beds 2 baths1,850 sq. ft.
230 Clifton Lane, Rittman, OH 44270
MLS# 5233417Listed by: M. C. REAL ESTATE  $42,500Active1.19 Acres
West Hill Avenue, Rittman, OH 44270
MLS# 5231240Listed by: WILES HANZIE REALTY $179,900Active3 beds 2 baths1,075 sq. ft.
175 Wayne Street, Rittman, OH 44270
MLS# 5231090Listed by: KEY REALTY $294,000Pending4 beds 3 baths2,376 sq. ft.
100 Cheyenne Drive, Rittman, OH 44270
MLS# 5231626Listed by: KELLER WILLIAMS ELEVATE


Protect your home and budget from life's surprises with an Assurant Home Warranty, backed by a partner that supports you through every step of homeownership. Explore Plans.
© 2026 Better Homes and Gardens Real Estate LLC. An Anywhere Real Estate company. All rights reserved. Better Homes and Gardens® Real Estate is a registered trademark owned by Meredith Operations Corporation, licensed to Better Homes and Gardens Real Estate LLC and used with permission. Better Homes and Gardens Real Estate LLC fully supports the principles of the Fair Housing Act and the Equal Opportunity Act. Listing information is deemed reliable but is not guaranteed accurate.
Each office is independently owned and operated.
Any services or products provided by third parties are not provided by, affiliated with or related to Better Homes and Gardens Real Estate LLC, or its affiliated companies.