
52 Warren Avenue, Rittman, OH 44270
Local realty services provided by:Better Homes and Gardens Real Estate Central
Listed by: kathryn a lachance
Office: m. c. real estate
MLS#:5234571
Source:OH_NORMLS
Price summary
- Price:$249,900
- Price per sq. ft.:$102.33
About this home
Carefully positioned on quiet 1 block neighborhood, this home was built by Rastofer Builders in 1965 on an avenue that is not a through street. A quality home with precision and craftsmanship throughout opens to a front entry that is inviting with natural light and space. The kitchen seems tucked away but opens up to a nice space complete with custom cabinets formed in timeless fashion. The room extends completely considering family dining with room. The countertops have been newly replaced with quality laminate that compliments tastefully. Nice space for family dining and a half bath saving steps away. The back door leads to large deck designed for a hot tub. Upstairs leads to master bedroom with walk in closet next to full bath with the other 3 nice sized bedrooms smartly separated. All the bedrooms have hardwood floors in addition to most of the home. Lower level is partially finished with laundry area, basin, and shower. Extensive workshop area also in the attached 2 car garage. This home has been well maintained and cared for. Opportunity awaits to make this home yours....
Contact an agent
Home facts
- Year built:1965
- Listing ID #:5234571
- Added:5 day(s) ago
- Updated:August 15, 2026 at 08:19 AM
Rooms and interior
- Bedrooms:4
- Total bathrooms:2
- Full bathrooms:1
- Half bathrooms:1
- Kitchen Description:Dishwasher, Microwave, Range, Refrigerator
- Basement:Yes
- Basement Description:Full, Partially Furnished
- Living area:2,442 sq. ft.
Heating and cooling
- Cooling:Central Air
- Heating:Forced Air, Gas
- Central air:Yes
Structure and exterior
- Roof:Asphalt
- Year built:1965
- Building area:2,442 sq. ft.
- Lot area:0.3 Acres
- Architectural Style:Colonial
- Construction Materials:Aluminium Siding
- Exterior Features:Deck
- Levels:2 Story
Utilities
- Water:Public
- Sewer:Public Sewer
Finances and disclosures
- Price:$249,900
- Price per sq. ft.:$102.33
- Tax amount:$1,913 (2025)
Features and amenities
- Appliances:Dishwasher, Microwave, Range, Refrigerator, Washer
- Laundry features:Dryer, Washer
- Pool features:Community
Parking
- Parking description:Attached, Garage
- Garage:Yes
- Garage spaces:2

New listings near 52 Warren Avenue
- New
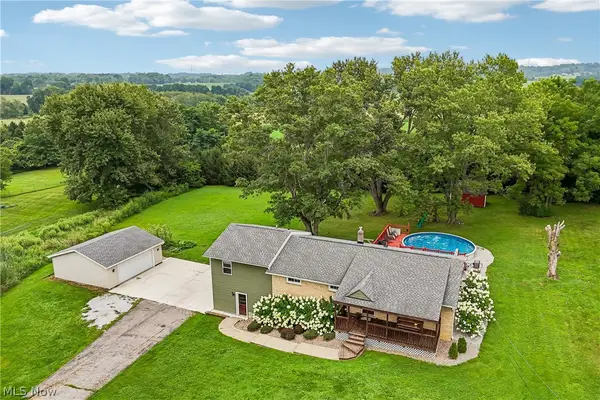 $349,000Active3 beds 3 baths2,342 sq. ft.
15111 Mount Eaton Road, Rittman, OH 44270
MLS# 5236075Listed by: KELLER WILLIAMS CHERVENIC RLTY - Open Sat, 11am to 12:30pmNew
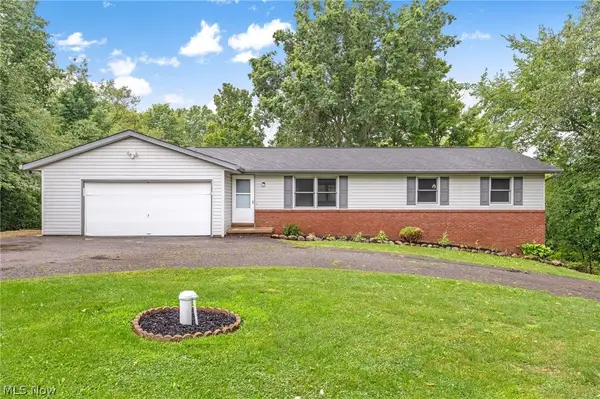 $307,900Active3 beds 3 baths1,364 sq. ft.
12491 Doylestown Road, Rittman, OH 44270
MLS# 5235975Listed by: COLDWELL BANKER SCHMIDT REALTY  $229,900Pending3 beds 1 baths1,454 sq. ft.
1 Jasmin, Rittman, OH 44270
MLS# 5234397Listed by: THE MILTON CORPORATION- New
 $285,000Active3 beds 2 baths1,636 sq. ft.
427 W Sunset Drive, Rittman, OH 44270
MLS# 5232531Listed by: REAL OF OHIO 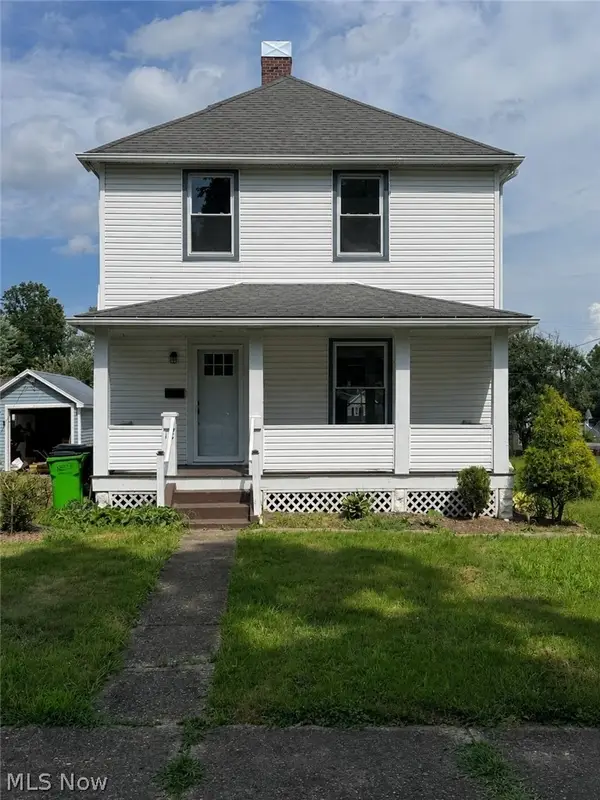 $230,000Active3 beds 2 baths1,424 sq. ft.
12 S 4th Street, Rittman, OH 44270
MLS# 5230544Listed by: CENTURY 21 CAROLYN RILEY RL. EST. SRVCS, INC.- Open Sat, 11:30am to 1pm
 $399,000Active3 beds 2 baths1,850 sq. ft.
230 Clifton Lane, Rittman, OH 44270
MLS# 5233417Listed by: M. C. REAL ESTATE  $42,500Active1.19 Acres
West Hill Avenue, Rittman, OH 44270
MLS# 5231240Listed by: WILES HANZIE REALTY $179,900Active3 beds 2 baths1,075 sq. ft.
175 Wayne Street, Rittman, OH 44270
MLS# 5231090Listed by: KEY REALTY $294,000Pending4 beds 3 baths2,376 sq. ft.
100 Cheyenne Drive, Rittman, OH 44270
MLS# 5231626Listed by: KELLER WILLIAMS ELEVATE


Protect your home and budget from life's surprises with an Assurant Home Warranty, backed by a partner that supports you through every step of homeownership. Explore Plans.
© 2026 Better Homes and Gardens Real Estate LLC. An Anywhere Real Estate company. All rights reserved. Better Homes and Gardens® Real Estate is a registered trademark owned by Meredith Operations Corporation, licensed to Better Homes and Gardens Real Estate LLC and used with permission. Better Homes and Gardens Real Estate LLC fully supports the principles of the Fair Housing Act and the Equal Opportunity Act. Listing information is deemed reliable but is not guaranteed accurate.
Each office is independently owned and operated.
Any services or products provided by third parties are not provided by, affiliated with or related to Better Homes and Gardens Real Estate LLC, or its affiliated companies.