
888 N Union Avenue, Salem, OH 44460
Local realty services provided by:Better Homes and Gardens Real Estate Central
888 N Union Avenue,Salem, OH 44460
$343,000
- 4 Beds
- 4 Baths
- - sq. ft.
- Single family
- Sold
Listed by: kathy hendricks
Office: berkshire hathaway homeservices stouffer realty
MLS#:5235315
Source:OH_NORMLS
Sorry, we are unable to map this address
Price summary
- Price:$343,000
About this home
Awesome - A Buyer's Dream! updated brick 1.5-story home with 4 bedrooms. Primary bedroom suite on main floor has walk-in closet, glass walk-in shower, jetted tub, double vanity, laundry chute, and built-in ironing board. Three other bedrooms on second level. Three full bathrooms - one on every level - plus a half bath on the main floor. Oak hardwood floors with Cherry finish throughout main level. Office/Study on second level with built-ins. Updated kitchen with granite counters and all appliances included. Two gas fireplaces - one in living room and one in family room on lower level. 33x13 screened 3-season room has E-Z Breeze windows, sky light, and ceiling fans. Newer roof (2022). Open front porch. 2-car attached garage.
Contact an agent
Home facts
- Year built:1949
- Subdivision & Development:West Ptn
- Listing ID #:5235315
- Added:46 day(s) ago
- Updated:September 29, 2026 at 06:23 AM
Rooms and interior
- Bedrooms:4
- Total bathrooms:4
- Full bathrooms:3
- Half bathrooms:1
- Rooms Total:9
- Kitchen Description:Dishwasher, Disposal, Humidifier, Microwave, Range, Refrigerator
- Basement:Yes
- Basement Description:Full, Partially Furnished, Walk Out Access
Heating and cooling
- Cooling:Central Air, Window Units
- Heating:Baseboard, Fireplaces, Forced Air, Gas
- Central air:Yes
Structure and exterior
- Roof:Asphalt, Fiberglass, Metal
- Year built:1949
- Lot Features:Level
- Architectural Style:Conventional
- Construction Materials:Brick, Vinyl Siding
- Exterior Features:Level, Patio, Porch
- Levels:2 Stories, 2 Story
Utilities
- Water:Public
- Sewer:Public Sewer
Finances and disclosures
- Price:$343,000
- Tax amount:$2,396 (2025)
Features and amenities
- Appliances:Dishwasher, Disposal, Microwave, Range, Refrigerator, Washer
- Laundry features:Dryer, Washer
- Amenities:Carbon Monoxide Detectors, Smoke Detectors
Parking
- Parking description:Attached, Driveway, Garage, Paved
- Garage:Yes
- Garage spaces:2

New listings near 888 N Union Avenue
- New
 $179,000Active3 beds 1 baths1,825 sq. ft.
865 Franklin Avenue, Salem, OH 44460
MLS# 5248046Listed by: MORE OPTIONS REALTY, LLC  $184,900Pending3 beds 2 baths1,144 sq. ft.
1121 Andrew Avenue, Salem, OH 44460
MLS# 5248108Listed by: BERKSHIRE HATHAWAY HOMESERVICES STOUFFER REALTY- New
 $205,000Active3 beds 2 baths1,134 sq. ft.
913 Home Circle, Salem, OH 44460
MLS# 5247818Listed by: CENTURY 21 LAKESIDE REALTY - New
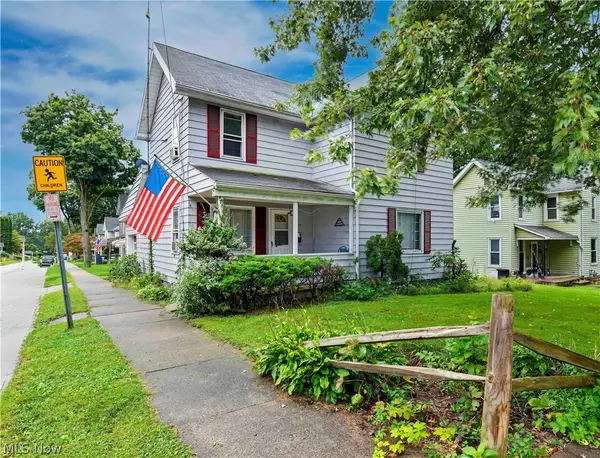 $94,900Active3 beds 1 baths1,485 sq. ft.
593 E Perry Street, Salem, OH 44460
MLS# 5247032Listed by: BERKSHIRE HATHAWAY HOMESERVICES STOUFFER REALTY - New
 $295,900Active3 beds 3 baths1,460 sq. ft.
393 Cunningham Road, Salem, OH 44460
MLS# 5245864Listed by: BERKSHIRE HATHAWAY HOMESERVICES STOUFFER REALTY - New
 $315,000Active3 beds 3 baths1,896 sq. ft.
405 Cunningham Road, Salem, OH 44460
MLS# 5245878Listed by: BERKSHIRE HATHAWAY HOMESERVICES STOUFFER REALTY - New
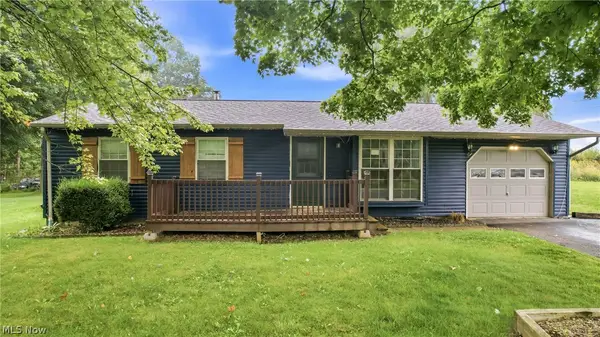 $189,900Active3 beds 1 baths1,441 sq. ft.
1436 Andrew Avenue, Salem, OH 44460
MLS# 5246195Listed by: BERKSHIRE HATHAWAY HOMESERVICES STOUFFER REALTY 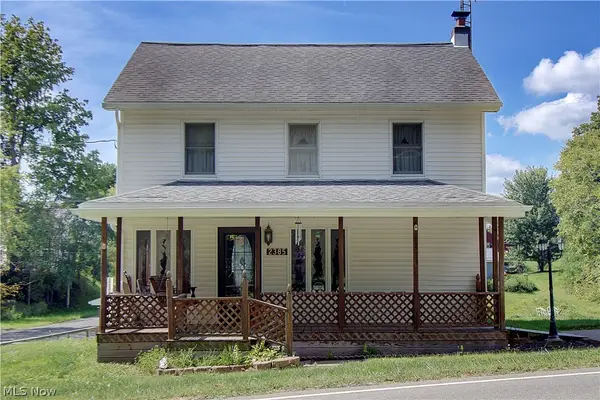 $299,500Active2 beds 2 baths1,352 sq. ft.
2385 Valley Road, Salem, OH 44460
MLS# 5244602Listed by: DERMOTTA REAL ESTATE LLC $425,000Pending3 beds 3 baths2,918 sq. ft.
11780 W Western Reserve Road, Salem, OH 44460
MLS# 5243351Listed by: KELLER WILLIAMS CHERVENIC RLTY $175,000Active4 beds 1 baths1,792 sq. ft.
507 Arch Street, Salem, OH 44460
MLS# 5244888Listed by: BERKSHIRE HATHAWAY HOMESERVICES STOUFFER REALTY


Protect your home and budget from life's surprises with an Assurant Home Warranty, backed by a partner that supports you through every step of homeownership. Explore Plans.
© 2026 Better Homes and Gardens Real Estate LLC. An Anywhere Real Estate company. All rights reserved. Better Homes and Gardens® Real Estate is a registered trademark owned by Meredith Operations Corporation, licensed to Better Homes and Gardens Real Estate LLC and used with permission. Better Homes and Gardens Real Estate LLC fully supports the principles of the Fair Housing Act and the Equal Opportunity Act. Listing information is deemed reliable but is not guaranteed accurate.
Each office is independently owned and operated.
Any services or products provided by third parties are not provided by, affiliated with or related to Better Homes and Gardens Real Estate LLC, or its affiliated companies.