
7160 Liberty Road, Solon, OH 44139
Local realty services provided by:Better Homes and Gardens Real Estate Central
Listed by: earl m foster
Office: cleveland suburban homes
MLS#:5259371
Source:OH_NORMLS
Price summary
- Price:$435,000
- Price per sq. ft.:$146.71
About this home
Amazing spacious home a lot is living space, This 4 bedroom split level home boast a large eat-in kitchen this space is amazing to to cook Family meals and to entertain while cooking, bedrooms and bathrooms on first floor, spacious lower level finished basement with bar great for entertainment, This home boast amazing curb appeal with front wrap around porch , large
rear patio deck, this property is on 3.4 acre lot with a 24x25 storage garage.
Seller will offer furniture for sale do to relocation, please inquire. Circular driveway is large enough for multiple cars and parking.
Photos are accurate,
Contact an agent
Home facts
- Year built:1955
- Subdivision & Development:Solon Acre Hm Site 01/E E
- Listing ID #:5259371
- Added:1 day(s) ago
- Updated:November 08, 2026 at 04:39 AM
Rooms and interior
- Bedrooms:4
- Total bathrooms:2
- Full bathrooms:2
- Rooms Total:7
- Kitchen Description:Dishwasher, Range, Refrigerator
- Basement:Yes
- Basement Description:Finished
- Living area:2,965 sq. ft.
Heating and cooling
- Cooling:Central Air
- Heating:Forced Air
- Central air:Yes
Structure and exterior
- Roof:Asphalt
- Year built:1955
- Building area:2,965 sq. ft.
- Lot area:1 Acres
- Construction Materials:Wood Siding
- Exterior Features:Deck, Patio
- Levels:2 Story
Utilities
- Water:Public
- Sewer:Public Sewer, Septic Tank
Finances and disclosures
- Price:$435,000
- Price per sq. ft.:$146.71
- Tax amount:$5,849 (2025)
Features and amenities
- Appliances:Dishwasher, Range, Refrigerator
- Laundry features:Dryer
Parking
- Parking description:Attached, Garage
- Garage:Yes
- Garage spaces:2

New listings near 7160 Liberty Road
- New
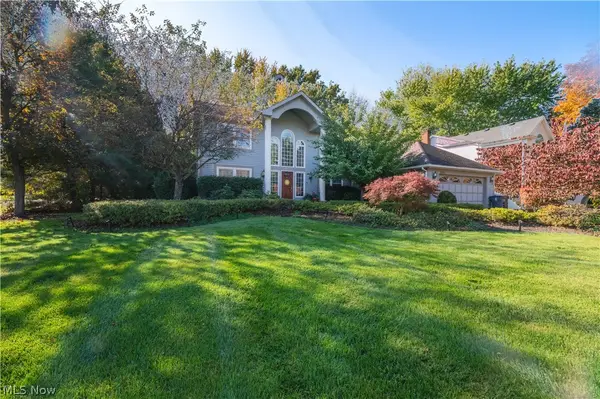 $669,900Active5 beds 4 baths4,788 sq. ft.
7201 Winchester Drive, Solon, OH 44139
MLS# 5254203Listed by: B2B REALTY - Open Sun, 11am to 1pmNew
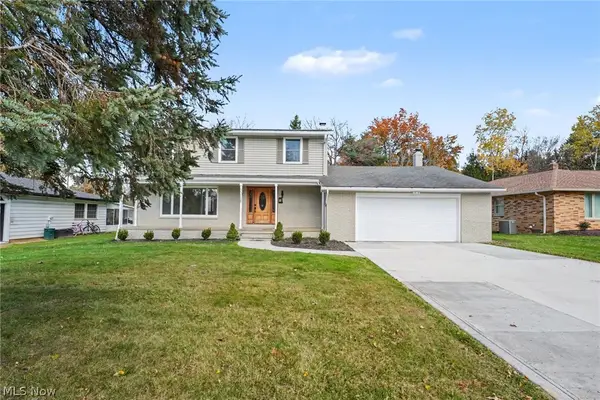 $465,000Active4 beds 4 baths3,213 sq. ft.
33065 Arlesford Drive, Solon, OH 44139
MLS# 5258273Listed by: BERKSHIRE HATHAWAY HOMESERVICES PROFESSIONAL REALTY - New
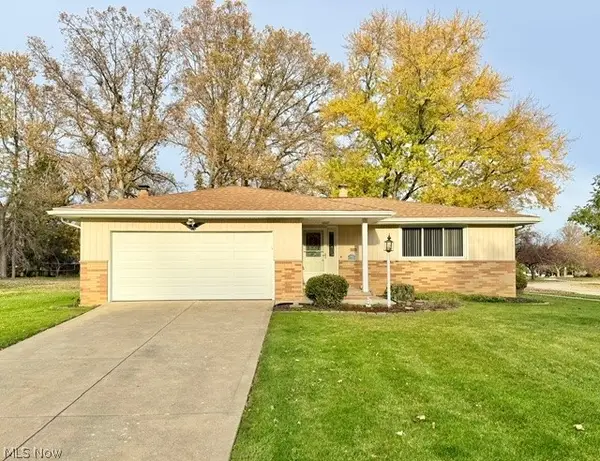 $299,900Active3 beds 2 baths2,818 sq. ft.
7077 Fox Hill Drive, Solon, OH 44139
MLS# 5258905Listed by: 2000 PROFESSIONAL REALTY - Open Sun, 11am to 1pmNew
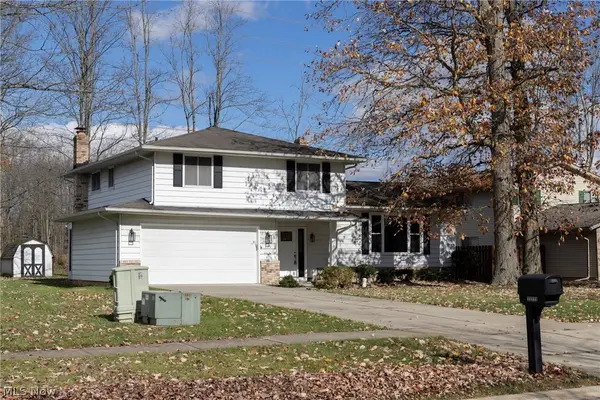 $429,000Active4 beds 3 baths2,302 sq. ft.
33223 Cromwell Drive, Solon, OH 44139
MLS# 5257727Listed by: CENTURY 21 HOMESTAR - New
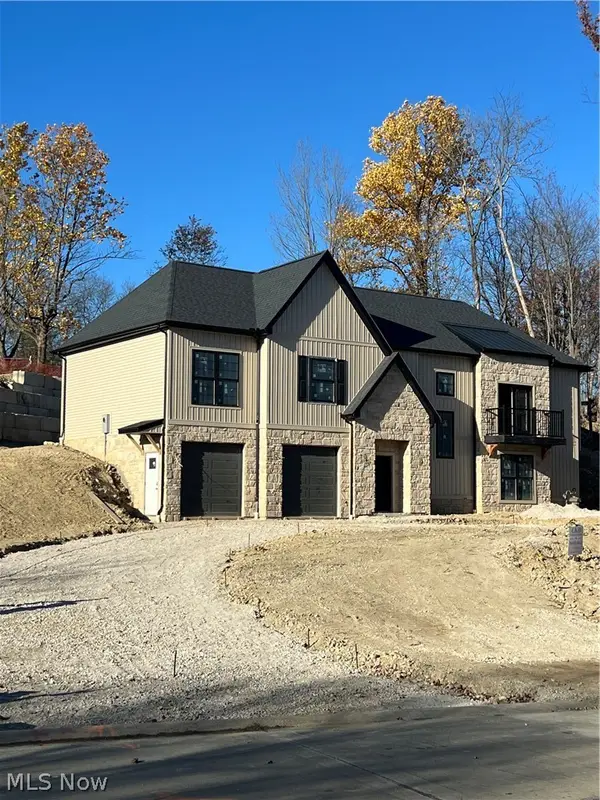 $785,000Active4 beds 3 baths3,000 sq. ft.
37183 Deer Run Road, Solon, OH 44139
MLS# 5257896Listed by: CENTURY 21 HOMESTAR - New
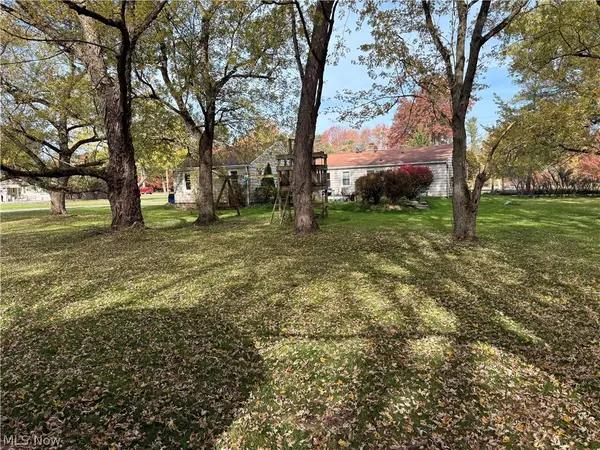 $200,000Active0.79 Acres
30800 Miles Road, Solon, OH 44139
MLS# 5256343Listed by: KELLER WILLIAMS LIVING 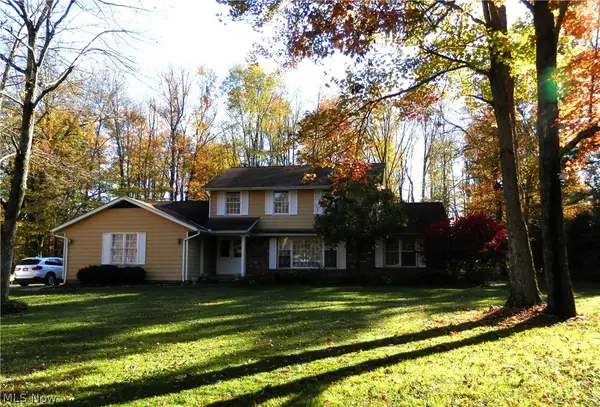 $699,900Active5 beds 3 baths4,263 sq. ft.
37370 Windy Hill Lane, Solon, OH 44139
MLS# 5255278Listed by: CC SELLS HOMES, LLC.- Open Sun, 1 to 3pm
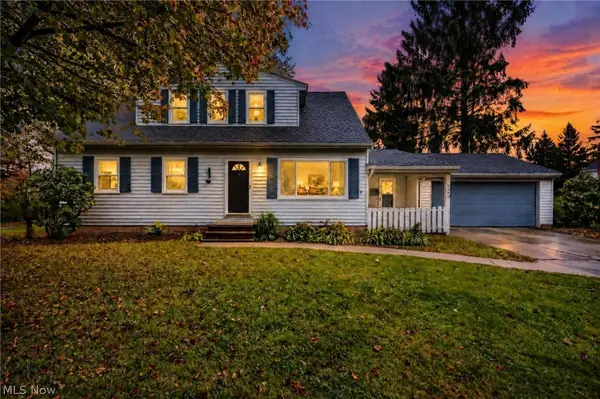 $425,000Active4 beds 2 baths2,540 sq. ft.
6981 Elmwood Drive, Solon, OH 44139
MLS# 5253334Listed by: KELLER WILLIAMS LIVING 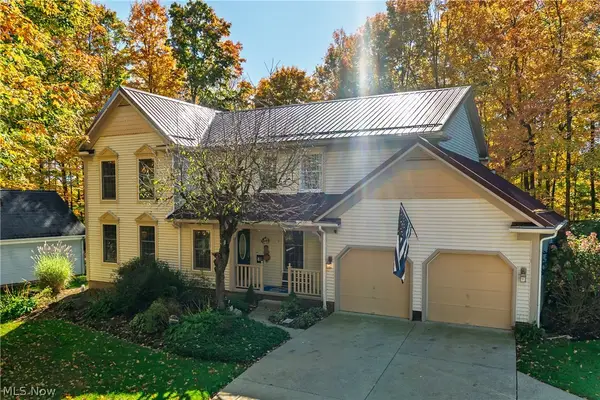 $479,000Active4 beds 3 baths3,708 sq. ft.
32350 Miles Road, Solon, OH 44139
MLS# 5254815Listed by: KELLER WILLIAMS CHERVENIC RLTY


Protect your home and budget from life's surprises with an Assurant Home Warranty, backed by a partner that supports you through every step of homeownership. Explore Plans.
© 2026 Better Homes and Gardens Real Estate LLC. An Anywhere Real Estate company. All rights reserved. Better Homes and Gardens® Real Estate is a registered trademark owned by Meredith Operations Corporation, licensed to Better Homes and Gardens Real Estate LLC and used with permission. Better Homes and Gardens Real Estate LLC fully supports the principles of the Fair Housing Act and the Equal Opportunity Act. Listing information is deemed reliable but is not guaranteed accurate.
Each office is independently owned and operated.
Any services or products provided by third parties are not provided by, affiliated with or related to Better Homes and Gardens Real Estate LLC, or its affiliated companies.