
1124 Hillrock Drive, South Euclid, OH 44121
Local realty services provided by:Better Homes and Gardens Real Estate Central
Upcoming open houses
- Sun, Aug 2302:30 pm - 04:00 pm
Listed by: jennifer gennaro
Office: exp realty, llc.
MLS#:5238586
Source:OH_NORMLS
Price summary
- Price:$359,000
- Price per sq. ft.:$110.94
About this home
Welcome to this beautifully refreshed 4-bedroom, 3.5-bath Colonial offering approximately 2,236 square feet above grade plus a spacious, partially finished basement. Built in 1968, this inviting home blends classic character with modern updates and an appealing open-concept layout.
Step inside to a bright and welcoming interior featuring gorgeous hardwood-style flooring, fresh neutral finishes, and an abundance of natural light. The stunning updated kitchen showcases crisp white cabinetry, quartz-style countertops, stainless steel appliances, a large center island with seating, and a beautiful tiled backsplash. The kitchen opens seamlessly to the dining and living areas, making entertaining and everyday living a breeze. A classic brick fireplace creates a warm focal point in the living room.
The first floor also offers a convenient mudroom with built-in bench and hooks, a half bath, and access to the attached 2-car garage. Upstairs, you'll find four comfortable bedrooms, including a spacious primary bedroom, along with updated full bathrooms.
The full, partially finished basement provides an abundance of additional living and recreation space, along with a second full bathroom and plenty of room for storage, hobbies, a home gym, or entertaining. Outside, enjoy the private, fenced backyard and expansive patio with pergola—an ideal setting for relaxing, dining, and summer gatherings.
Additional highlights include central air, forced-air heating, public utilities, attached 2-car garage, approximately 0.19-acre lot, and a convenient South Euclid location. With its thoughtful updates, generous living space, finished lower level, and inviting outdoor retreat, this home is ready to welcome its next owner!...
Contact an agent
Home facts
- Year built:1968
- Subdivision & Development:A & I 01
- Listing ID #:5238586
- Added:1 day(s) ago
- Updated:August 23, 2026 at 02:21 PM
Rooms and interior
- Bedrooms:4
- Total bathrooms:4
- Full bathrooms:3
- Half bathrooms:1
- Rooms Total:9
- Basement:Yes
- Basement Description:Full, Partially Furnished
- Living area:3,236 sq. ft.
Heating and cooling
- Cooling:Central Air
- Heating:Forced Air, Gas
- Central air:Yes
Structure and exterior
- Roof:Asphalt, Fiberglass
- Year built:1968
- Building area:3,236 sq. ft.
- Lot area:0.19 Acres
- Architectural Style:Colonial
- Construction Materials:Aluminium Siding
- Levels:2 Story
Utilities
- Water:Public
- Sewer:Public Sewer
Finances and disclosures
- Price:$359,000
- Price per sq. ft.:$110.94
- Tax amount:$7,582 (2025)
Parking
- Parking description:Attached, Garage, Paved
- Garage:Yes
- Garage spaces:2

New listings near 1124 Hillrock Drive
- New
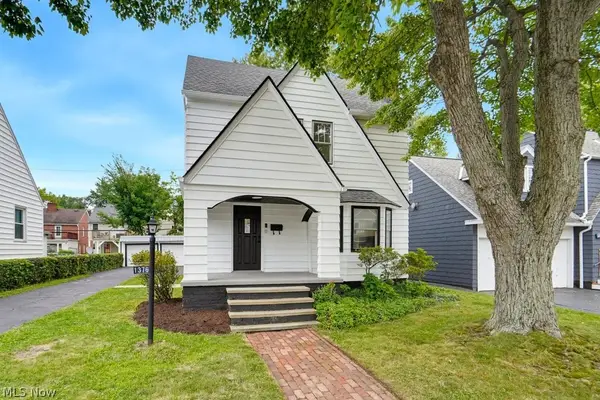 $250,000Active4 beds 2 baths1,912 sq. ft.
1376 Avondale Road, South Euclid, OH 44121
MLS# 5238775Listed by: RE/MAX INFINITY - Open Sun, 12 to 1:30pmNew
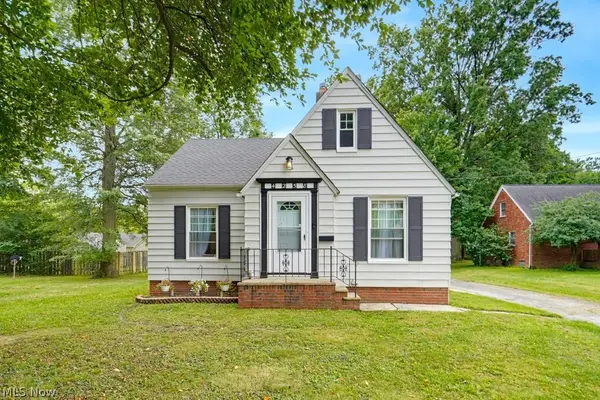 $185,000Active3 beds 1 baths1,404 sq. ft.
4258 Bluestone Road, South Euclid, OH 44121
MLS# 5238356Listed by: KELLER WILLIAMS CHERVENIC RLTY - Open Sun, 2 to 4pmNew
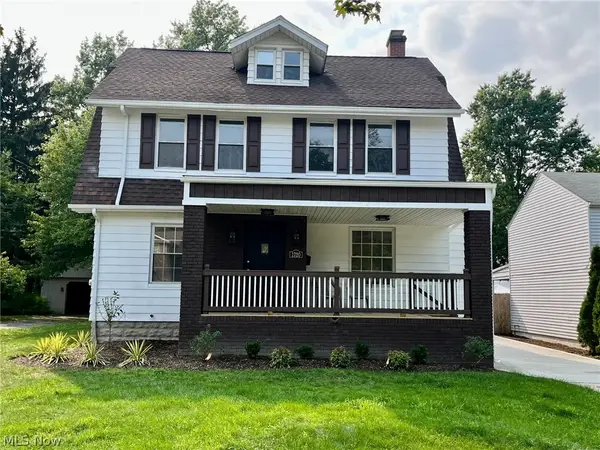 $309,000Active5 beds 2 baths3,426 sq. ft.
1720 Beaconwood, South Euclid, OH 44121
MLS# 5238241Listed by: CENTURY 21 HOMESTAR - New
 $109,900Active3 beds 2 baths2,493 sq. ft.
3987 Princeton Boulevard, South Euclid, OH 44121
MLS# 5237342Listed by: BERKSHIRE HATHAWAY HOMESERVICES PROFESSIONAL REALTY - New
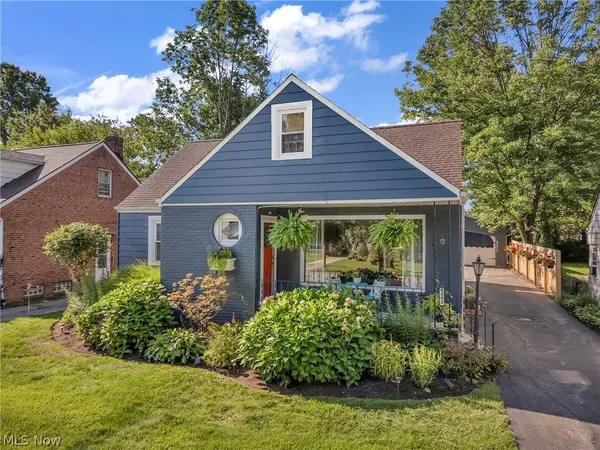 $225,000Active3 beds 3 baths2,063 sq. ft.
4202 Colony Road, South Euclid, OH 44121
MLS# 5236936Listed by: KELLER WILLIAMS LIVING - Open Sun, 1 to 3pmNew
 $207,000Active3 beds 2 baths1,488 sq. ft.
1274 Dorsh Road, South Euclid, OH 44121
MLS# 5237338Listed by: KELLER WILLIAMS LIVING 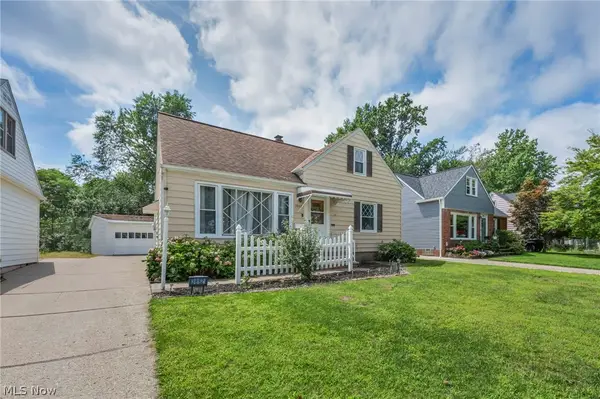 $164,500Pending3 beds 2 baths1,728 sq. ft.
3862 Wallingford Road, South Euclid, OH 44121
MLS# 5235462Listed by: EXP REALTY, LLC.- New
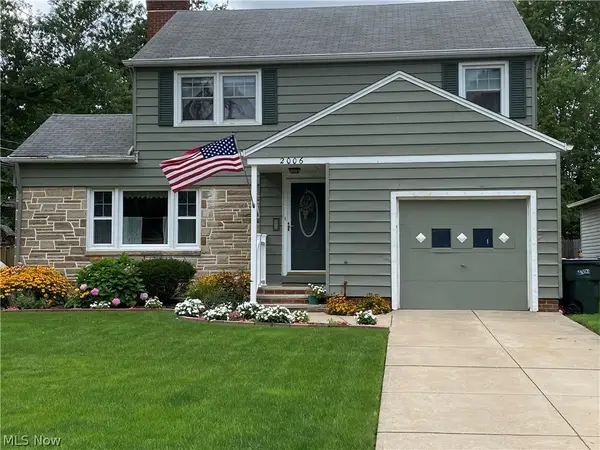 $289,900Active3 beds 2 baths1,850 sq. ft.
2006 Campus Road, South Euclid, OH 44121
MLS# 5237388Listed by: GARDNER KENNEDY GROUP, INC. - New
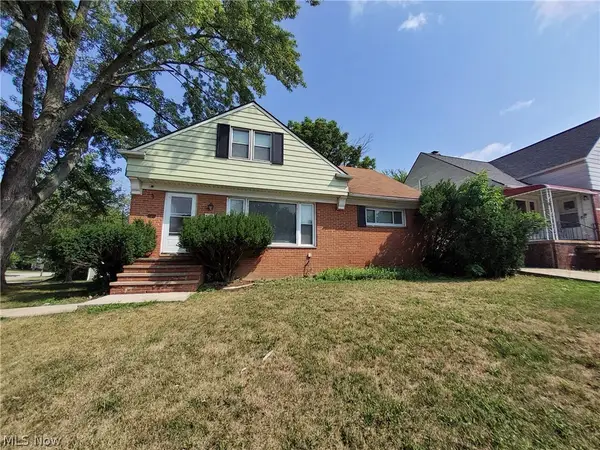 $219,900Active4 beds 2 baths
4113 Stonehaven Road, Cleveland, OH 44121
MLS# 5234443Listed by: WALNUT CREEK REALTY, LLC.


Protect your home and budget from life's surprises with an Assurant Home Warranty, backed by a partner that supports you through every step of homeownership. Explore Plans.
© 2026 Better Homes and Gardens Real Estate LLC. An Anywhere Real Estate company. All rights reserved. Better Homes and Gardens® Real Estate is a registered trademark owned by Meredith Operations Corporation, licensed to Better Homes and Gardens Real Estate LLC and used with permission. Better Homes and Gardens Real Estate LLC fully supports the principles of the Fair Housing Act and the Equal Opportunity Act. Listing information is deemed reliable but is not guaranteed accurate.
Each office is independently owned and operated.
Any services or products provided by third parties are not provided by, affiliated with or related to Better Homes and Gardens Real Estate LLC, or its affiliated companies.