
3862 Wallingford Road, South Euclid, OH 44121
Local realty services provided by:Better Homes and Gardens Real Estate Central
Listed by: danielle m acosta
Office: exp realty, llc.
MLS#:5235462
Source:OH_NORMLS
Price summary
- Price:$164,500
- Price per sq. ft.:$95.2
About this home
Welcome Home! Do not miss this beautiful 3-bedroom, 2-bath updated bungalow with neutral colors and flexible living space. This lovely home boasts an eat in kitchen and light filled living room. Two first floor bedrooms and bathroom make this home both comfortable and convenient for a variety of family types. On the second floor you will find a spacious bedroom and plenty of storage. The home’s lower level includes a generously-sized partially finished recreation room with lots of natural light from newer glass block windows. The massive new full bathroom (2025) offers residents more versatility and less morning rush conflict:) There is also a laundry area with utility tub and workshop area with built in storage. Enjoy peace of mind with this solid, well maintained home as it features a newer roof (less than 5 years old), windows (2023), updated kitchen, appliances and flooring (2024), furnace and central air system (2024), stone back patio (2025) and new hot water tank (2026)! Just move right in, add your personal touches and welcome your family home. The detached, 1-car garage provides ample protection for a vehicle or additional storage. The cozy back stone patio is ideal for three season grilling or relaxing. This quiet short street is conveniently located near parks and shopping plazas of both Cleveland Heights and South Euclid. As you navigate this low inventory market, start planning your offer today before this gem slips away!
*Important note, this is an owner occupied home. Showing appointments must be coordinated with the listing agent for pre-approved buyers and buyer's agents only. The public Open House is scheduled for: Saturday August 22, 2026 2-4pm
The city of South Euclid does not require Point of Sale process on owner occupied homes
Please no low-ballers or contract reassignments, the owner would like to sell expediently for a fair price with no hassle. Happy Hunting...
Contact an agent
Home facts
- Year built:1952
- Subdivision & Development:Midwest
- Listing ID #:5235462
- Added:4 day(s) ago
- Updated:August 23, 2026 at 07:49 AM
Rooms and interior
- Bedrooms:3
- Total bathrooms:2
- Full bathrooms:2
- Rooms Total:10
- Kitchen Description:Dishwasher, Microwave
- Basement:Yes
- Basement Description:Partially Furnished
- Living area:1,728 sq. ft.
Heating and cooling
- Cooling:Central Air
- Heating:Forced Air
- Central air:Yes
Structure and exterior
- Roof:Asphalt, Fiberglass
- Year built:1952
- Building area:1,728 sq. ft.
- Lot area:0.13 Acres
- Architectural Style:Bungalow
- Construction Materials:Vinyl Siding
- Exterior Features:Patio
- Levels:2 Story
Utilities
- Water:Public
- Sewer:Public Sewer
Finances and disclosures
- Price:$164,500
- Price per sq. ft.:$95.2
- Tax amount:$3,015 (2026)
Features and amenities
- Appliances:Dishwasher, Microwave
Parking
- Parking description:Detached, Garage
- Garage:Yes
- Garage spaces:1

New listings near 3862 Wallingford Road
- Open Sun, 2:30 to 4pmNew
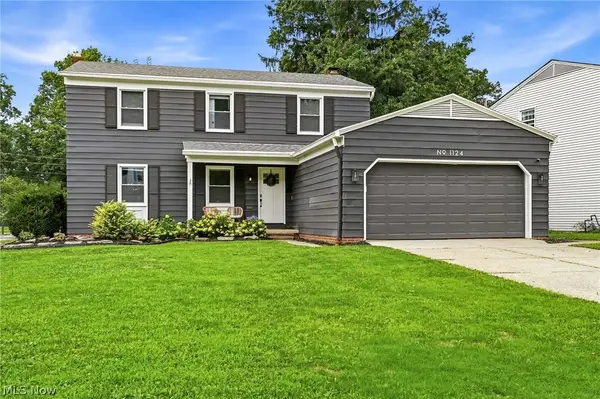 $359,000Active4 beds 4 baths3,236 sq. ft.
1124 Hillrock Drive, South Euclid, OH 44121
MLS# 5238586Listed by: EXP REALTY, LLC. - New
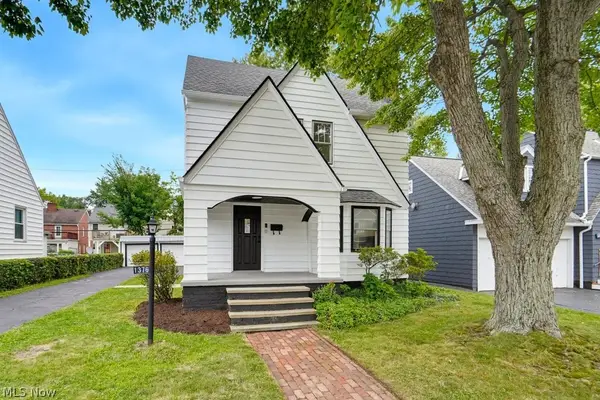 $250,000Active4 beds 2 baths1,912 sq. ft.
1376 Avondale Road, South Euclid, OH 44121
MLS# 5238775Listed by: RE/MAX INFINITY - Open Sun, 12 to 1:30pmNew
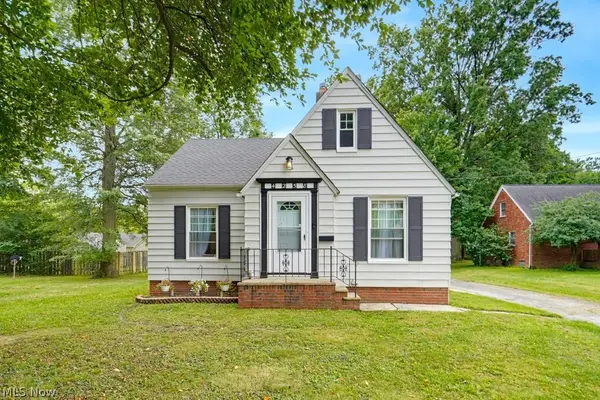 $185,000Active3 beds 1 baths1,404 sq. ft.
4258 Bluestone Road, South Euclid, OH 44121
MLS# 5238356Listed by: KELLER WILLIAMS CHERVENIC RLTY - Open Sun, 2 to 4pmNew
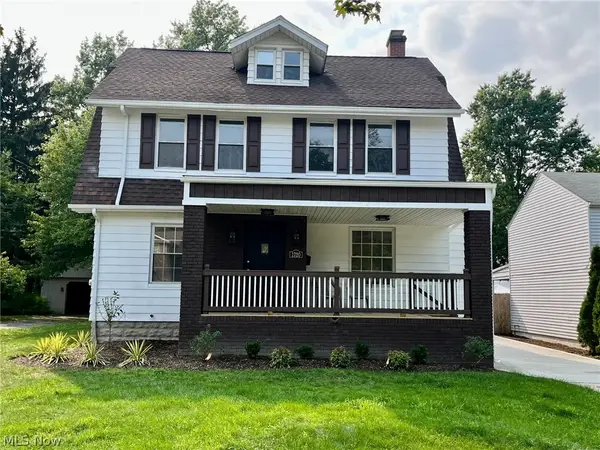 $309,000Active5 beds 2 baths3,426 sq. ft.
1720 Beaconwood, South Euclid, OH 44121
MLS# 5238241Listed by: CENTURY 21 HOMESTAR - New
 $109,900Active3 beds 2 baths2,493 sq. ft.
3987 Princeton Boulevard, South Euclid, OH 44121
MLS# 5237342Listed by: BERKSHIRE HATHAWAY HOMESERVICES PROFESSIONAL REALTY - New
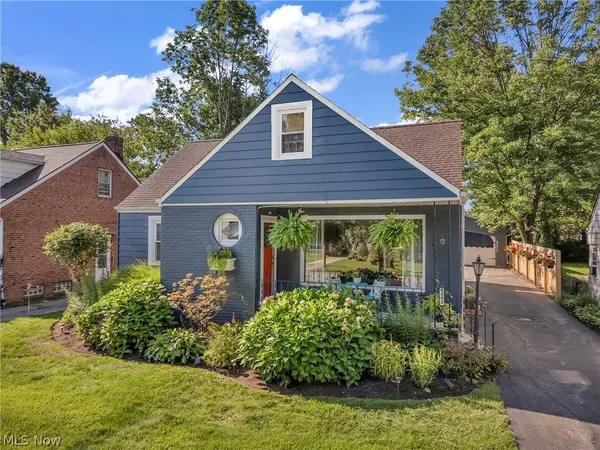 $225,000Active3 beds 3 baths2,063 sq. ft.
4202 Colony Road, South Euclid, OH 44121
MLS# 5236936Listed by: KELLER WILLIAMS LIVING - Open Sun, 1 to 3pmNew
 $207,000Active3 beds 2 baths1,488 sq. ft.
1274 Dorsh Road, South Euclid, OH 44121
MLS# 5237338Listed by: KELLER WILLIAMS LIVING - New
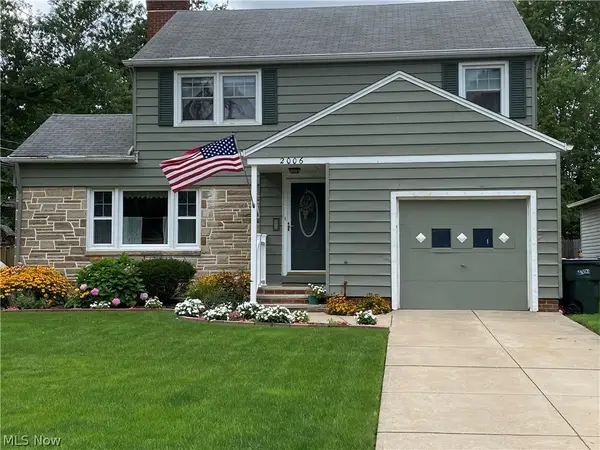 $289,900Active3 beds 2 baths1,850 sq. ft.
2006 Campus Road, South Euclid, OH 44121
MLS# 5237388Listed by: GARDNER KENNEDY GROUP, INC. - New
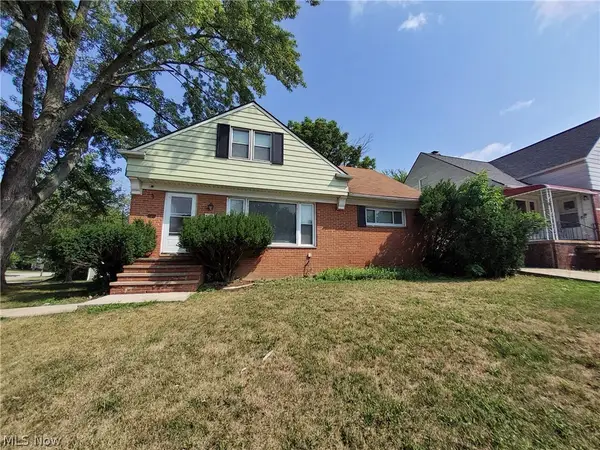 $219,900Active4 beds 2 baths
4113 Stonehaven Road, Cleveland, OH 44121
MLS# 5234443Listed by: WALNUT CREEK REALTY, LLC.


Protect your home and budget from life's surprises with an Assurant Home Warranty, backed by a partner that supports you through every step of homeownership. Explore Plans.
© 2026 Better Homes and Gardens Real Estate LLC. An Anywhere Real Estate company. All rights reserved. Better Homes and Gardens® Real Estate is a registered trademark owned by Meredith Operations Corporation, licensed to Better Homes and Gardens Real Estate LLC and used with permission. Better Homes and Gardens Real Estate LLC fully supports the principles of the Fair Housing Act and the Equal Opportunity Act. Listing information is deemed reliable but is not guaranteed accurate.
Each office is independently owned and operated.
Any services or products provided by third parties are not provided by, affiliated with or related to Better Homes and Gardens Real Estate LLC, or its affiliated companies.