
4202 Colony Road, South Euclid, OH 44121
Local realty services provided by:Better Homes and Gardens Real Estate Central
Listed by: kristina n dugas, jordan shoger
Office: keller williams living
MLS#:5236936
Source:OH_NORMLS
Price summary
- Price:$225,000
- Price per sq. ft.:$109.06
About this home
Welcome to 4202 Colony Rd! This charming and updated Cape Cod offers a wonderful blend of character, modern updates and versatile living space. Nestled on a quiet street in South Euclid, this well-cared-for home has been lovingly maintained by the same owner for nearly 15 years.
Step inside to a spacious living room featuring a large picture window that fills the space with natural light. The first floor offers an ideal layout for both everyday living and entertaining, with the living room flowing seamlessly into the dining room, kitchen and bright family room at the back of the home.
The first floor also offers the convenience of a spacious bedroom and updated full bath, making single-level living an easy option. Upstairs, you'll find two additional bedrooms along with another full bath, providing comfortable and flexible space for family, guests or a home office.
The living space continues in the lower level with a large finished family room, perfect for movie nights, entertaining, a playroom or simply relaxing. An additional unfinished area offers even more possibilities and is ready to become a workshop, fitness room, hobby space, media room or additional living space tailored to your lifestyle.
Outside, the fabulous front porch and beautifully manicured and professionally landscaped yard creates an inviting setting to entertain, garden or simply relax and enjoy the outdoors. A detached two-car garage provides additional convenience and storage.
With its charming Cape Cod character, thoughtful updates, flexible floor plan, tons of storage including a cedar closet and beautifully maintained outdoor spaces, 4202 Colony Rd. is a wonderful place to call home....
Contact an agent
Home facts
- Year built:1950
- Subdivision & Development:Cedar-Centre
- Listing ID #:5236936
- Added:3 day(s) ago
- Updated:August 23, 2026 at 05:46 PM
Rooms and interior
- Bedrooms:3
- Total bathrooms:3
- Full bathrooms:2
- Half bathrooms:1
- Rooms Total:7
- Kitchen Description:Dishwasher, Range, Refrigerator
- Basement:Yes
- Basement Description:Partially Furnished, Sump Pump
- Living area:2,063 sq. ft.
Heating and cooling
- Cooling:Central Air
- Heating:Forced Air, Gas
- Central air:Yes
Structure and exterior
- Roof:Asphalt, Fiberglass
- Year built:1950
- Building area:2,063 sq. ft.
- Lot area:0.18 Acres
- Construction Materials:Aluminium Siding
- Exterior Features:Patio
- Levels:2 Stories, 2 Story
Utilities
- Water:Public
- Sewer:Public Sewer
Finances and disclosures
- Price:$225,000
- Price per sq. ft.:$109.06
- Tax amount:$4,971 (2025)
Features and amenities
- Appliances:Dishwasher, Range, Refrigerator
Parking
- Parking description:Detached, Driveway, Garage
- Garage:Yes
- Garage spaces:2

New listings near 4202 Colony Road
- Open Sun, 2:30 to 4pmNew
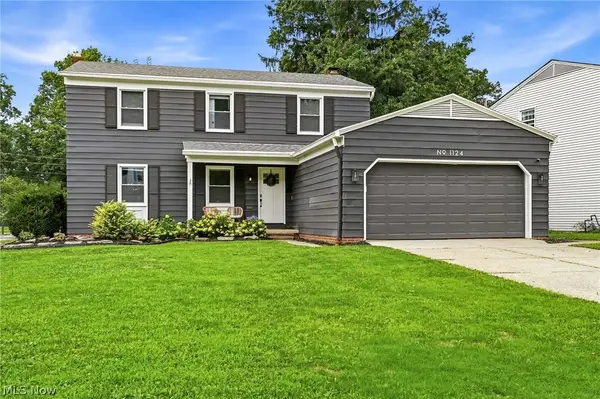 $359,000Active4 beds 4 baths3,236 sq. ft.
1124 Hillrock Drive, South Euclid, OH 44121
MLS# 5238586Listed by: EXP REALTY, LLC. - New
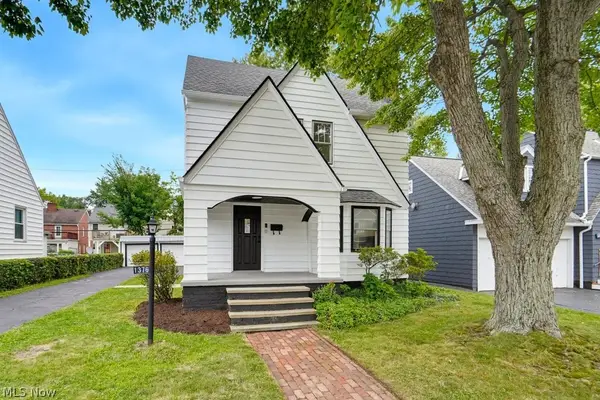 $250,000Active4 beds 2 baths1,912 sq. ft.
1376 Avondale Road, South Euclid, OH 44121
MLS# 5238775Listed by: RE/MAX INFINITY - Open Sun, 12 to 1:30pmNew
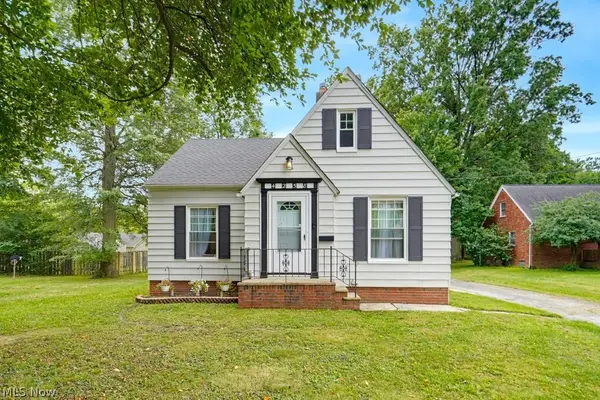 $185,000Active3 beds 1 baths1,404 sq. ft.
4258 Bluestone Road, South Euclid, OH 44121
MLS# 5238356Listed by: KELLER WILLIAMS CHERVENIC RLTY - Open Sun, 2 to 4pmNew
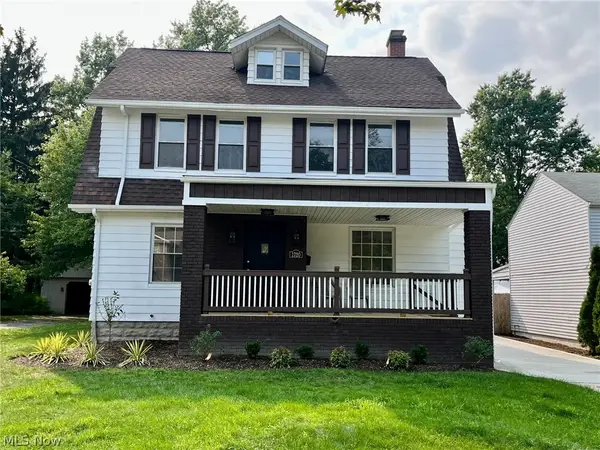 $309,000Active5 beds 2 baths3,426 sq. ft.
1720 Beaconwood, South Euclid, OH 44121
MLS# 5238241Listed by: CENTURY 21 HOMESTAR - New
 $109,900Active3 beds 2 baths2,493 sq. ft.
3987 Princeton Boulevard, South Euclid, OH 44121
MLS# 5237342Listed by: BERKSHIRE HATHAWAY HOMESERVICES PROFESSIONAL REALTY - Open Sun, 1 to 3pmNew
 $207,000Active3 beds 2 baths1,488 sq. ft.
1274 Dorsh Road, South Euclid, OH 44121
MLS# 5237338Listed by: KELLER WILLIAMS LIVING 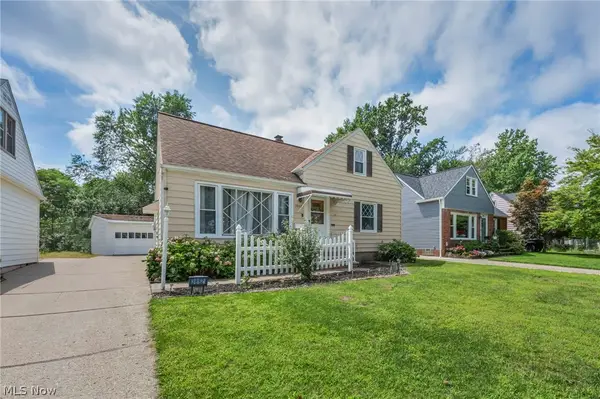 $164,500Pending3 beds 2 baths1,728 sq. ft.
3862 Wallingford Road, South Euclid, OH 44121
MLS# 5235462Listed by: EXP REALTY, LLC.- New
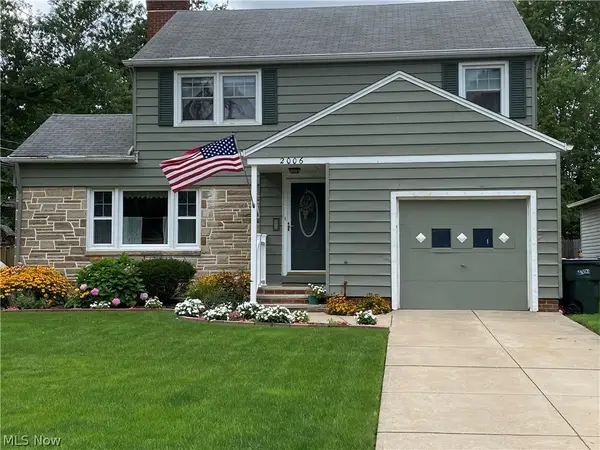 $289,900Active3 beds 2 baths1,850 sq. ft.
2006 Campus Road, South Euclid, OH 44121
MLS# 5237388Listed by: GARDNER KENNEDY GROUP, INC. - New
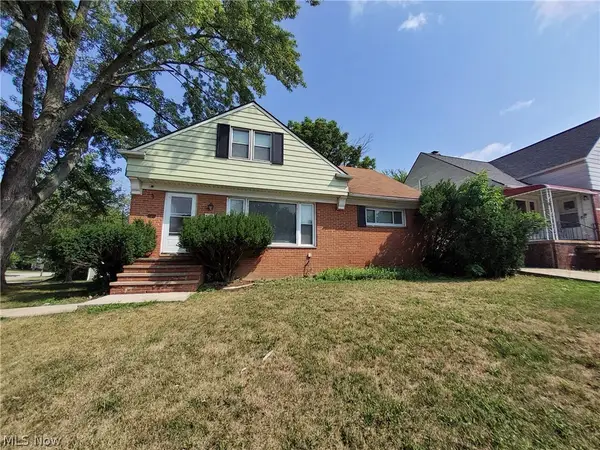 $219,900Active4 beds 2 baths
4113 Stonehaven Road, Cleveland, OH 44121
MLS# 5234443Listed by: WALNUT CREEK REALTY, LLC.


Protect your home and budget from life's surprises with an Assurant Home Warranty, backed by a partner that supports you through every step of homeownership. Explore Plans.
© 2026 Better Homes and Gardens Real Estate LLC. An Anywhere Real Estate company. All rights reserved. Better Homes and Gardens® Real Estate is a registered trademark owned by Meredith Operations Corporation, licensed to Better Homes and Gardens Real Estate LLC and used with permission. Better Homes and Gardens Real Estate LLC fully supports the principles of the Fair Housing Act and the Equal Opportunity Act. Listing information is deemed reliable but is not guaranteed accurate.
Each office is independently owned and operated.
Any services or products provided by third parties are not provided by, affiliated with or related to Better Homes and Gardens Real Estate LLC, or its affiliated companies.