
3802 Covington Road, South Euclid, OH 44121
Local realty services provided by:Better Homes and Gardens Real Estate Central
Listed by: michelle a underwood
Office: platinum real estate
MLS#:5248620
Source:OH_NORMLS
Price summary
- Price:$189,900
- Price per sq. ft.:$123.63
About this home
This well-maintained Colonial is the kind of house you can picture yourself in the moment you walk through the door. Built in 1954 and clearly cared for, it offers three bedrooms, a fresh kitchen, hardwood floors, and a sun room that pulls light into everyday living. The new kitchen is the heart of the home, set up for real cooking and easy mornings. Hardwood floors run through the living spaces, and the living and dining rooms give you room to gather without feeling formal. The sun room is the bonus you’ll use year-round, whether that’s coffee in the morning or a quiet spot after work. A wood-burning fireplace, a one-car garage, and a partially finished basement add the practical pieces around a home that already feels settled. Upstairs, three bedrooms give everyone their own space, with a full bath on the second floor and a half bath on the main. The lot is about 0.15 acres on Covington, handy to Quilliams and Princeton, in the South Euclid–Lyndhurst schools. It’s a move-in-ready South Euclid home with the updates that matter and the maintenance already done....
Contact an agent
Home facts
- Year built:1954
- Listing ID #:5248620
- Added:4 day(s) ago
- Updated:October 07, 2026 at 02:35 PM
Rooms and interior
- Bedrooms:3
- Total bathrooms:2
- Full bathrooms:1
- Half bathrooms:1
- Kitchen Description:Built In Oven, Dishwasher, Disposal, Range, Refrigerator
- Basement:Yes
- Basement Description:Full, Partially Furnished
- Living area:1,536 sq. ft.
Heating and cooling
- Cooling:Central Air
- Heating:Fireplaces, Forced Air, Gas
- Central air:Yes
Structure and exterior
- Roof:Asphalt, Fiberglass
- Year built:1954
- Building area:1,536 sq. ft.
- Lot area:0.11 Acres
- Architectural Style:Colonial
- Construction Materials:Vinyl Siding
- Levels:2 Stories, 2 Story
Utilities
- Water:Public
- Sewer:Public Sewer
Finances and disclosures
- Price:$189,900
- Price per sq. ft.:$123.63
- Tax amount:$4,078 (2025)
Features and amenities
- Appliances:Dishwasher, Disposal, Range, Refrigerator, Washer
- Laundry features:Dryer, Washer
- Amenities:Security System, Smoke Detectors
Parking
- Parking description:Detached, Garage
- Garage:Yes
- Garage spaces:1

New listings near 3802 Covington Road
- New
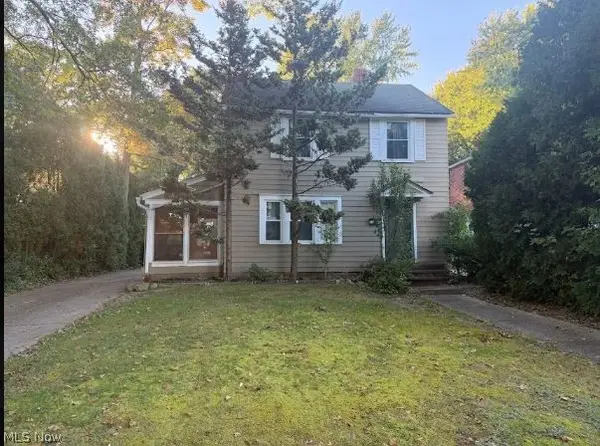 $145,000Active3 beds 1 baths1,204 sq. ft.
1568 Sheffield Road, South Euclid, OH 44121
MLS# 5251203Listed by: JOSEPH WALTER REALTY, LLC. - New
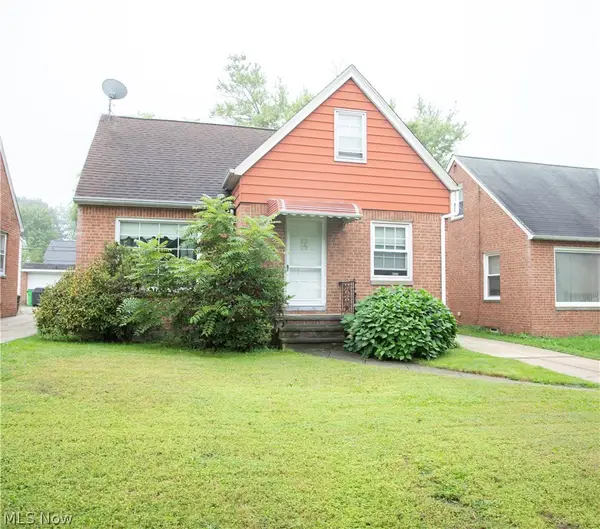 $153,000Active3 beds 1 baths1,236 sq. ft.
4218 Verona Road, Cleveland, OH 44121
MLS# 5250714Listed by: CENTURY 21 HOMESTAR - New
 $150,000Active3 beds 1 baths1,800 sq. ft.
1134 Argonne Road, South Euclid, OH 44121
MLS# 5250417Listed by: EXP REALTY, LLC. - New
 $339,000Active3 beds 2 baths2,056 sq. ft.
4586 E Berwald Road, South Euclid, OH 44121
MLS# 5249143Listed by: VSD REALTY, LLC.  $165,000Pending2 beds 1 baths1,340 sq. ft.
4541 Emerson Road, South Euclid, OH 44121
MLS# 5247350Listed by: KELLER WILLIAMS GREATER METROPOLITAN- Open Sat, 2:30 to 3:30pmNew
 $223,500Active3 beds 2 baths2,385 sq. ft.
4289 Ardmore Road, South Euclid, OH 44121
MLS# 5249812Listed by: KELLER WILLIAMS LIVING - New
 $169,900Active3 beds 2 baths
1068 S Belvoir Boulevard, South Euclid, OH 44121
MLS# 5249858Listed by: J. F. MORGAN & SONS, INC. - New
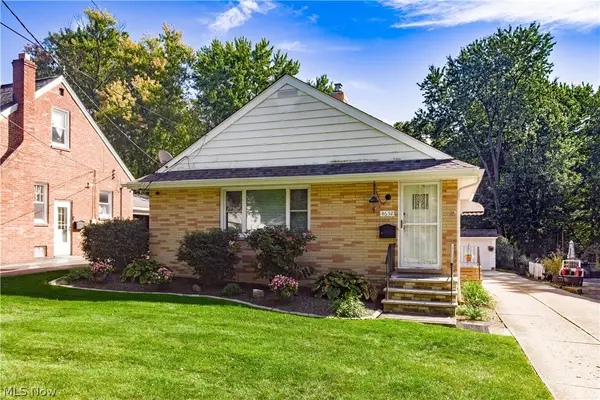 $199,900Active3 beds 2 baths1,176 sq. ft.
4632 Anderson Road, South Euclid, OH 44121
MLS# 5248036Listed by: BERKSHIRE HATHAWAY HOMESERVICES PROFESSIONAL REALTY - New
 $210,000Active3 beds 2 baths2,018 sq. ft.
4042 Ellison Road, South Euclid, OH 44121
MLS# 5247343Listed by: EXP REALTY, LLC.


Protect your home and budget from life's surprises with an Assurant Home Warranty, backed by a partner that supports you through every step of homeownership. Explore Plans.
© 2026 Better Homes and Gardens Real Estate LLC. An Anywhere Real Estate company. All rights reserved. Better Homes and Gardens® Real Estate is a registered trademark owned by Meredith Operations Corporation, licensed to Better Homes and Gardens Real Estate LLC and used with permission. Better Homes and Gardens Real Estate LLC fully supports the principles of the Fair Housing Act and the Equal Opportunity Act. Listing information is deemed reliable but is not guaranteed accurate.
Each office is independently owned and operated.
Any services or products provided by third parties are not provided by, affiliated with or related to Better Homes and Gardens Real Estate LLC, or its affiliated companies.