
4042 Ellison Road, South Euclid, OH 44121
Local realty services provided by:Better Homes and Gardens Real Estate Central
4042 Ellison Road,South Euclid, OH 44121
$210,000
- 3 Beds
- 2 Baths
- 2,018 sq. ft.
- Single family
- Active
Listed by: renee m velasquez, bryan laub
Office: exp realty, llc.
MLS#:5247343
Source:OH_NORMLS
Price summary
- Price:$210,000
- Price per sq. ft.:$104.06
About this home
Welcome to 4042 Ellison Rd in South Euclid—a charming 3-bedroom, 1.5-bath home offering the perfect combination of character, updates, and additional living space! Step inside and you’ll immediately notice the beautiful hardwood floors that bring warmth and character throughout the home. The updated kitchen is a standout, featuring granite countertops and stainless steel appliances, giving you a modern space that’s ready to enjoy from day one. With three comfortable bedrooms and 1.5 baths, there’s plenty of room to make this home your own. The partially finished basement provides even more usable space and is perfect for a rec room, home office, workout area, or additional entertaining space. Outside, the fully fenced backyard offers a great place for pets, kids, summer cookouts, or simply relaxing outdoors. The roof is approximately 10 years old, adding another great feature to this move-in-ready home. Great updates, beautiful hardwood floors, extra living space, and a fenced yard—4042 Ellison Rd checks all the boxes. Schedule your showing before it’s gone!...
Contact an agent
Home facts
- Year built:1943
- Subdivision & Development:Bexley Park
- Listing ID #:5247343
- Added:2 day(s) ago
- Updated:September 29, 2026 at 02:24 PM
Rooms and interior
- Bedrooms:3
- Total bathrooms:2
- Full bathrooms:1
- Half bathrooms:1
- Rooms Total:7
- Kitchen Description:Dishwasher, Microwave, Range, Refrigerator
- Basement:Yes
- Basement Description:Partially Furnished, Sump Pump
- Living area:2,018 sq. ft.
Heating and cooling
- Cooling:Central Air
- Heating:Forced Air
- Central air:Yes
Structure and exterior
- Roof:Asphalt, Fiberglass
- Year built:1943
- Building area:2,018 sq. ft.
- Lot area:0.17 Acres
- Construction Materials:Brick, Vinyl Siding
- Exterior Features:Patio
- Levels:2 Story
Utilities
- Water:Public
- Sewer:Public Sewer
Finances and disclosures
- Price:$210,000
- Price per sq. ft.:$104.06
- Tax amount:$4,312 (2025)
Features and amenities
- Appliances:Dishwasher, Microwave, Range, Refrigerator, Washer
- Laundry features:Dryer, Washer
Parking
- Parking description:Attached, Garage
- Garage:Yes
- Garage spaces:1

New listings near 4042 Ellison Road
- New
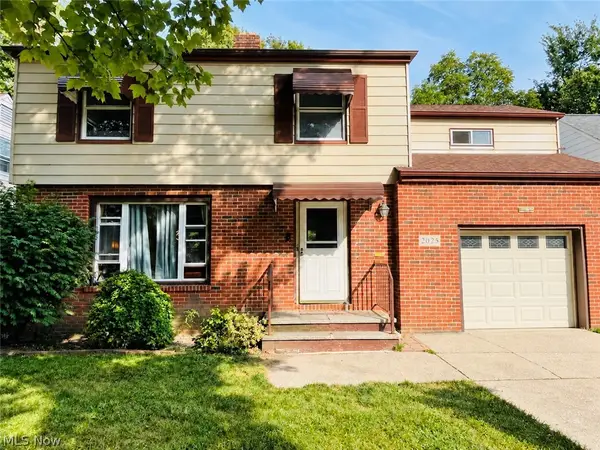 $239,900Active4 beds 2 baths2,222 sq. ft.
2025 Wrenford Road, South Euclid, OH 44121
MLS# 5247994Listed by: MIA BROWN REALTY - New
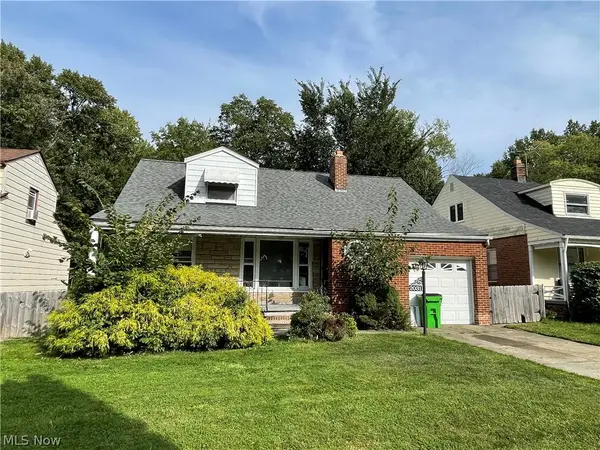 $229,900Active3 beds 2 baths1,818 sq. ft.
2031 Wrenford Road, South Euclid, OH 44121
MLS# 5248225Listed by: MIA BROWN REALTY - New
 $290,000Active3 beds 2 baths1,856 sq. ft.
4602 Whitehall Drive, South Euclid, OH 44121
MLS# 5248068Listed by: COLDWELL BANKER SCHMIDT REALTY  $145,000Pending2 beds 2 baths1,040 sq. ft.
4046 Harwood Road, South Euclid, OH 44121
MLS# 5246850Listed by: CUTLER REAL ESTATE- New
 $219,900Active4 beds 2 baths1,716 sq. ft.
1243 Winston Road, South Euclid, OH 44121
MLS# 5244720Listed by: KELLER WILLIAMS GREATER METROPOLITAN - New
 $179,900Active2 beds 2 baths1,403 sq. ft.
1160 Piermont Road, South Euclid, OH 44121
MLS# 5247357Listed by: KELLER WILLIAMS GREATER METROPOLITAN - New
 $229,000Active4 beds 2 baths1,683 sq. ft.
1663 Oakmount Road, South Euclid, OH 44121
MLS# 5244512Listed by: EXP REALTY, LLC. - New
 $229,900Active3 beds 2 baths1,637 sq. ft.
1293 Avondale Road, South Euclid, OH 44121
MLS# 5247481Listed by: REAL ESTATE QUEST, INC. - New
 $125,000Active2 beds 1 baths876 sq. ft.
4638 Liberty Road, South Euclid, OH 44121
MLS# 5247321Listed by: JOSEPH WALTER REALTY, LLC.


Protect your home and budget from life's surprises with an Assurant Home Warranty, backed by a partner that supports you through every step of homeownership. Explore Plans.
© 2026 Better Homes and Gardens Real Estate LLC. An Anywhere Real Estate company. All rights reserved. Better Homes and Gardens® Real Estate is a registered trademark owned by Meredith Operations Corporation, licensed to Better Homes and Gardens Real Estate LLC and used with permission. Better Homes and Gardens Real Estate LLC fully supports the principles of the Fair Housing Act and the Equal Opportunity Act. Listing information is deemed reliable but is not guaranteed accurate.
Each office is independently owned and operated.
Any services or products provided by third parties are not provided by, affiliated with or related to Better Homes and Gardens Real Estate LLC, or its affiliated companies.