
4054 Hinsdale Road, South Euclid, OH 44121
Local realty services provided by:Better Homes and Gardens Real Estate Central
Listed by: bonnie j hunt
Office: bhr & associates
MLS#:5234467
Source:OH_NORMLS
Price summary
- Price:$229,500
- Price per sq. ft.:$116.03
About this home
Welcome to your slice of heaven! This home features newer windows (2022), A/C (2022), Furnace (2022), HWT (2021), Roof (2022) and a brand new garage roof (2026). Now that that's out of the way let me tell you about the inside. There is TONS of natural lighting thru-out. A HUGE bay window in the livingroom that allows nature to come spralling in! The home has been meticulousy maintained. There is a breakfast bar in the dining room that allows you to socialize while cooking. TONS of kitchen cabinetry complimented by wrapping granite countertops. Cooking in this kitchen will definetly inspire great meals, conversation and content creation. The family room in the rear of house can also serve as a 4th bedroom. It also flows with natural lighting, has a gas stove fireplace that keeps you extra cozy in the winter and a nicely sized closet that could double as storage room. Did I mention all the closet space this home offers? There are closets for days so storage is not a problem. The roomy upstairs bedrooms are ALL nicely sized and inviting. The Master Bdrm contains his/her closets. End your day by relaxing in the generously sized jetted bath tub. This home is solid! Maintains heat very well in the winter and is cool in the summer. The partially finished basement offers a wet bar with built-in shelving and storage. It makes a great man cave and provides additional space for friends & family gatherings. For the green thumb enthusiasts ... you'll be pleasingly surprised when you step into your backyard oasis...where city & country life connects. Schedule your appointment today! This home has it all!!!...
Contact an agent
Home facts
- Year built:1952
- Subdivision & Development:Miramar Golf
- Listing ID #:5234467
- Added:11 day(s) ago
- Updated:August 18, 2026 at 02:34 PM
Rooms and interior
- Bedrooms:3
- Total bathrooms:2
- Full bathrooms:1
- Half bathrooms:1
- Rooms Total:7
- Kitchen Description:Dishwasher, Disposal, Range, Refrigerator
- Basement:Yes
- Basement Description:Partially Furnished
- Living area:1,978 sq. ft.
Heating and cooling
- Cooling:Central Air
- Heating:Forced Air
- Central air:Yes
Structure and exterior
- Roof:Asphalt, Fiberglass
- Year built:1952
- Building area:1,978 sq. ft.
- Lot area:0.11 Acres
- Architectural Style:Colonial
- Construction Materials:Aluminium Siding
- Exterior Features:Patio
- Levels:2 Story
Utilities
- Water:Public
- Sewer:Public Sewer
Finances and disclosures
- Price:$229,500
- Price per sq. ft.:$116.03
- Tax amount:$4,228 (2025)
Features and amenities
- Appliances:Dishwasher, Disposal, Range, Refrigerator, Washer
- Laundry features:Dryer, Washer
Parking
- Parking description:Detached, Garage
- Garage:Yes
- Garage spaces:2

New listings near 4054 Hinsdale Road
- New
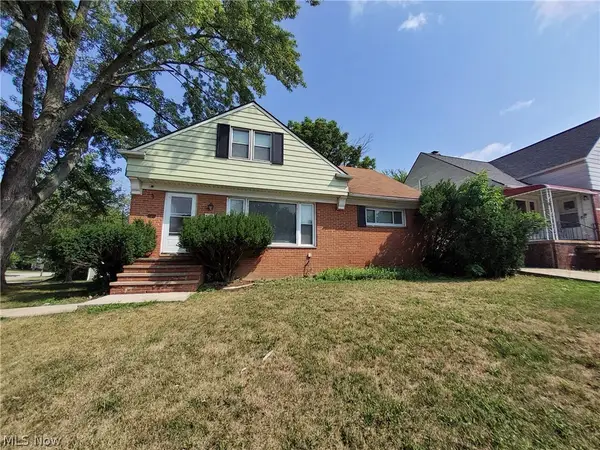 $219,900Active4 beds 2 baths
4113 Stonehaven Road, Cleveland, OH 44121
MLS# 5234443Listed by: WALNUT CREEK REALTY, LLC. 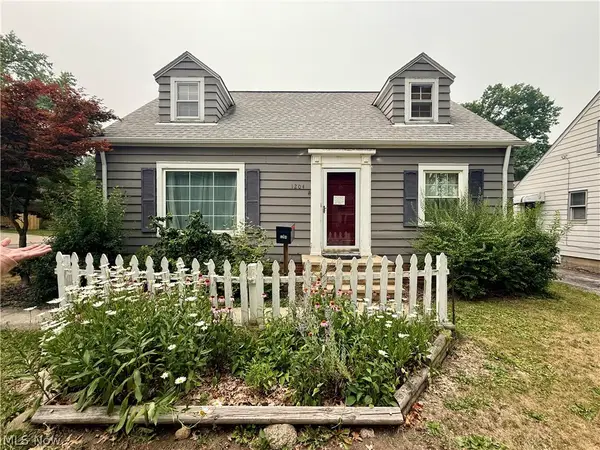 $95,000Pending3 beds 2 baths1,536 sq. ft.
1204 Homestead Road, South Euclid, OH 44121
MLS# 5236744Listed by: LPT REALTY- New
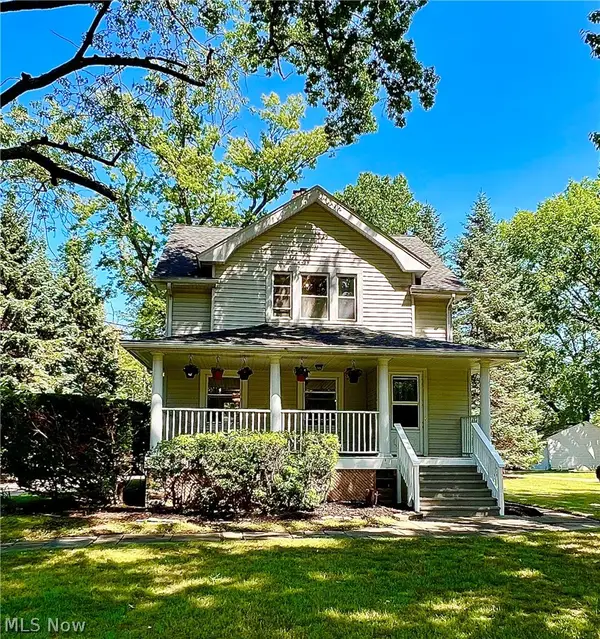 $349,900Active3 beds 3 baths2,443 sq. ft.
1771 S Green Road, South Euclid, OH 44121
MLS# 5235868Listed by: HOMESMART REAL ESTATE MOMENTUM LLC - New
 $50,000Active1 beds 1 baths833 sq. ft.
13825 Cedar Road #306A, South Euclid, OH 44118
MLS# 5234440Listed by: KELLER WILLIAMS CITYWIDE - New
 $225,000Active3 beds 2 baths1,920 sq. ft.
4554 Whitehall Drive, South Euclid, OH 44121
MLS# 5224992Listed by: KELLER WILLIAMS LIVING - New
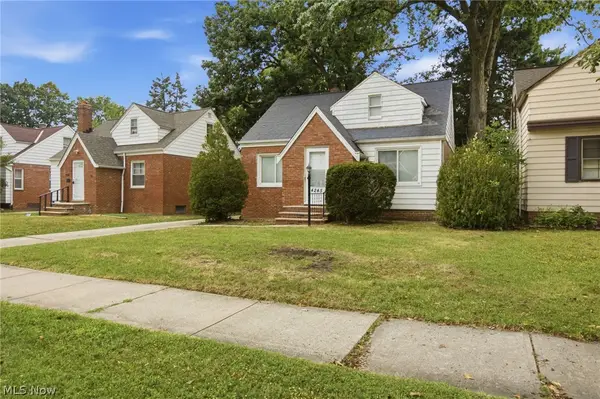 $149,000Active3 beds 2 baths1,159 sq. ft.
4245 Ellison Road, South Euclid, OH 44121
MLS# 5234823Listed by: CARMEL REALTY, LLC. 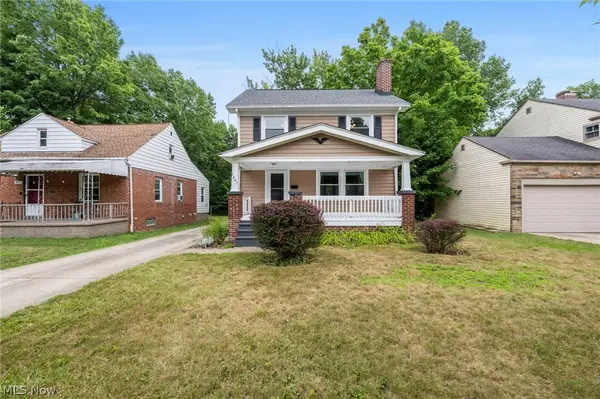 $169,900Pending3 beds 2 baths1,728 sq. ft.
1487 Maplegrove Road, South Euclid, OH 44121
MLS# 5235842Listed by: KELLER WILLIAMS GREATER CLEVELAND NORTHEAST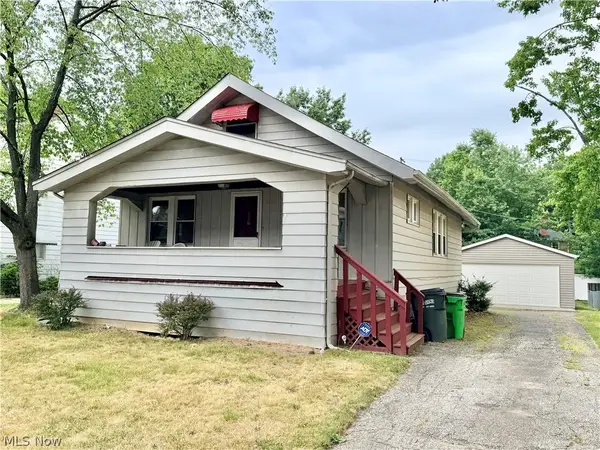 $117,000Pending3 beds 2 baths2,272 sq. ft.
4405 Elmwood Road, South Euclid, OH 44121
MLS# 5232833Listed by: KELLER WILLIAMS LIVING- New
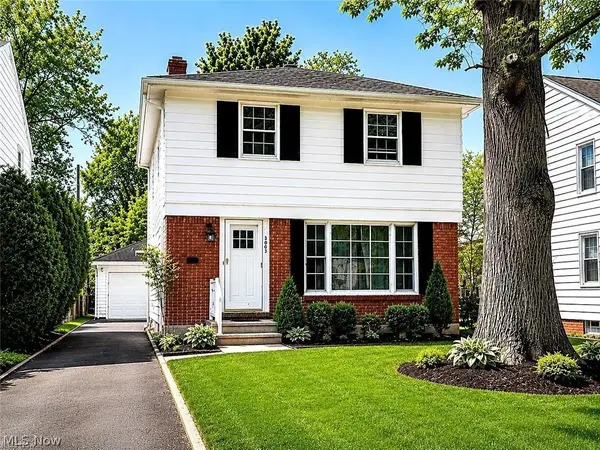 $205,000Active4 beds 2 baths1,524 sq. ft.
3802 Fairoaks Road, South Euclid, OH 44121
MLS# 5235073Listed by: CENTURY 21 PREMIERE PROPERTIES, INC. - New
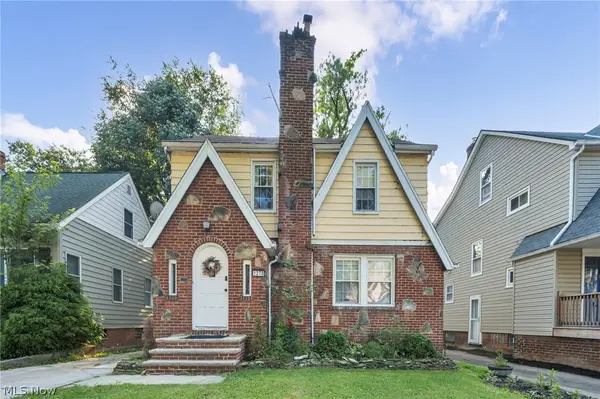 $164,995Active4 beds 3 baths2,319 sq. ft.
1270 Plainfield Road, South Euclid, OH 44121
MLS# 5234037Listed by: KELLER WILLIAMS LIVING


Protect your home and budget from life's surprises with an Assurant Home Warranty, backed by a partner that supports you through every step of homeownership. Explore Plans.
© 2026 Better Homes and Gardens Real Estate LLC. An Anywhere Real Estate company. All rights reserved. Better Homes and Gardens® Real Estate is a registered trademark owned by Meredith Operations Corporation, licensed to Better Homes and Gardens Real Estate LLC and used with permission. Better Homes and Gardens Real Estate LLC fully supports the principles of the Fair Housing Act and the Equal Opportunity Act. Listing information is deemed reliable but is not guaranteed accurate.
Each office is independently owned and operated.
Any services or products provided by third parties are not provided by, affiliated with or related to Better Homes and Gardens Real Estate LLC, or its affiliated companies.