
4250 Bayard Road, South Euclid, OH 44121
Local realty services provided by:Better Homes and Gardens Real Estate Central
Listed by: anoop hans
Office: coldwell banker schmidt realty
MLS#:5256449
Source:OH_NORMLS
Price summary
- Price:$219,999
- Price per sq. ft.:$129.26
About this home
Welcome to your new home! This spacious 4-bedroom ranch offers an open, flexible layout with the convenience of single-floor living. All four bedrooms are located on the main level, with the primary bedroom thoughtfully separated for added privacy. Situated on a generously sized corner lot, the home features a two-car garage and a partially finished basement with a half bathroom, offering additional living and entertaining space.
Several improvements have been made over the years, including windows and gutters replaced within the last two years. With a functional layout and plenty of potential, this home is a great opportunity for both homeowners and investors alike.
Additionally, enjoy the convenience of having everything you need close by! Located directly across from an elementary school, the home is just minutes from schools, parks, a library, grocery stores, and restaurants. As an added bonus, you're just down the street from Legacy Village, one of the area's premier destinations for upscale shopping, dining, and entertainment! Don't miss this opportunity to make this home your own!...
Contact an agent
Home facts
- Year built:1952
- Listing ID #:5256449
- Added:3 day(s) ago
- Updated:November 09, 2026 at 11:34 AM
Rooms and interior
- Bedrooms:4
- Total bathrooms:3
- Full bathrooms:2
- Half bathrooms:1
- Rooms Total:7
- Basement:Yes
- Basement Description:Full, Partially Furnished
- Living area:1,702 sq. ft.
Heating and cooling
- Cooling:Central Air
- Heating:Forced Air, Gas
- Central air:Yes
Structure and exterior
- Roof:Asphalt, Fiberglass
- Year built:1952
- Building area:1,702 sq. ft.
- Lot area:0.21 Acres
- Architectural Style:Ranch
- Construction Materials:Vinyl Siding
- Levels:1 Story, 2 Story
Utilities
- Water:Public
- Sewer:Public Sewer
Finances and disclosures
- Price:$219,999
- Price per sq. ft.:$129.26
- Tax amount:$4,726 (2025)
Parking
- Parking description:Attached, Garage, Paved
- Garage:Yes
- Garage spaces:2

New listings near 4250 Bayard Road
- New
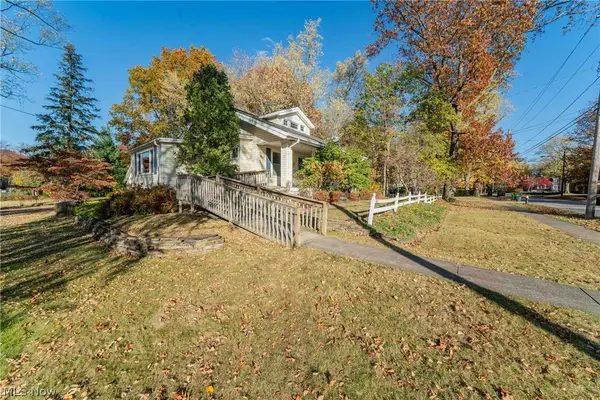 $225,000Active5 beds 2 baths1,883 sq. ft.
4269 Neville Road, South Euclid, OH 44121
MLS# 5258672Listed by: KIEFER REALTY GROUP - New
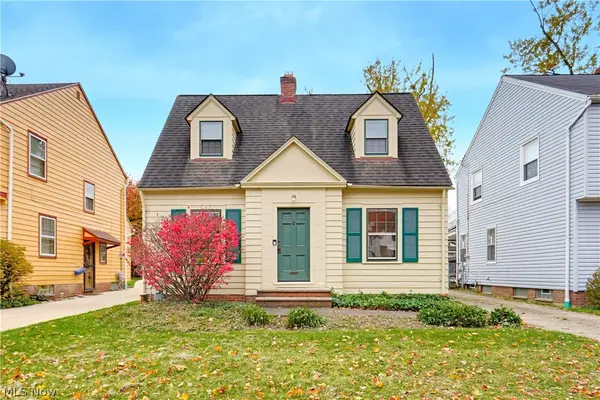 $125,000Active2 beds 1 baths1,548 sq. ft.
3856 Covington Road, South Euclid, OH 44121
MLS# 5258228Listed by: RE/MAX INFINITY - New
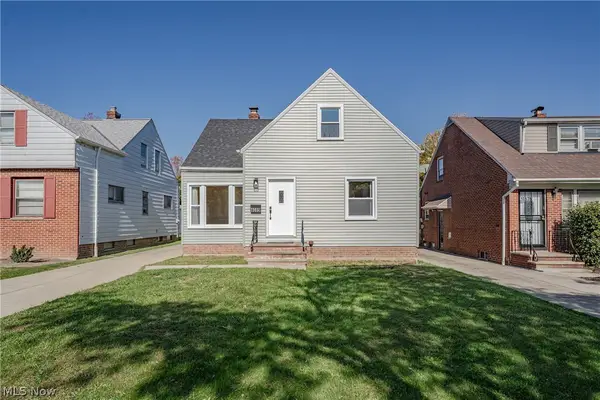 $224,900Active3 beds 2 baths2,370 sq. ft.
4089 Stonehaven Road, South Euclid, OH 44121
MLS# 5256804Listed by: KELLER WILLIAMS GREATER METROPOLITAN - New
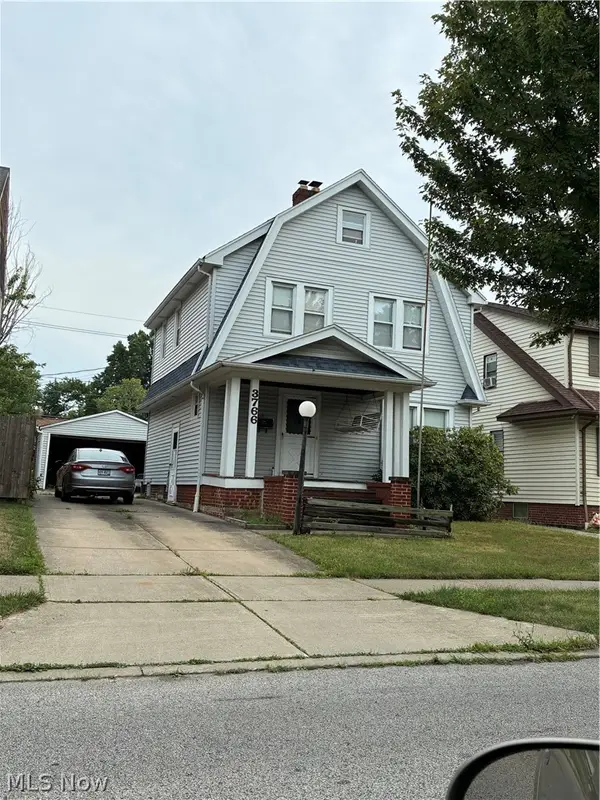 $109,900Active3 beds 1 baths2,403 sq. ft.
3766 Grosvenor Road, South Euclid, OH 44118
MLS# 5250834Listed by: RUSSELL REAL ESTATE SERVICES - New
 $179,900Active4 beds 1 baths1,751 sq. ft.
3774 Salisbury Road, South Euclid, OH 44121
MLS# 5249319Listed by: BERKSHIRE HATHAWAY HOMESERVICES PROFESSIONAL REALTY  $184,900Active3 beds 1 baths1,200 sq. ft.
4528 Rainbow Road, South Euclid, OH 44121
MLS# 5252475Listed by: RE/MAX ABOVE & BEYOND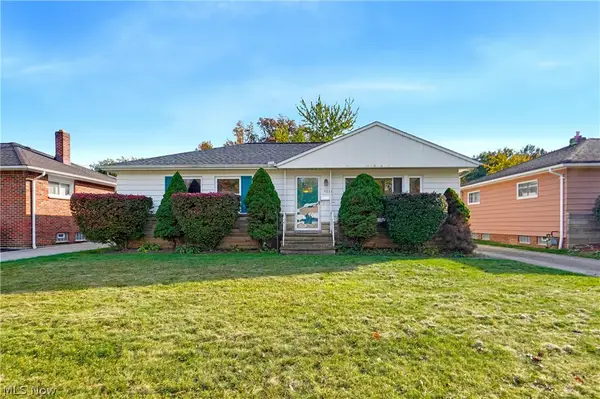 $169,900Active3 beds 1 baths1,204 sq. ft.
4386 Urban Road, South Euclid, OH 44121
MLS# 5256553Listed by: RE/MAX INFINITY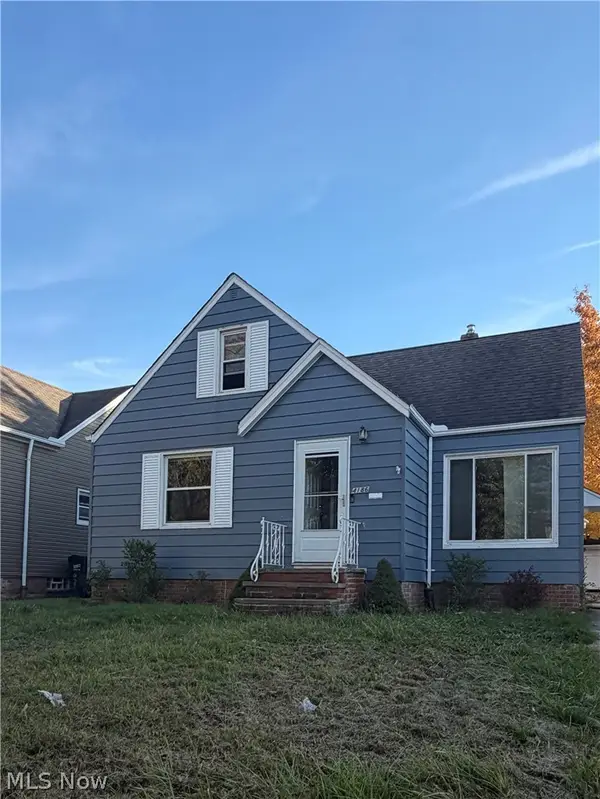 $154,900Active3 beds 2 baths2,233 sq. ft.
4186 Bayard Road, South Euclid, OH 44121
MLS# 5256207Listed by: EXP REALTY, LLC.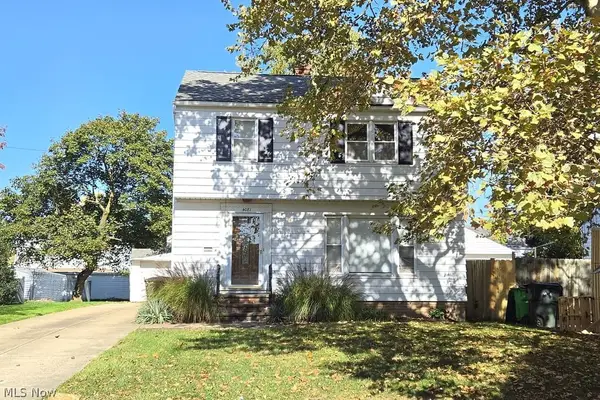 $189,900Active3 beds 2 baths1,490 sq. ft.
4081 Bexley Boulevard, South Euclid, OH 44121
MLS# 5255918Listed by: REAL OF OHIO


Protect your home and budget from life's surprises with an Assurant Home Warranty, backed by a partner that supports you through every step of homeownership. Explore Plans.
© 2026 Better Homes and Gardens Real Estate LLC. An Anywhere Real Estate company. All rights reserved. Better Homes and Gardens® Real Estate is a registered trademark owned by Meredith Operations Corporation, licensed to Better Homes and Gardens Real Estate LLC and used with permission. Better Homes and Gardens Real Estate LLC fully supports the principles of the Fair Housing Act and the Equal Opportunity Act. Listing information is deemed reliable but is not guaranteed accurate.
Each office is independently owned and operated.
Any services or products provided by third parties are not provided by, affiliated with or related to Better Homes and Gardens Real Estate LLC, or its affiliated companies.