
4269 Neville Road, South Euclid, OH 44121
Local realty services provided by:Better Homes and Gardens Real Estate Central
4269 Neville Road,South Euclid, OH 44121
$225,000
- 5 Beds
- 2 Baths
- 1,883 sq. ft.
- Single family
- Active
Listed by: keith d kiefer
Office: kiefer realty group
MLS#:5258672
Source:OH_NORMLS
Price summary
- Price:$225,000
- Price per sq. ft.:$119.49
About this home
First time on the market and cherished by the same family since 1948, this lovingly maintained Craftsman-influenced bungalow sits directly across from Bexley Park on an expansive lot with established gardens, mature trees, a stone patio and a separate outbuilding. ***Check out the 360 degree panoramic virtual tour and floorplans!*** Built in 1930, the home offers approximately 1,883 sq. ft., five bedrooms and 1.5 baths. A full-width covered front porch welcomes you inside, where arched openings, substantial trim, built-in bookcases and cabinetry give the spacious living room timeless character. A formal dining room provides space for gatherings. The kitchen features white cabinetry, ample storage, a gas range and dishwasher, and opens to a light-filled family room with exposed wood ceiling beams, large windows and a striking brick fireplace with a wood burning stove. Two main-floor bedrooms feature refinished hardwood floors (also under living and dining room floors) and access to the full bath. Upstairs, three additional bedrooms, a half bath and dormer windows offer flexible space for guests, a home office or hobbies. The full basement includes laundry, workbench space, extensive shelving, partially finished office/flex space, and abundant storage. The attached two-car garage connects to the home through the basement, with no steps between the garage and basement entrance. Additional workshop space and overhead garage storage add versatility. Outside, broad stretches of lawn and established garden beds provide room to relax, entertain and enjoy the outdoors. Vinyl siding, Andersen double-hung replacement windows throughout and updated electrical throughout complement years of attentive care. An inviting home with generations of history, distinctive character and a wonderful setting. Home Warranty Included. Call for your Private Showing Today!...
Contact an agent
Home facts
- Year built:1930
- Subdivision & Development:Arnos
- Listing ID #:5258672
- Added:1 day(s) ago
- Updated:November 06, 2026 at 08:42 PM
Rooms and interior
- Bedrooms:5
- Total bathrooms:2
- Full bathrooms:1
- Half bathrooms:1
- Rooms Total:10
- Kitchen Description:Dishwasher, Disposal, Range, Refrigerator
- Basement:Yes
- Basement Description:Full, Partially Furnished, Unfinished, Walk Out Access
- Living area:1,883 sq. ft.
Heating and cooling
- Heating:Gas, Hot Water, Steam
Structure and exterior
- Roof:Asphalt, Fiberglass
- Year built:1930
- Building area:1,883 sq. ft.
- Lot area:0.72 Acres
- Architectural Style:Bungalow
- Construction Materials:Vinyl Siding
- Exterior Features:Patio, Porch
- Levels:2 Stories, 2 Story
Utilities
- Water:Public
- Sewer:Public Sewer
Finances and disclosures
- Price:$225,000
- Price per sq. ft.:$119.49
- Tax amount:$6,119 (2025)
Features and amenities
- Appliances:Dishwasher, Disposal, Range, Refrigerator, Washer
- Laundry features:Dryer, Washer
Parking
- Parking description:Attached, Garage
- Garage:Yes
- Garage spaces:2

New listings near 4269 Neville Road
- New
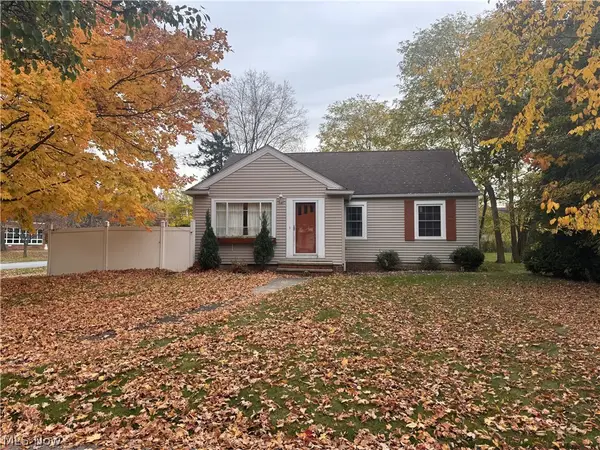 $224,999Active4 beds 3 baths1,702 sq. ft.
4250 Bayard Road, South Euclid, OH 44121
MLS# 5256449Listed by: COLDWELL BANKER SCHMIDT REALTY - New
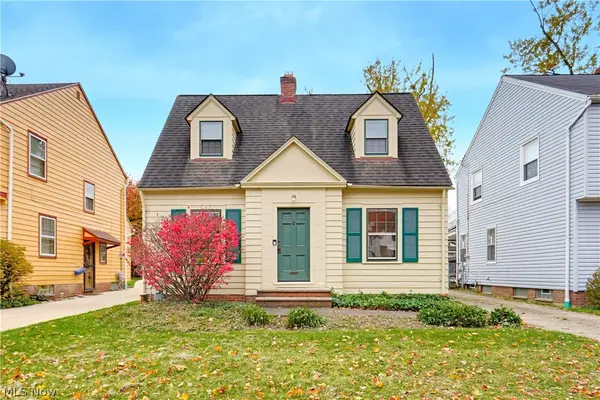 $125,000Active2 beds 1 baths1,548 sq. ft.
3856 Covington Road, South Euclid, OH 44121
MLS# 5258228Listed by: RE/MAX INFINITY - New
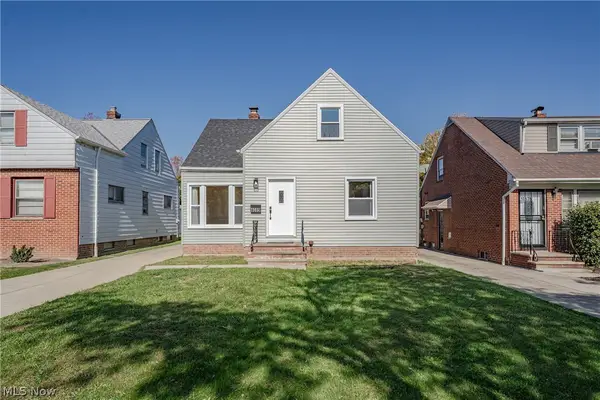 $224,900Active3 beds 2 baths2,370 sq. ft.
4089 Stonehaven Road, South Euclid, OH 44121
MLS# 5256804Listed by: KELLER WILLIAMS GREATER METROPOLITAN - New
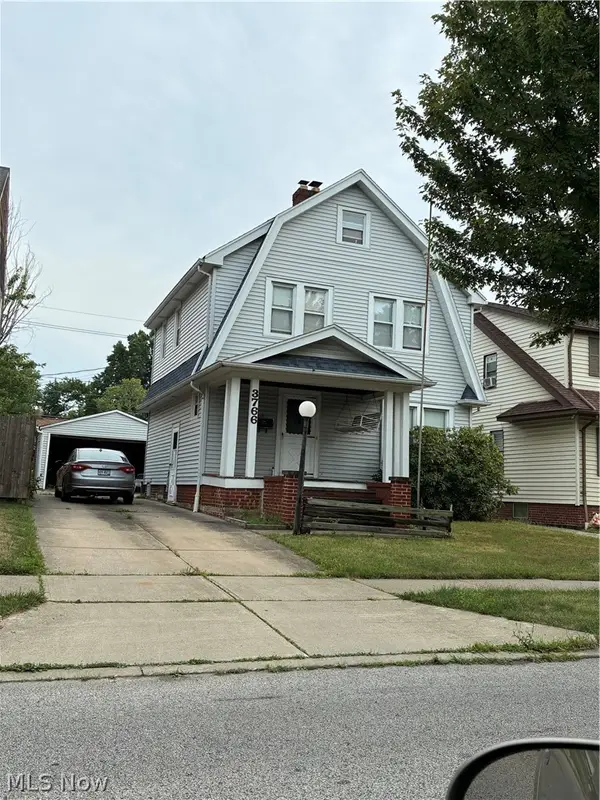 $109,900Active3 beds 1 baths2,403 sq. ft.
3766 Grosvenor Road, South Euclid, OH 44118
MLS# 5250834Listed by: RUSSELL REAL ESTATE SERVICES - New
 $179,900Active4 beds 1 baths1,751 sq. ft.
3774 Salisbury Road, South Euclid, OH 44121
MLS# 5249319Listed by: BERKSHIRE HATHAWAY HOMESERVICES PROFESSIONAL REALTY - New
 $184,900Active3 beds 1 baths1,200 sq. ft.
4528 Rainbow Road, South Euclid, OH 44121
MLS# 5252475Listed by: RE/MAX ABOVE & BEYOND - New
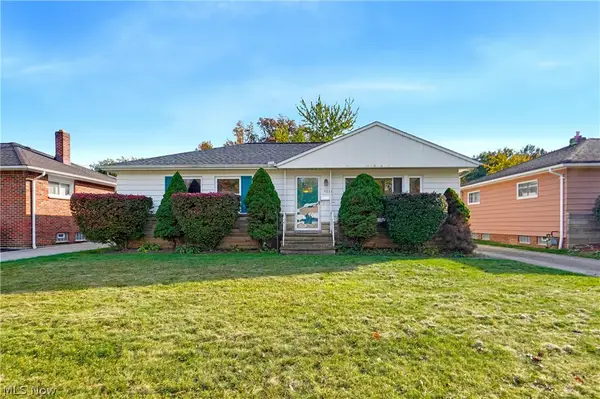 $169,900Active3 beds 1 baths1,204 sq. ft.
4386 Urban Road, South Euclid, OH 44121
MLS# 5256553Listed by: RE/MAX INFINITY - New
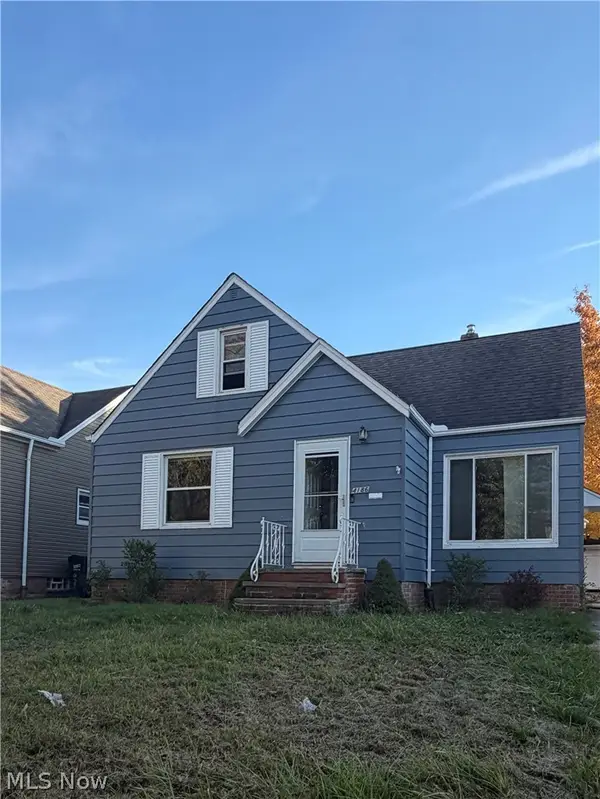 $154,900Active3 beds 2 baths2,233 sq. ft.
4186 Bayard Road, South Euclid, OH 44121
MLS# 5256207Listed by: EXP REALTY, LLC. 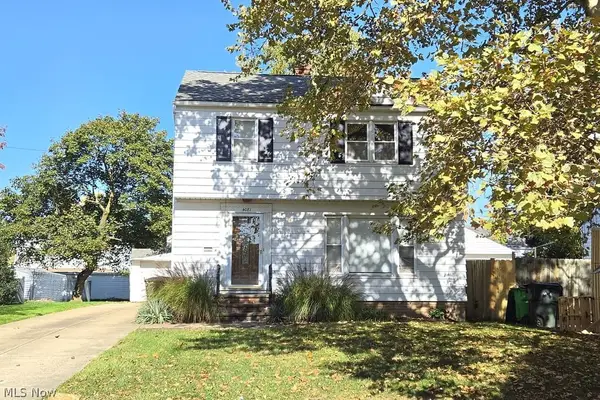 $189,900Active3 beds 2 baths1,490 sq. ft.
4081 Bexley Boulevard, South Euclid, OH 44121
MLS# 5255918Listed by: REAL OF OHIO


Protect your home and budget from life's surprises with an Assurant Home Warranty, backed by a partner that supports you through every step of homeownership. Explore Plans.
© 2026 Better Homes and Gardens Real Estate LLC. An Anywhere Real Estate company. All rights reserved. Better Homes and Gardens® Real Estate is a registered trademark owned by Meredith Operations Corporation, licensed to Better Homes and Gardens Real Estate LLC and used with permission. Better Homes and Gardens Real Estate LLC fully supports the principles of the Fair Housing Act and the Equal Opportunity Act. Listing information is deemed reliable but is not guaranteed accurate.
Each office is independently owned and operated.
Any services or products provided by third parties are not provided by, affiliated with or related to Better Homes and Gardens Real Estate LLC, or its affiliated companies.