
4293 Ardmore Road, South Euclid, OH 44121
Local realty services provided by:Better Homes and Gardens Real Estate Central
4293 Ardmore Road,South Euclid, OH 44121
$289,900
- 4 Beds
- 2 Baths
- 2,913 sq. ft.
- Single family
- Pending
Listed by: denise a quiggle, annette l marra
Office: mcdowell homes real estate services
MLS#:5234452
Source:OH_NORMLS
Price summary
- Price:$289,900
- Price per sq. ft.:$99.52
About this home
Welcome to this truly exceptional, one-of-a-kind all-brick Cape Cod nestled in the heart of South Euclid! Meticulously maintained and filled with charm, character, and timeless appeal, this remarkable home blends classic craftsmanship with thoughtful updates and incredible living spaces. From the moment you arrive, you’ll appreciate the warmth and pride of ownership throughout. The inviting eat-in kitchen offers style and functionality with ample cabinetry, generous countertop space, a peninsula for casual dining or entertaining, and a built-in spice cabinet. The bright living room features a large picture window filling the space with natural light. The interior has been freshly painted. The main level offers two spacious bedrooms with hardwood floors and a beautifully updated full bathroom. The true centerpiece of this incredible home is the breathtaking family room—a stunning space designed for gathering and making memories. Featuring dramatic wood beam ceilings, a brick wood/gas fireplace, custom built-ins, a wet bar, and patio access, this impressive room is perfect for entertaining or cozy evenings at home. The second floor provides additional living space with two generously sized bedrooms, another updated full bathroom, and abundant storage. The lower level adds versatility with a freshly painted recreation room featuring new lighting, a bonus room ideal for an office, gym, or hobby space, plus a large utility, laundry, and storage area. Car enthusiasts, hobbyists, and outdoor lovers will appreciate the exceptional 3-car garage with 10-foot ceilings and additional side parking—perfect for a boat, RV, trailer, or extra vehicles. This lovingly cared-for home offers numerous updates and includes a one-year home warranty for added peace of mind. Ideally located near shopping, restaurants, UH Hospitals, Metroparks, and downtown Cleveland, this extraordinary property offers the perfect combination of convenience, comfort, and character....
Contact an agent
Home facts
- Year built:1954
- Listing ID #:5234452
- Added:47 day(s) ago
- Updated:September 24, 2026 at 08:25 AM
Rooms and interior
- Bedrooms:4
- Total bathrooms:2
- Full bathrooms:2
- Rooms Total:7
- Kitchen Description:Dishwasher, Disposal, Freezer, Microwave, Range, Refrigerator
- Basement:Yes
- Basement Description:Full, Partially Furnished
- Living area:2,913 sq. ft.
Heating and cooling
- Cooling:Central Air
- Heating:Forced Air, Gas
- Central air:Yes
Structure and exterior
- Roof:Asphalt
- Year built:1954
- Building area:2,913 sq. ft.
- Lot area:0.19 Acres
- Construction Materials:Brick
- Exterior Features:Patio
Utilities
- Water:Public
- Sewer:Public Sewer
Finances and disclosures
- Price:$289,900
- Price per sq. ft.:$99.52
- Tax amount:$5,633 (2025)
Features and amenities
- Appliances:Dishwasher, Disposal, Microwave, Range, Refrigerator
- Amenities:Security System, Smoke Detectors
Parking
- Parking description:Driveway, Garage
- Garage:Yes
- Garage spaces:3

New listings near 4293 Ardmore Road
- Open Sat, 12 to 2pmNew
 $229,000Active4 beds 2 baths1,683 sq. ft.
1663 Oakmount Road, South Euclid, OH 44121
MLS# 5244512Listed by: EXP REALTY, LLC. - New
 $229,900Active3 beds 2 baths1,637 sq. ft.
1293 Avondale Road, South Euclid, OH 44121
MLS# 5247481Listed by: REAL ESTATE QUEST, INC. - New
 $125,000Active2 beds 1 baths876 sq. ft.
4638 Liberty Road, South Euclid, OH 44121
MLS# 5247321Listed by: JOSEPH WALTER REALTY, LLC. - New
 $265,000Active4 beds 2 baths
4527 Laurel Road, South Euclid, OH 44121
MLS# 5247265Listed by: MCDOWELL HOMES REAL ESTATE SERVICES - New
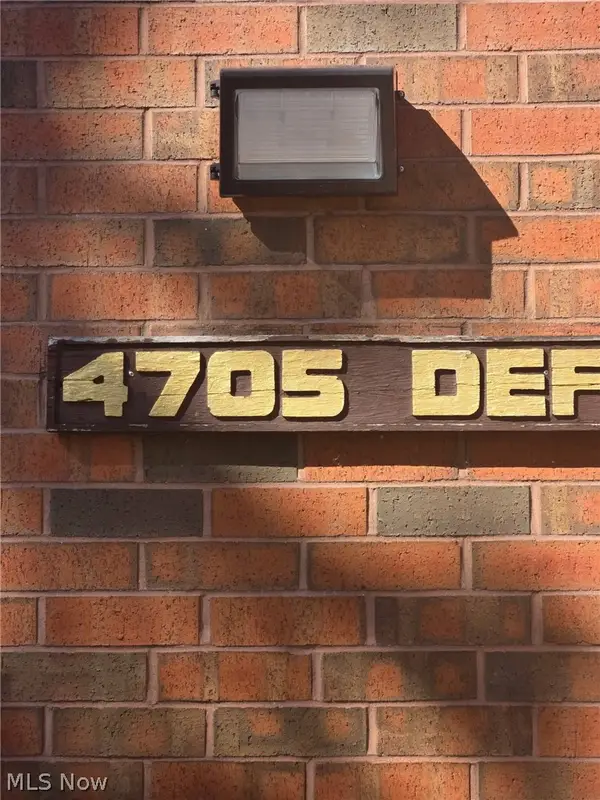 $165,000Active2 beds 2 baths1,442 sq. ft.
4705 Mayfield Road #E, South Euclid, OH 44121
MLS# 5246675Listed by: CENTURY 21 HOMESTAR - New
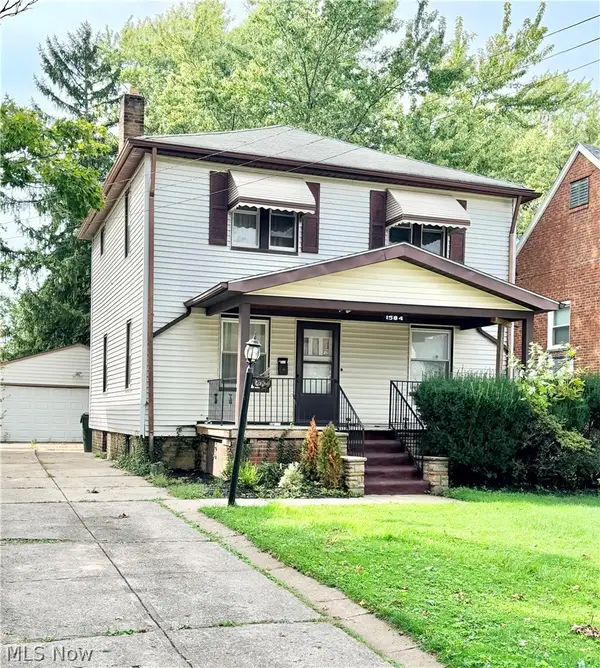 $135,000Active3 beds 2 baths2,117 sq. ft.
1584 Felton Road, South Euclid, OH 44121
MLS# 5246344Listed by: KELLER WILLIAMS LIVING - New
 $249,000Active3 beds 2 baths1,634 sq. ft.
1693 Maywood Road, South Euclid, OH 44121
MLS# 5246211Listed by: RE/MAX CROSSROADS PROPERTIES - New
 $199,000Active3 beds 1 baths2,177 sq. ft.
4369 Prasse Road, South Euclid, OH 44121
MLS# 5232032Listed by: KELLER WILLIAMS LIVING - New
 $208,000Active4 beds 1 baths1,248 sq. ft.
4250 Verona Road, South Euclid, OH 44121
MLS# 5245148Listed by: SILVERMETZ REAL ESTATE CORP. - New
 $189,900Active3 beds 2 baths1,975 sq. ft.
1243 Avondale Road, South Euclid, OH 44121
MLS# 5245394Listed by: RE/MAX CROSSROADS PROPERTIES


Protect your home and budget from life's surprises with an Assurant Home Warranty, backed by a partner that supports you through every step of homeownership. Explore Plans.
© 2026 Better Homes and Gardens Real Estate LLC. An Anywhere Real Estate company. All rights reserved. Better Homes and Gardens® Real Estate is a registered trademark owned by Meredith Operations Corporation, licensed to Better Homes and Gardens Real Estate LLC and used with permission. Better Homes and Gardens Real Estate LLC fully supports the principles of the Fair Housing Act and the Equal Opportunity Act. Listing information is deemed reliable but is not guaranteed accurate.
Each office is independently owned and operated.
Any services or products provided by third parties are not provided by, affiliated with or related to Better Homes and Gardens Real Estate LLC, or its affiliated companies.