
4705 Mayfield Road #E, South Euclid, OH 44121
Local realty services provided by:Better Homes and Gardens Real Estate Central
Listed by: deborah m hamilton
Office: century 21 homestar
MLS#:5246675
Source:OH_NORMLS
Price summary
- Price:$165,000
- Price per sq. ft.:$114.42
About this home
Come take a look at this townhouse condo located in the desired Lofts Condo Community, in South Euclid. Conveniently located near shopping, medical facilities, universities, and the bus line is steps away.
Hardwood floors throughout most of the unit.
Second Floor loft bedroom overlooks the living room. Plenty of storage.
Attached one car garage All appliances stay
Seller is providing a one year home warranty for Buyer's peace of mind.
Contact an agent
Home facts
- Year built:1983
- Subdivision & Development:The Lofts
- Listing ID #:5246675
- Added:1 day(s) ago
- Updated:September 22, 2026 at 02:16 PM
Rooms and interior
- Bedrooms:2
- Total bathrooms:2
- Full bathrooms:2
- Rooms Total:5
- Kitchen Description:Dishwasher, Disposal, Microwave, Range, Refrigerator
- Living area:1,442 sq. ft.
Heating and cooling
- Cooling:Central Air
- Heating:Forced Air
- Central air:Yes
Structure and exterior
- Roof:Asphalt
- Year built:1983
- Building area:1,442 sq. ft.
- Lot Features:Wooded/Treed
- Construction Materials:Brick
- Exterior Features:Wooded
- Foundation Description:Slab
- Levels:3 Stories
Utilities
- Water:Public
- Sewer:Public Sewer
Finances and disclosures
- Price:$165,000
- Price per sq. ft.:$114.42
- Tax amount:$3,000 (2025)
Features and amenities
- Appliances:Dishwasher, Disposal, Microwave, Range, Refrigerator
- Laundry features:Dryer
- Amenities:Smoke Detectors
Parking
- Parking description:Attached, Garage
- Garage:Yes
- Garage spaces:1

New listings near 4705 Mayfield Road #E
- New
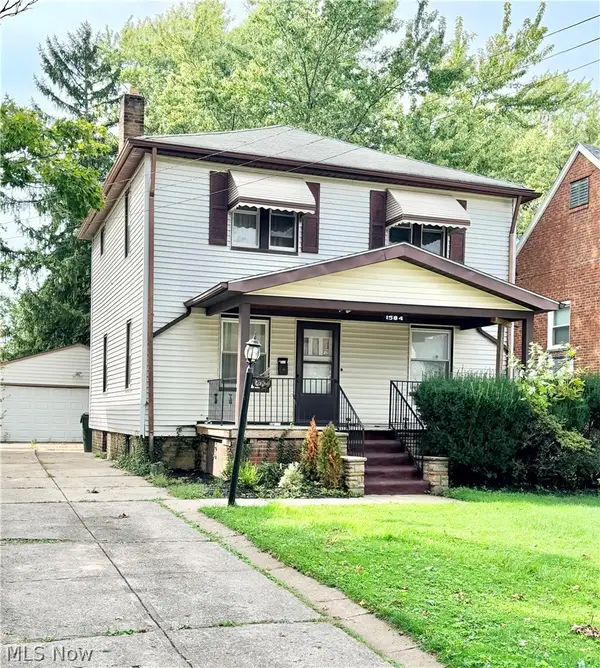 $135,000Active3 beds 2 baths2,117 sq. ft.
1584 Felton Road, South Euclid, OH 44121
MLS# 5246344Listed by: KELLER WILLIAMS LIVING - New
 $249,000Active3 beds 2 baths1,634 sq. ft.
1693 Maywood Road, South Euclid, OH 44121
MLS# 5246211Listed by: RE/MAX CROSSROADS PROPERTIES - New
 $199,000Active3 beds 1 baths2,177 sq. ft.
4369 Prasse Road, South Euclid, OH 44121
MLS# 5232032Listed by: KELLER WILLIAMS LIVING - New
 $208,000Active4 beds 1 baths1,248 sq. ft.
4250 Verona Road, South Euclid, OH 44121
MLS# 5245148Listed by: SILVERMETZ REAL ESTATE CORP. - New
 $189,900Active3 beds 2 baths1,975 sq. ft.
1243 Avondale Road, South Euclid, OH 44121
MLS# 5245394Listed by: RE/MAX CROSSROADS PROPERTIES - New
 $239,900Active3 beds 2 baths3,200 sq. ft.
4535 Monticello Boulevard, South Euclid, OH 44143
MLS# 5245403Listed by: GLASSHOUSE REALTY GROUP, LLC - New
 $83,000Active2 beds 1 baths1,095 sq. ft.
13773 Cedar Road #202, South Euclid, OH 44118
MLS# 5244852Listed by: RE/MAX CROSSROADS PROPERTIES - New
 $155,000Active3 beds 1 baths1,032 sq. ft.
4521 Lilac Road, South Euclid, OH 44121
MLS# 5243468Listed by: KELLER WILLIAMS GREATER METROPOLITAN - New
 $369,900Active3 beds 2 baths2,838 sq. ft.
4480 Ammon Road, South Euclid, OH 44143
MLS# 5244214Listed by: RUSSELL REAL ESTATE SERVICES


Protect your home and budget from life's surprises with an Assurant Home Warranty, backed by a partner that supports you through every step of homeownership. Explore Plans.
© 2026 Better Homes and Gardens Real Estate LLC. An Anywhere Real Estate company. All rights reserved. Better Homes and Gardens® Real Estate is a registered trademark owned by Meredith Operations Corporation, licensed to Better Homes and Gardens Real Estate LLC and used with permission. Better Homes and Gardens Real Estate LLC fully supports the principles of the Fair Housing Act and the Equal Opportunity Act. Listing information is deemed reliable but is not guaranteed accurate.
Each office is independently owned and operated.
Any services or products provided by third parties are not provided by, affiliated with or related to Better Homes and Gardens Real Estate LLC, or its affiliated companies.