
1663 Oakmount Road, South Euclid, OH 44121
Local realty services provided by:Better Homes and Gardens Real Estate Central
Upcoming open houses
- Sat, Sep 2612:00 pm - 02:00 pm
Listed by: mary lou mchenry, karen m ruppe
Office: exp realty, llc.
MLS#:5244512
Source:OH_NORMLS
Price summary
- Price:$229,000
- Price per sq. ft.:$136.07
About this home
Welcome to 1663 Oakmount Road, a charming and inviting home offering character, and charm. With 4 bedrooms and 1.5 baths, this home offers a flexible floor plan with room for everyone, including space for a home office, guests, hobbies, or everyday living. From the moment you enter, you will appreciate the open flow and classic character of the home. The living room features beautiful crown molding and original hardwood floors that continue into the dining room and through the home, creating a warm and connected feel throughout the main living spaces. The kitchen offers an eat-in area and generous counter space, making it a comfortable gathering place for preparing meals. Two bedrooms and a full bathroom are conveniently located on the first floor, while the second floor offers two additional bedrooms and a half bathroom, providing flexibility for families. Outside, the generous lot offers plenty of room to relax, garden, play, entertain, or create your own backyard retreat. Located in a welcoming residential neighborhood with convenient access to shopping, dining, schools, parks, and major roadways, this home combines everyday convenience with the charm of an established community. Whether you are a first-time buyer ready to put down roots, looking for additional bedroom space, or searching for a home with character and room to personalize, 1663 Oakmount Road offers wonderful possibilities. Come see the original charm, comfortable layout, and potential this home has to offer. Schedule your private showing today and imagine the memories you could create here!...
Contact an agent
Home facts
- Year built:1951
- Subdivision & Development:Transit Park
- Listing ID #:5244512
- Added:1 day(s) ago
- Updated:September 24, 2026 at 10:38 PM
Rooms and interior
- Bedrooms:4
- Total bathrooms:2
- Full bathrooms:1
- Half bathrooms:1
- Rooms Total:7
- Kitchen Description:Dishwasher, Disposal, Range, Refrigerator
- Basement:Yes
- Basement Description:Unfinished
- Living area:1,683 sq. ft.
Heating and cooling
- Cooling:Central Air
- Heating:Forced Air
- Central air:Yes
Structure and exterior
- Roof:Asphalt, Fiberglass
- Year built:1951
- Building area:1,683 sq. ft.
- Lot area:0.16 Acres
- Construction Materials:Vinyl Siding
- Levels:2 Stories, 2 Story
Utilities
- Water:Public
- Sewer:Public Sewer
Finances and disclosures
- Price:$229,000
- Price per sq. ft.:$136.07
- Tax amount:$4,839 (2025)
Features and amenities
- Appliances:Dishwasher, Disposal, Range, Refrigerator, Washer
- Laundry features:Dryer, Washer
Parking
- Parking description:Detached, Garage
- Garage:Yes
- Garage spaces:2

New listings near 1663 Oakmount Road
- New
 $219,900Active4 beds 2 baths1,716 sq. ft.
1243 Winston Road, South Euclid, OH 44121
MLS# 5244720Listed by: KELLER WILLIAMS GREATER METROPOLITAN - Open Sat, 1 to 3pmNew
 $179,900Active2 beds 2 baths1,403 sq. ft.
1160 Piermont Road, South Euclid, OH 44121
MLS# 5247357Listed by: KELLER WILLIAMS GREATER METROPOLITAN - New
 $229,900Active3 beds 2 baths1,637 sq. ft.
1293 Avondale Road, South Euclid, OH 44121
MLS# 5247481Listed by: REAL ESTATE QUEST, INC. - New
 $125,000Active2 beds 1 baths876 sq. ft.
4638 Liberty Road, South Euclid, OH 44121
MLS# 5247321Listed by: JOSEPH WALTER REALTY, LLC. - New
 $265,000Active4 beds 2 baths
4527 Laurel Road, South Euclid, OH 44121
MLS# 5247265Listed by: MCDOWELL HOMES REAL ESTATE SERVICES - New
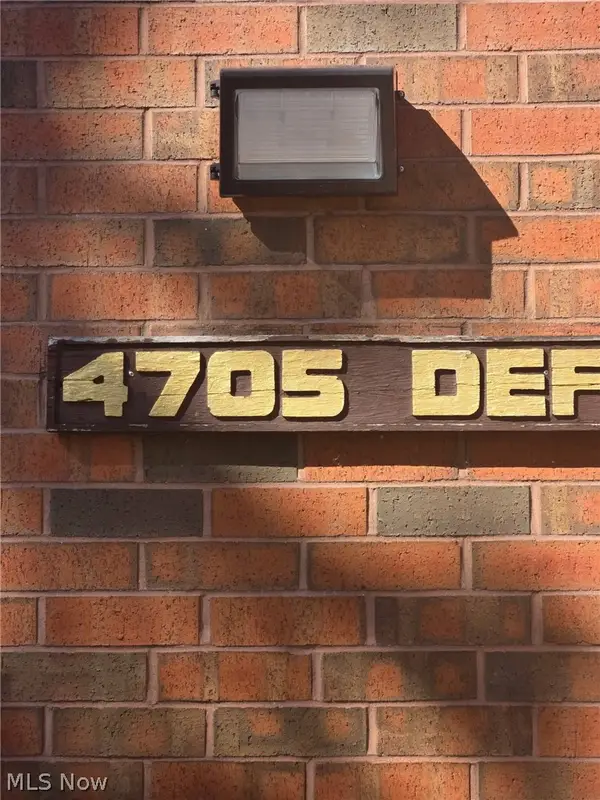 $165,000Active2 beds 2 baths1,442 sq. ft.
4705 Mayfield Road #E, South Euclid, OH 44121
MLS# 5246675Listed by: CENTURY 21 HOMESTAR - New
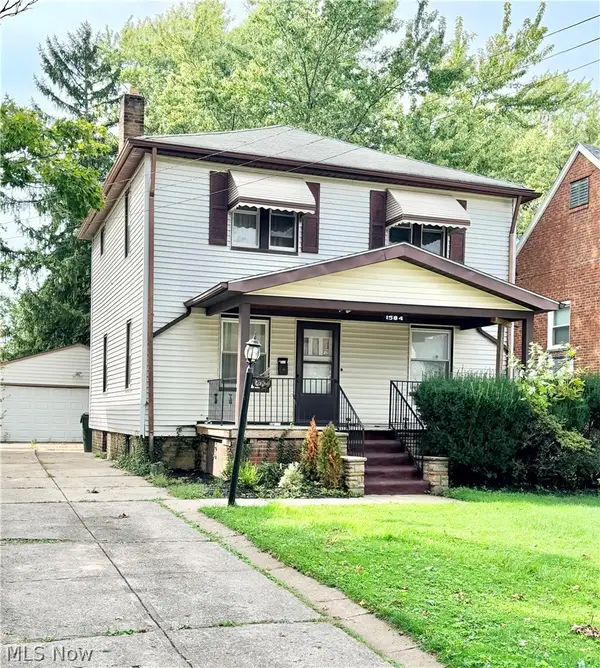 $135,000Active3 beds 2 baths2,117 sq. ft.
1584 Felton Road, South Euclid, OH 44121
MLS# 5246344Listed by: KELLER WILLIAMS LIVING - Open Sun, 12 to 2pmNew
 $249,000Active3 beds 2 baths1,634 sq. ft.
1693 Maywood Road, South Euclid, OH 44121
MLS# 5246211Listed by: RE/MAX CROSSROADS PROPERTIES - New
 $199,000Active3 beds 1 baths2,177 sq. ft.
4369 Prasse Road, South Euclid, OH 44121
MLS# 5232032Listed by: KELLER WILLIAMS LIVING


Protect your home and budget from life's surprises with an Assurant Home Warranty, backed by a partner that supports you through every step of homeownership. Explore Plans.
© 2026 Better Homes and Gardens Real Estate LLC. An Anywhere Real Estate company. All rights reserved. Better Homes and Gardens® Real Estate is a registered trademark owned by Meredith Operations Corporation, licensed to Better Homes and Gardens Real Estate LLC and used with permission. Better Homes and Gardens Real Estate LLC fully supports the principles of the Fair Housing Act and the Equal Opportunity Act. Listing information is deemed reliable but is not guaranteed accurate.
Each office is independently owned and operated.
Any services or products provided by third parties are not provided by, affiliated with or related to Better Homes and Gardens Real Estate LLC, or its affiliated companies.