
213 Westview Dr, South Point, OH 45680
Local realty services provided by:Better Homes and Gardens Real Estate Central
Listed by: todd jenkins
Office: bunch real estate associates
MLS#:184417
Source:WV_HBR
Price summary
- Price:$250,000
- Price per sq. ft.:$138.89
About this home
Step inside to discover a welcoming layout perfect for creating lasting memories, complete with modern comforts and natural light throughout. The attached two-car garage offers seamless convenience for parking and extra storage, while the above-ground pool promises refreshing summers filled with fun and relaxation in your own backyard oasis. With its prime location and standout features, this home delivers exceptional value and endless possibilities for the discerning buyer ready to make it their own.
Contact an agent
Home facts
- Year built:1973
- Listing ID #:184417
- Added:75 day(s) ago
- Updated:October 03, 2026 at 05:09 AM
Rooms and interior
- Bedrooms:4
- Total bathrooms:3
- Full bathrooms:2
- Half bathrooms:1
- Flooring:Laminate, Wall-to-Wall Carpet
- Kitchen Description:Dishwasher, Microwave, Range/Oven, Refrigerator
- Basement Description:Basement, Fully Finished
- Living area:1,800 sq. ft.
Heating and cooling
- Cooling:Central Air
- Heating:Central Gas
Structure and exterior
- Roof:Shingles
- Year built:1973
- Building area:1,800 sq. ft.
- Lot area:0.22 Acres
- Lot Features:Combo
- Architectural Style:Tri-Level
- Construction Materials:Vinyl
- Exterior Features:Deck, Porch
- Levels:3 Story
Utilities
- Water:Public Water
- Sewer:Public Sewer
Finances and disclosures
- Price:$250,000
- Price per sq. ft.:$138.89
Features and amenities
- Appliances:Microwave, Refrigerator
- Laundry features:Washer/Dryer Connection
- Pool features:Above-Ground Pool
Parking
- Parking description:2 Car Parking, 3 or More Car Parking, Attached Garage, Off-Street Parking
New listings near 213 Westview Dr
- New
 $179,900Active3 beds 1 baths1,352 sq. ft.
25 Township Road 1508, South Point, OH 45680
MLS# 185056Listed by: M & M REALTY SERVICES, INC - New
 $179,000Active2 beds 2 baths1,040 sq. ft.
153 Township Road 362, South Point, OH 45680
MLS# 185053Listed by: OLD COLONY REALTORS HUNTINGTON - New
 $149,000Active2 beds 1 baths960 sq. ft.
22 Township Road 1408 S, South Point, OH 45680
MLS# 185007Listed by: OLD COLONY REALTORS HUNTINGTON - New
 $16,500Active0.27 Acres
233 Twp Rd 1063, South Point, OH 45680
MLS# 185005Listed by: CENTURY 21 ADVANTAGE REALTY 02 - New
 $749,000Active4 beds 4 baths3,170 sq. ft.
809 4th Street East, South Point, OH 45680
MLS# 184987Listed by: BUNCH REAL ESTATE ASSOCIATES - New
 $145,000Active4 beds 2 baths1,331 sq. ft.
3985 County Road 120, South Point, OH 45680
MLS# 184953Listed by: BUNCH REAL ESTATE ASSOCIATES - Open Sun, 2 to 4pm
 $434,900Active4 beds 3 baths2,132 sq. ft.
14 Township Road 1356, South Point, OH 45680
MLS# 184943Listed by: OLD COLONY REALTORS HUNTINGTON 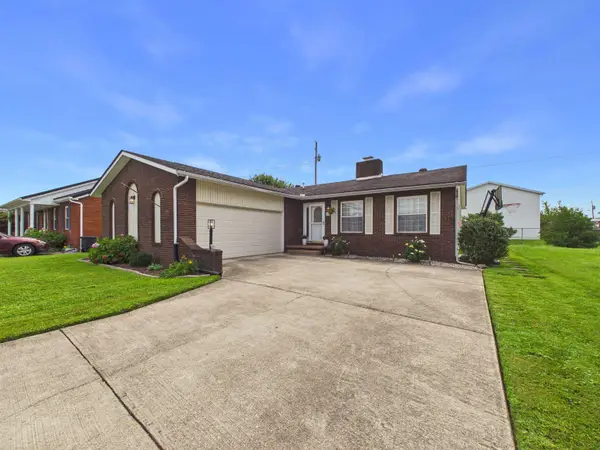 $199,900Pending3 beds 2 baths1,519 sq. ft.
306 Linden Ave, South Point, OH 45680
MLS# 184932Listed by: BUNCH REAL ESTATE ASSOCIATES $185,000Pending3 beds 1 baths1,452 sq. ft.
707 E 3rd Street, South Point, OH 45680
MLS# 184896Listed by: IMPACT REALTY GROUP $145,000Pending2 beds 1 baths1,213 sq. ft.
1180 Township Road 109, South Point, OH 45680
MLS# 184893Listed by: THOMAS REALTY COMPANY


Protect your home and budget from life's surprises with an Assurant Home Warranty, backed by a partner that supports you through every step of homeownership. Explore Plans.
© 2026 Better Homes and Gardens Real Estate LLC. An Anywhere Real Estate company. All rights reserved. Better Homes and Gardens® Real Estate is a registered trademark owned by Meredith Operations Corporation, licensed to Better Homes and Gardens Real Estate LLC and used with permission. Better Homes and Gardens Real Estate LLC fully supports the principles of the Fair Housing Act and the Equal Opportunity Act. Listing information is deemed reliable but is not guaranteed accurate.
Each office is independently owned and operated.
Any services or products provided by third parties are not provided by, affiliated with or related to Better Homes and Gardens Real Estate LLC, or its affiliated companies.